
 Request More Info
 Share
Share
 Print
Print

|
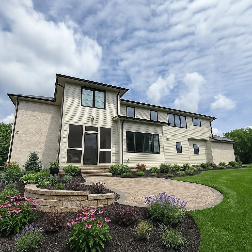
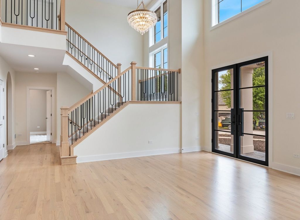
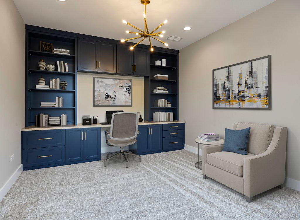
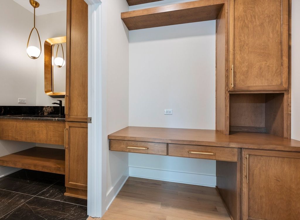
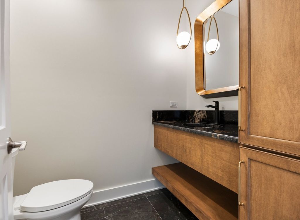
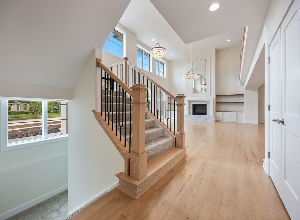
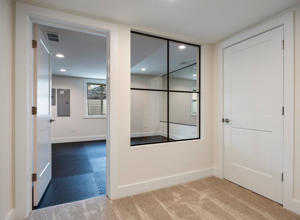
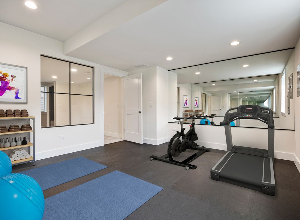
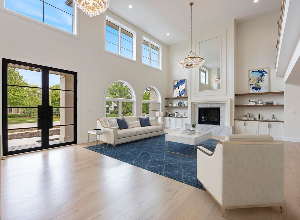
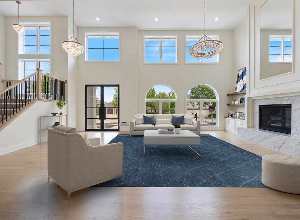
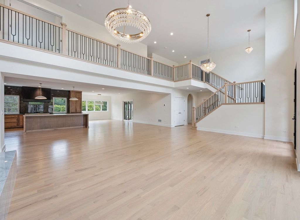
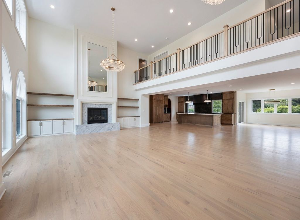
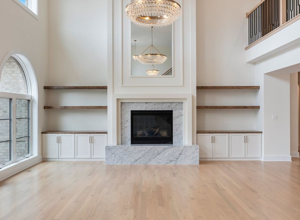
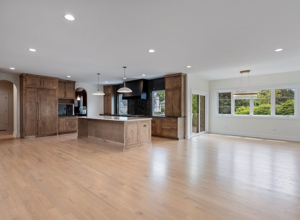
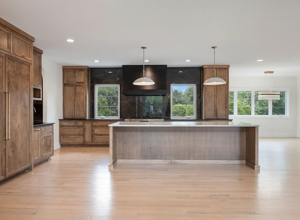
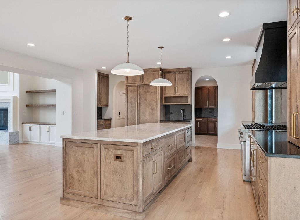
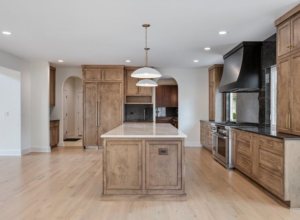
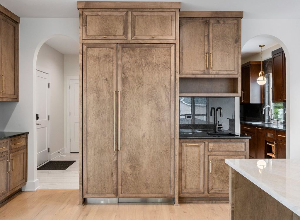
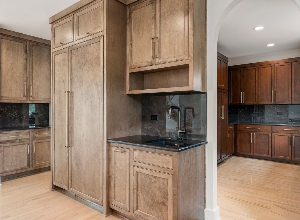
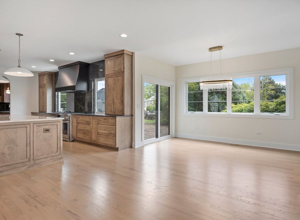
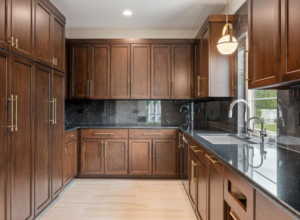
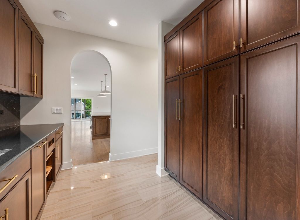
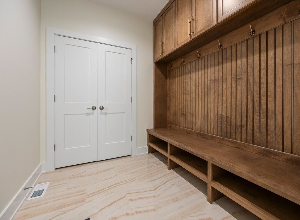
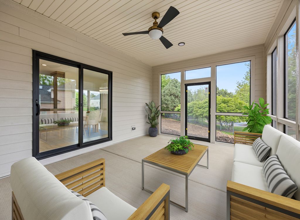
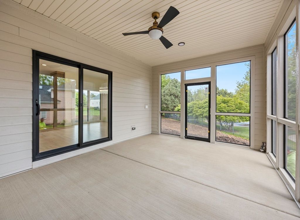
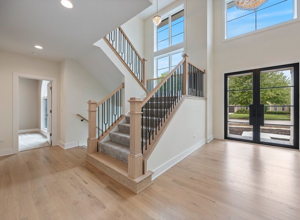
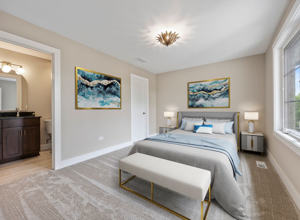
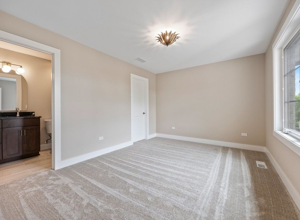
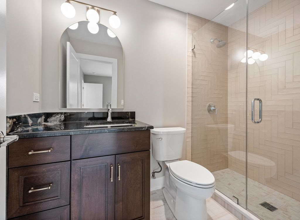
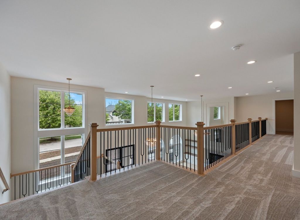
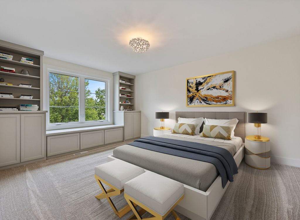
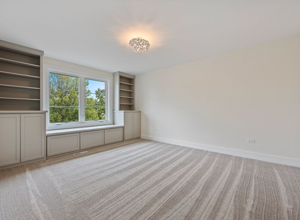
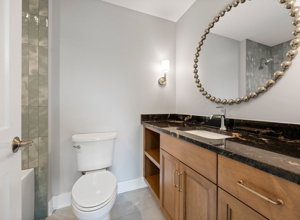
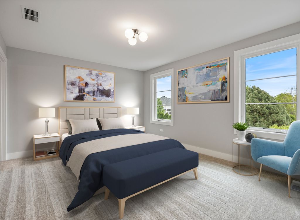
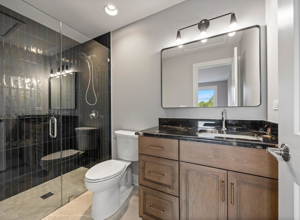
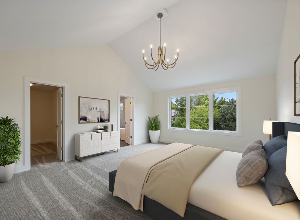
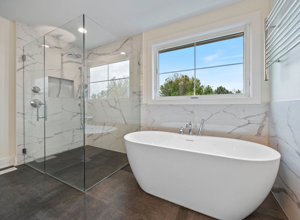
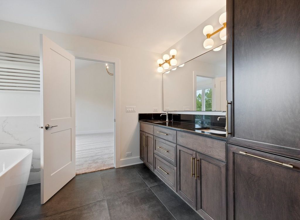
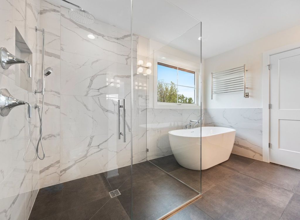
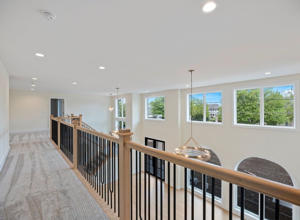
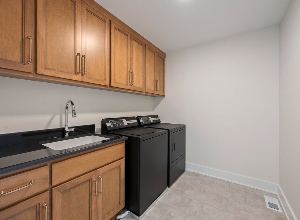
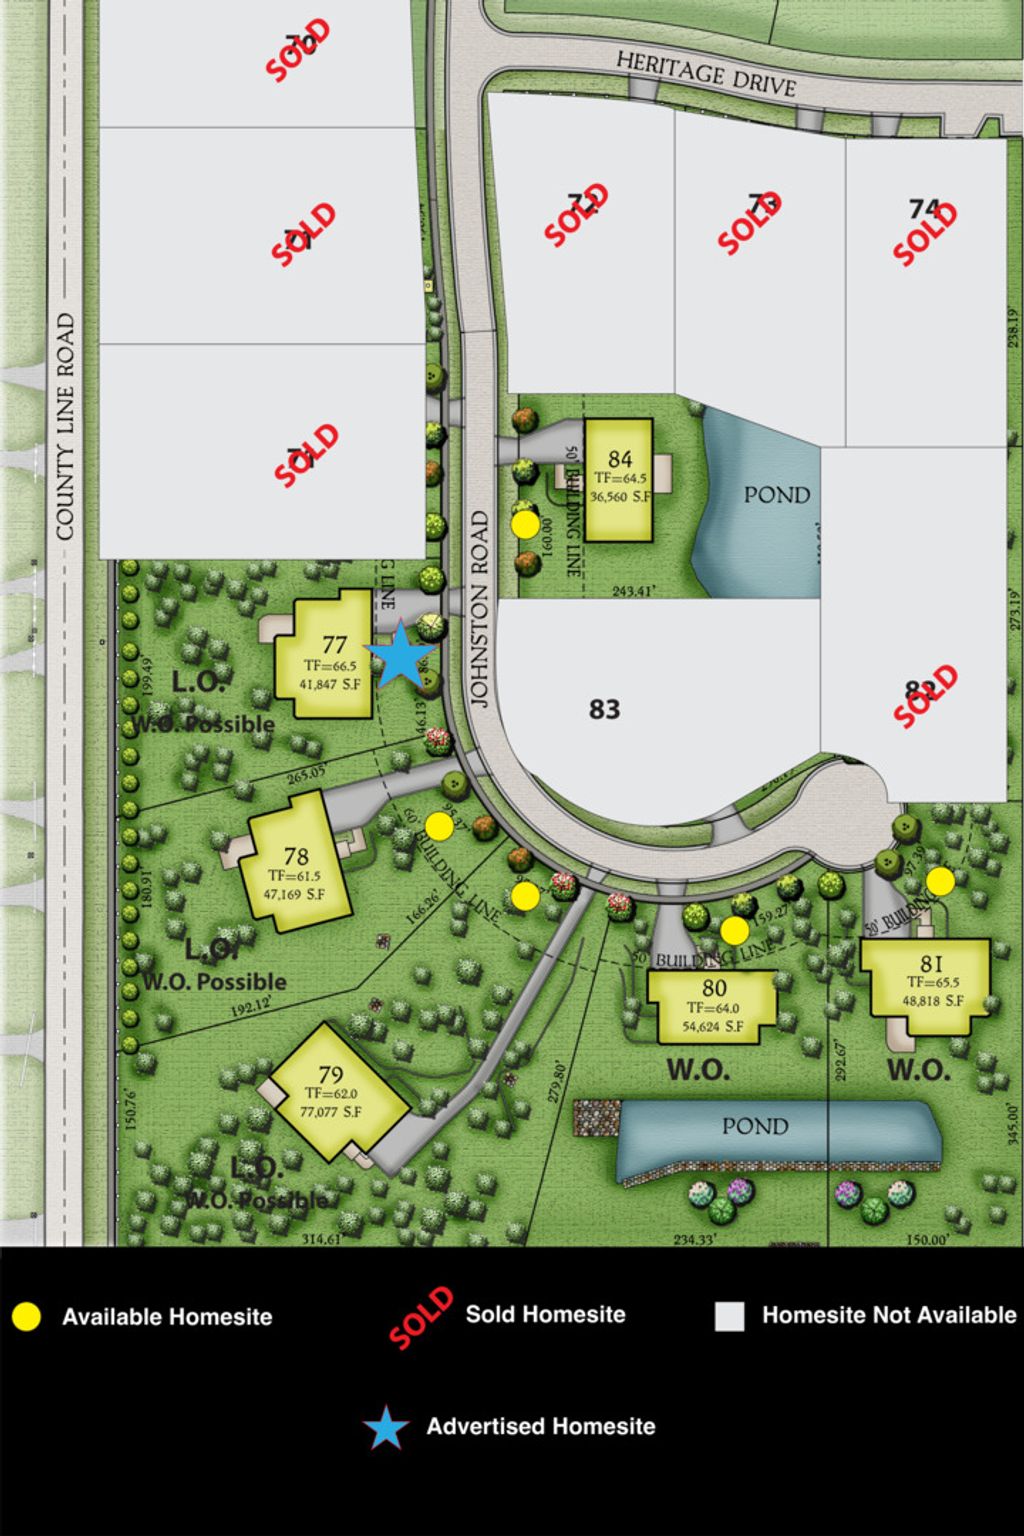
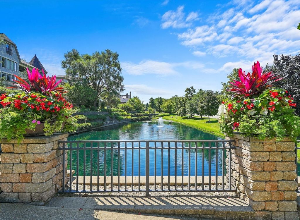
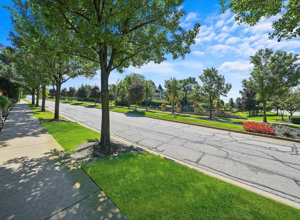
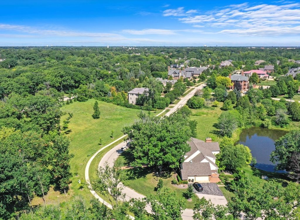
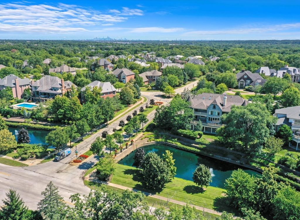
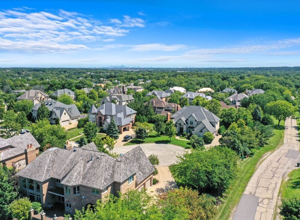
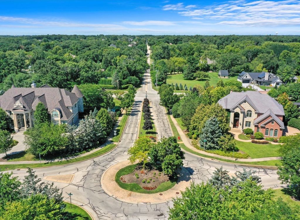
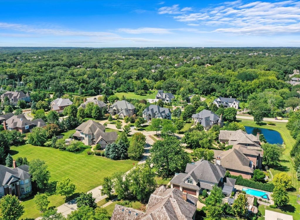
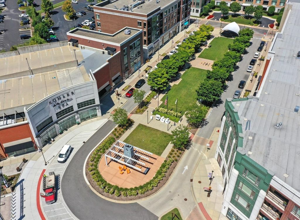
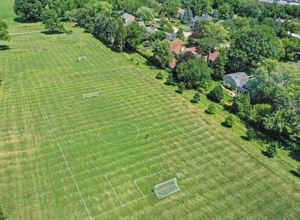
An extraordinary opportunity awaits to create your one-of-a-kind luxury estate in the prestigious Highland Fields of Burr Ridge-where sprawling estate-sized lots, timeless architecture, and unmatched privacy converge just minutes from the Burr Ridge Village Center's upscale shopping and dining, with quick access to I-55 and I-294, a short drive to downtown Chicago, and top-rated schools. Lot 77 offers nearly a full acre of prime land-an increasingly rare find-perfect for DJK Custom Homes' architecturally tailored custom plan featuring 3,959 sq ft of finished living space. From the dramatic two-story foyer and family room to the chef's kitchen with high-end appliances, hidden scullery, elegant casual dining, and sun-filled open-concept living areas, every detail exudes refined luxury. A first-floor executive study caters to today's work-from-home lifestyle, while the 218 sq ft rear covered porch extends your living space outdoors. The private primary suite offers a spa-inspired bath and oversized walk-in closet, while secondary bedrooms feature a Jack & Jill bath and private guest half bath. Built by DJK Custom Homes-Naperville's 7-time Best Builder-this residence is ENERGY STAR Certified, HERS Rated, and EPA Indoor AirPlus Certified, ensuring superior energy efficiency, exceptional indoor air quality, and healthier living with low-VOC paints and an advanced ERV air system. Rich Custom Collection finishes include hardwood floors, exclusive designer trim detailing, and a spacious 3-car L-shaped garage. This is a rare chance to secure one of the last premier homesites in Highland Fields and create a residence that blends architectural excellence with everyday luxury-contact us today to begin designing your dream home. (Photos shown are examples and may include optional upgrades.) VISIT THE BUILDER'S MODEL HOME!!

















Property Type(s):
Single Family
| Last Updated | 7/31/2025 | Tract | Highland Fields |
|---|---|---|---|
| Year Built | 2025 | Community | Burr Ridge |
| Garage Spaces | 3.0 | County | Cook |
SCHOOLS
| School District | Lyons Twp High School |
|---|---|
| Elementary School | Pleasantdale Elementary School |
| Jr. High School | Pleasantdale Middle School |
| High School | Lyons Twp High School |
Additional Details
| AIR | Central Air |
|---|---|
| AIR CONDITIONING | Yes |
| APPLIANCES | Dishwasher, Microwave, Range, Range Hood, Refrigerator, Stainless Steel Appliance(s) |
| AREA | Burr Ridge |
| BASEMENT | Finished, Full, Sump Pump, Yes |
| CONSTRUCTION | Brick, Fiber Cement |
| FIREPLACE | Yes |
| GARAGE | Attached Garage, Yes |
| HEAT | Forced Air, Natural Gas |
| HOA DUES | 1800 |
| INTERIOR | Built-in Features, Cathedral Ceiling(s), Open Floorplan, Pantry, Walk-In Closet(s) |
| LOT | 0.96 acre(s) |
| LOT DESCRIPTION | Landscaped |
| LOT DIMENSIONS | 86.89 X 250.52 X 199.49 X 265.05 |
| PARKING | Concrete, Garage Door Opener, Attached, Garage |
| SEWER | Public Sewer |
| SUBDIVISION | Highland Fields |
Location
Listed with @properties Christie�s International Real Estate
The data relating to real estate for sale on this web site comes in part from the Broker ReciprocitySM Program of MRED. All real estate listings are marked with the Broker ReciprocitySM logo or the MRED Broker ReciprocitySM thumbnail logo (a little black house) and detailed information about them includes the name of the listing brokers.
The broker providing these data believes them to be correct, but advises interested parties to confirm them before relying on them in a purchase decision.
Copyright 2026 MRED. All rights reserved.

The broker providing these data believes them to be correct, but advises interested parties to confirm them before relying on them in a purchase decision.
Copyright 2026 MRED. All rights reserved.
This IDX solution is (c) Diverse Solutions 2026.
 Twitter
 Facebook
 Email
Email



