
 Request More Info
 Share
Share
 Print
Print

|
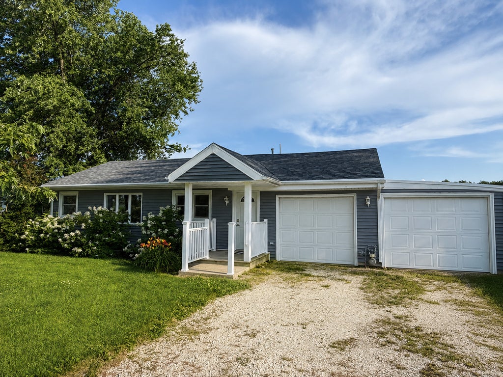
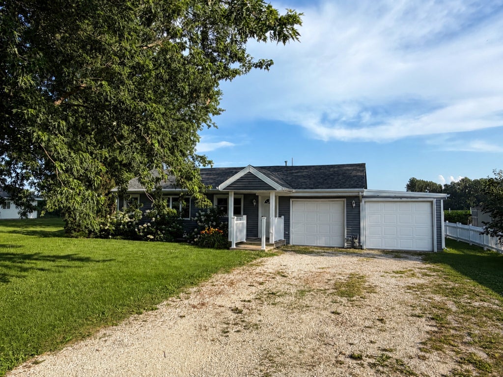
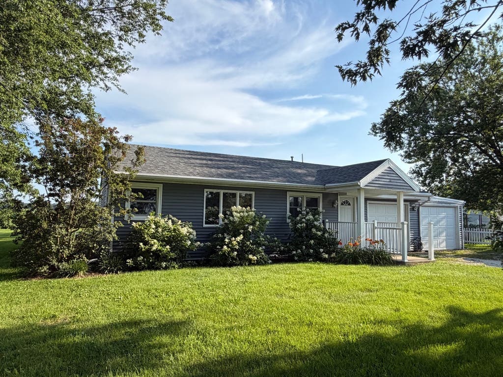
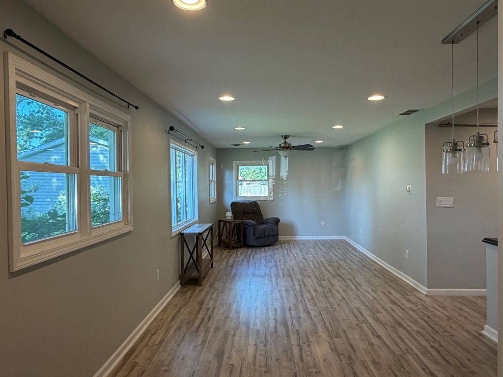
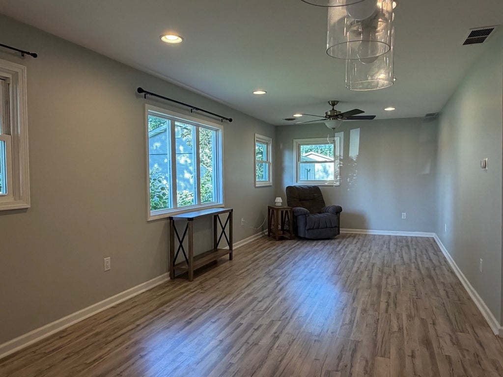
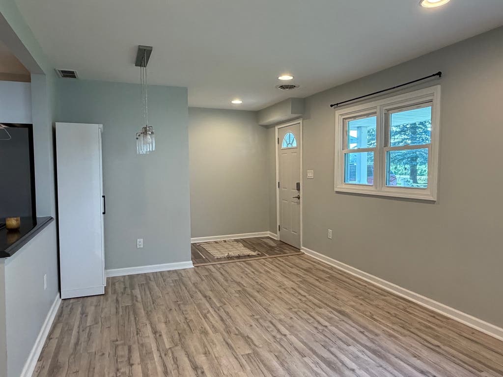
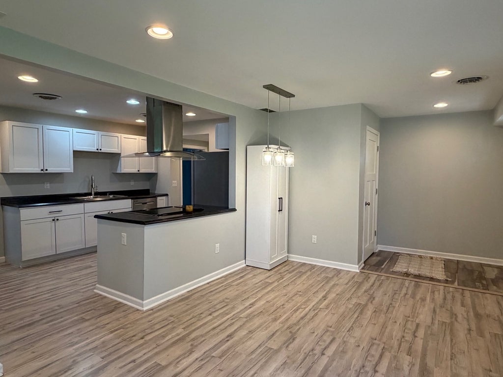
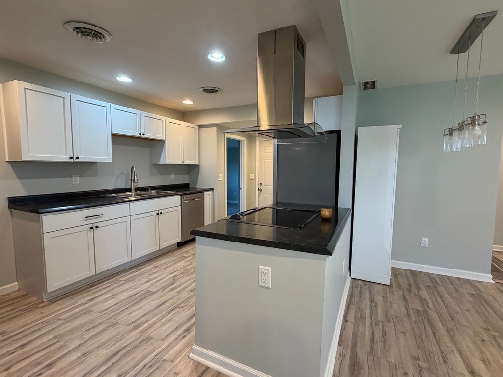
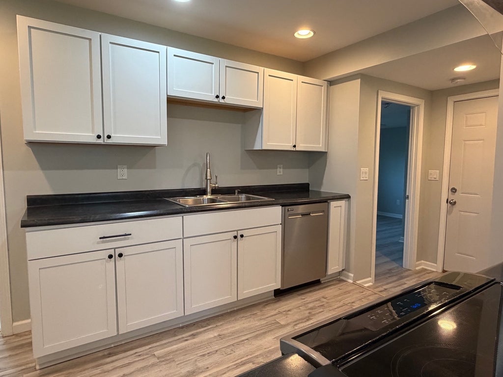
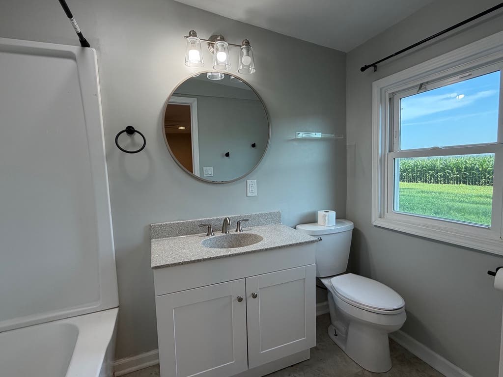
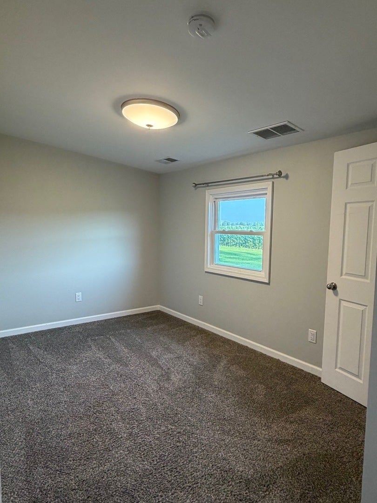
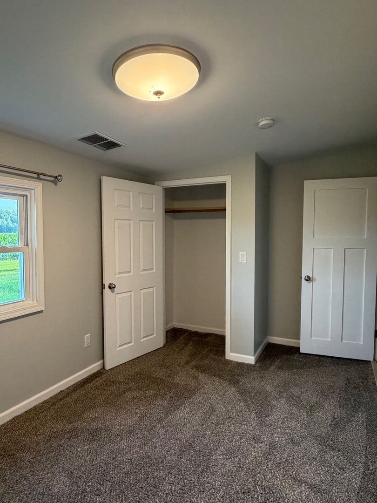
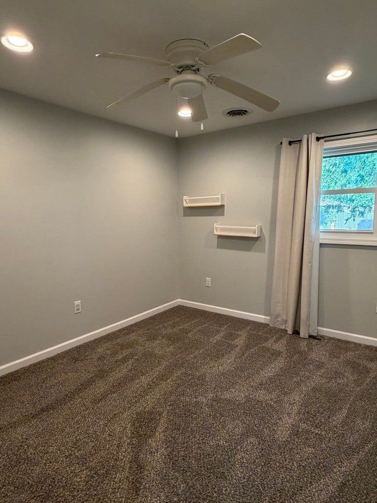
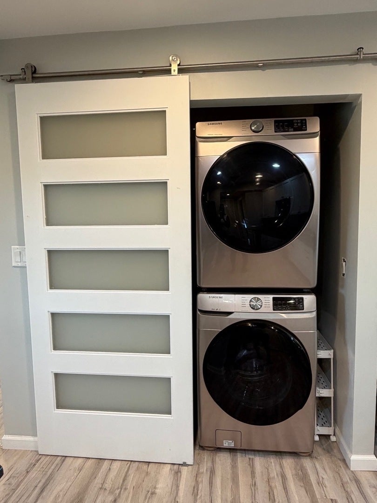
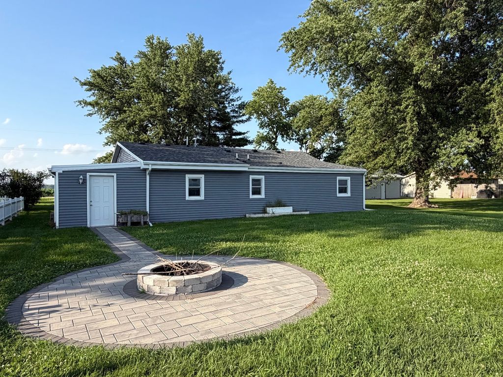
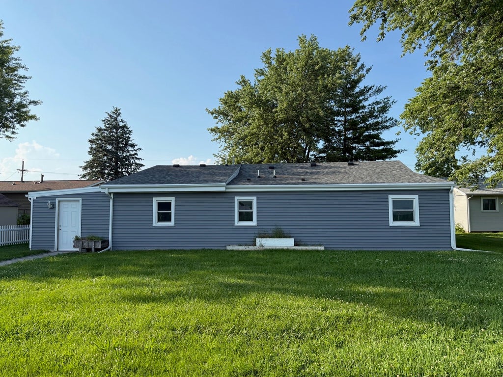
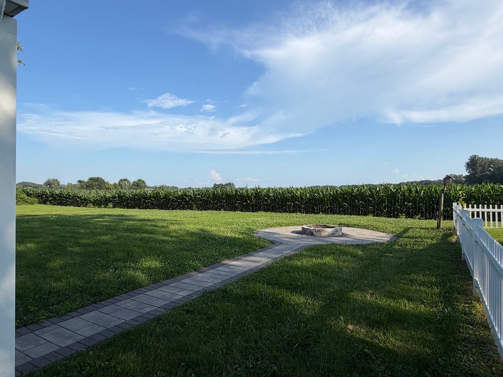
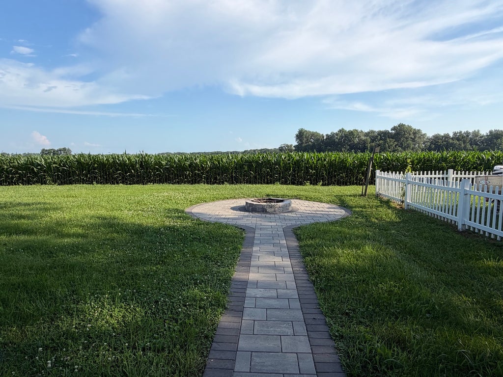
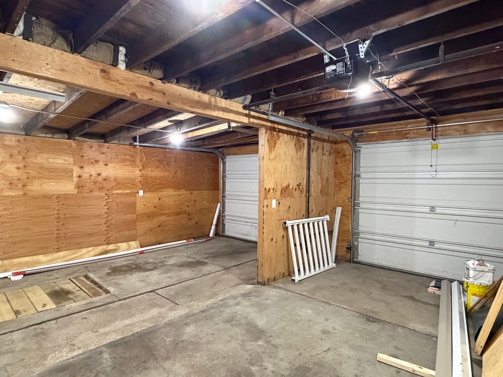
Beautifully updated, Cute as can be, and move-in ready! This charming 3-bedroom, 2-bath home is located in desirable Limestone within the sought-after Herscher School District. The location couldn't be better, with Limestone Park just steps away and Limestone Middle School just down the road. Inside, you'll find a spacious living room, separate dining room, and a wonderful kitchen offering abundant cabinet space. The large primary suite features its own private bath, while the second full bath is generously sized. The open-concept layout creates an inviting atmosphere perfect for everyday living and entertaining! Step outside to an incredible backyard retreat featuring a professionally installed firepit patio area and the peaceful setting of cornfields to both the front and back of the property. The oversized 2.5 car garage is a treat with a man door leading right outside to the backyard haven! Brand-new roof was just installed June 2026 with siding, soffit, fascia, and gutters coming the summer of 2026! Other updates include freshly painted home, front porch additions, and firepit patio area in 2024; and plumbing, insulation, electrical, ductwork, lighting, and flooring completed in 2019. Beautifully maintained and full of charm, this home is ready for its next owners to move right in and enjoy!




Property Type(s):
Single Family
| Last Updated | 7/3/2026 | Year Built | 1954 |
|---|---|---|---|
| Community | Kankakee | Garage Spaces | 2.0 |
| County | Kankakee |
SCHOOLS
| School District | Herscher High School |
|---|---|
| Elementary School | Bonfield Grade School |
| Jr. High School | Limestone Elementary School |
| High School | Herscher High School |
Additional Details
| AIR | Ceiling Fan(s), Central Air |
|---|---|
| AIR CONDITIONING | Yes |
| APPLIANCES | Dishwasher, Dryer, Range, Refrigerator, Washer |
| AREA | Kankakee |
| BASEMENT | Crawl Space, Sump Pump |
| CONSTRUCTION | Vinyl Siding |
| EXTERIOR | Fire Pit |
| GARAGE | Attached Garage, Yes |
| HEAT | Natural Gas |
| INTERIOR | Entrance Foyer, Open Floorplan |
| LOT | 0 |
| LOT DIMENSIONS | 75X150 |
| PARKING | Gravel, Garage Door Opener, Attached, Garage |
| SEWER | Septic Tank |
| STYLE | Ranch |
| TAXES | 4632.94 |
| WATER | Public |
Location
Listed with McColly Rosenboom - B
The data relating to real estate for sale on this web site comes in part from the Broker ReciprocitySM Program of MRED. All real estate listings are marked with the Broker ReciprocitySM logo or the MRED Broker ReciprocitySM thumbnail logo (a little black house) and detailed information about them includes the name of the listing brokers.
The broker providing these data believes them to be correct, but advises interested parties to confirm them before relying on them in a purchase decision.
Copyright 2026 MRED. All rights reserved.

The broker providing these data believes them to be correct, but advises interested parties to confirm them before relying on them in a purchase decision.
Copyright 2026 MRED. All rights reserved.
This IDX solution is (c) Diverse Solutions 2026.
 Twitter
 Facebook
 Email
Email



