
 Request More Info
 Share
Share
 Print
Print
|
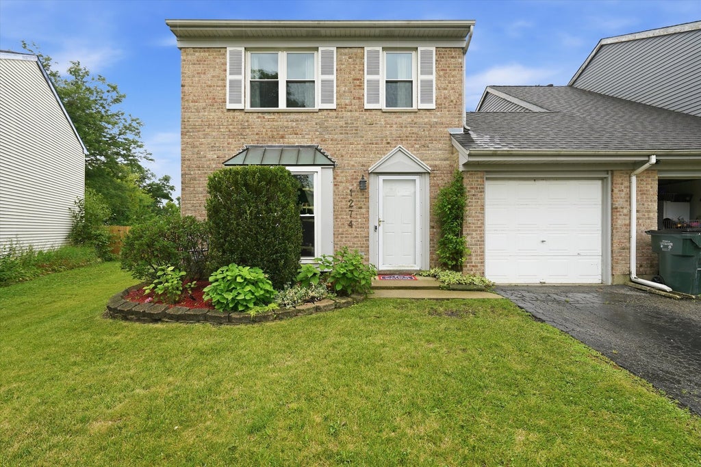
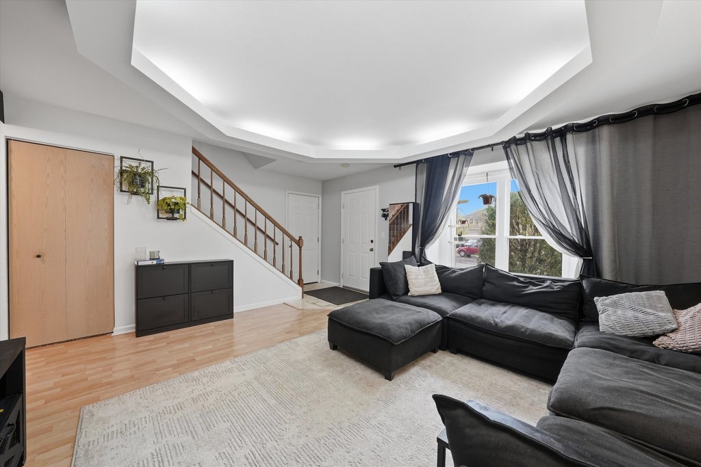
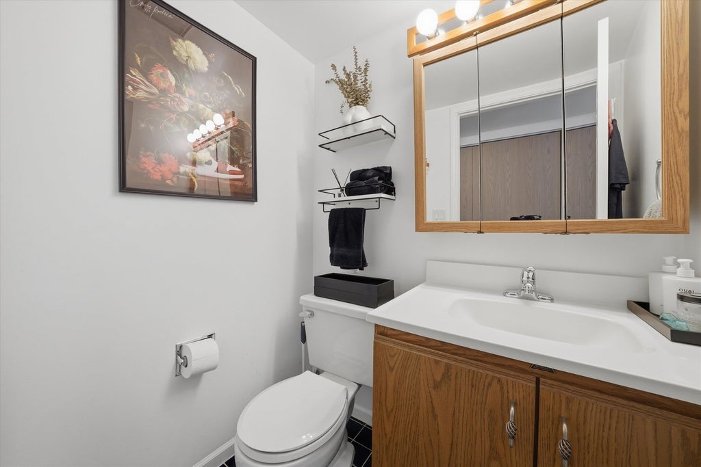
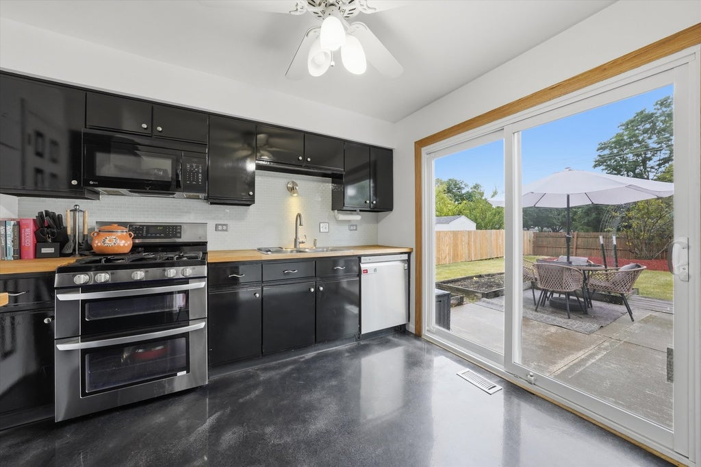
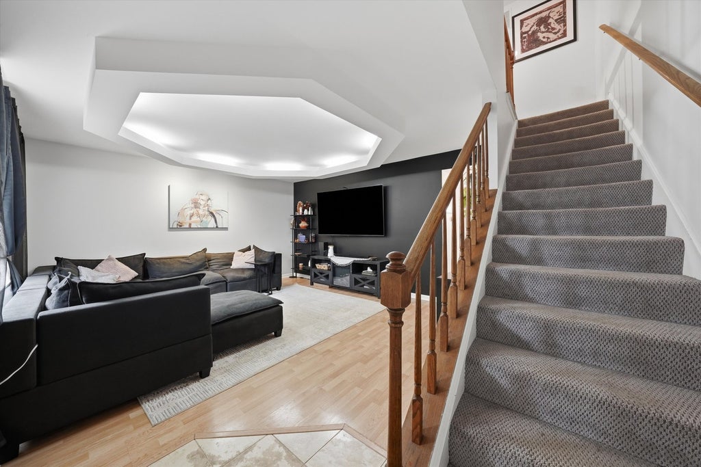
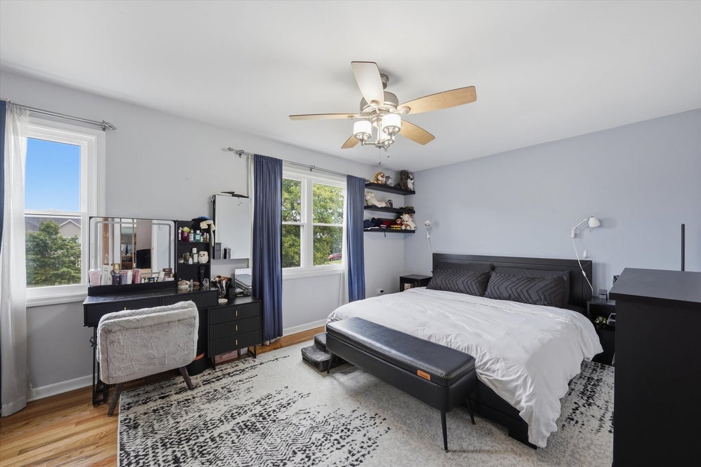
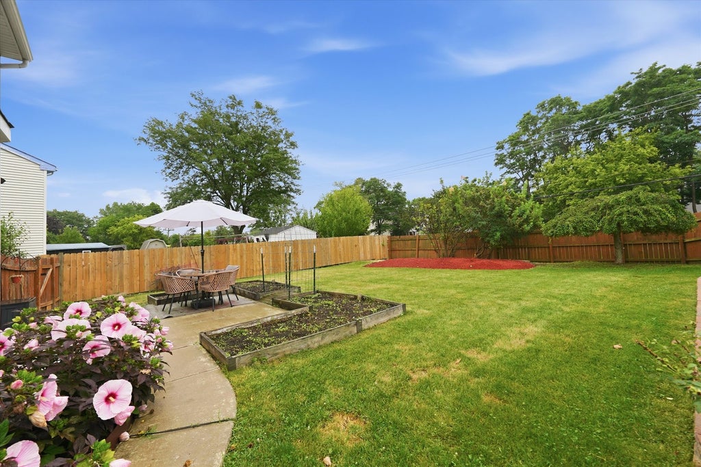
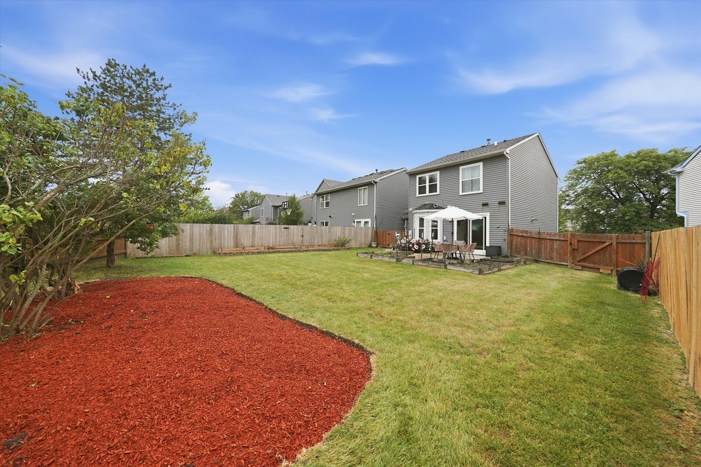
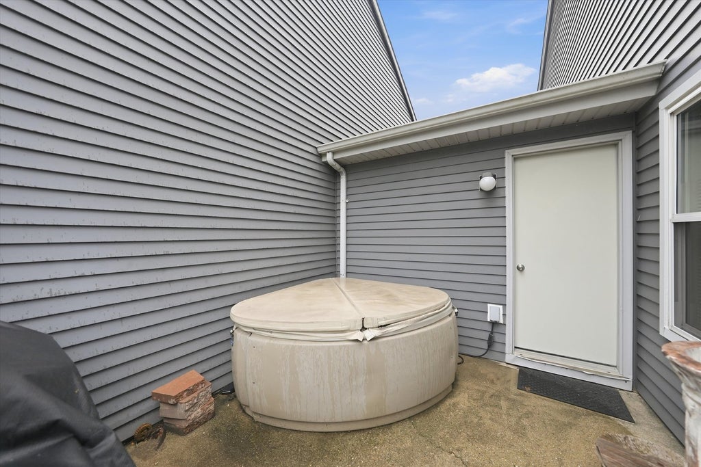
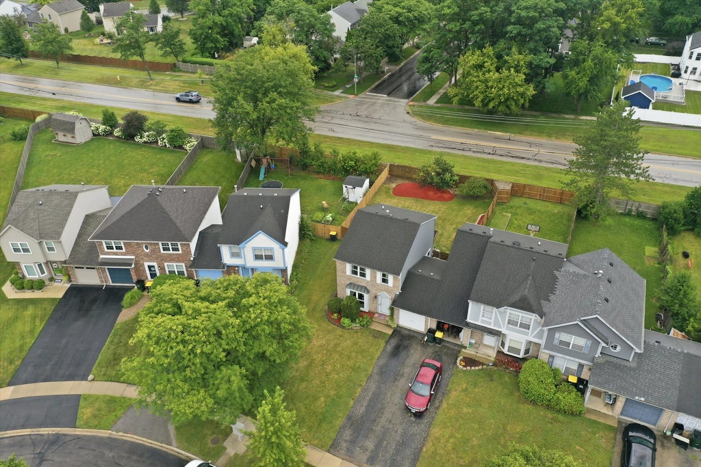
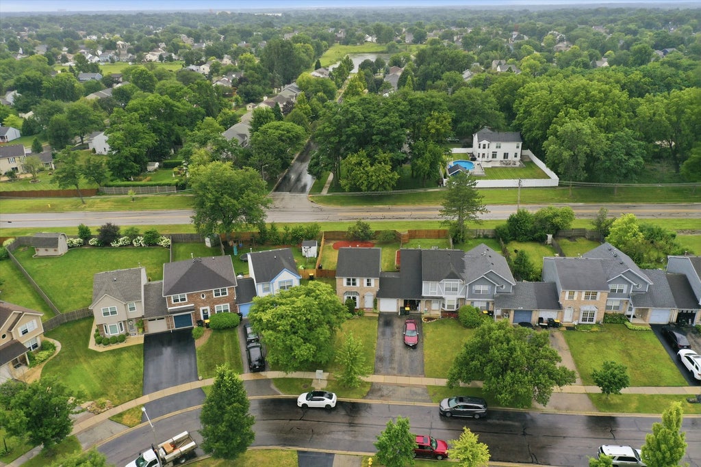
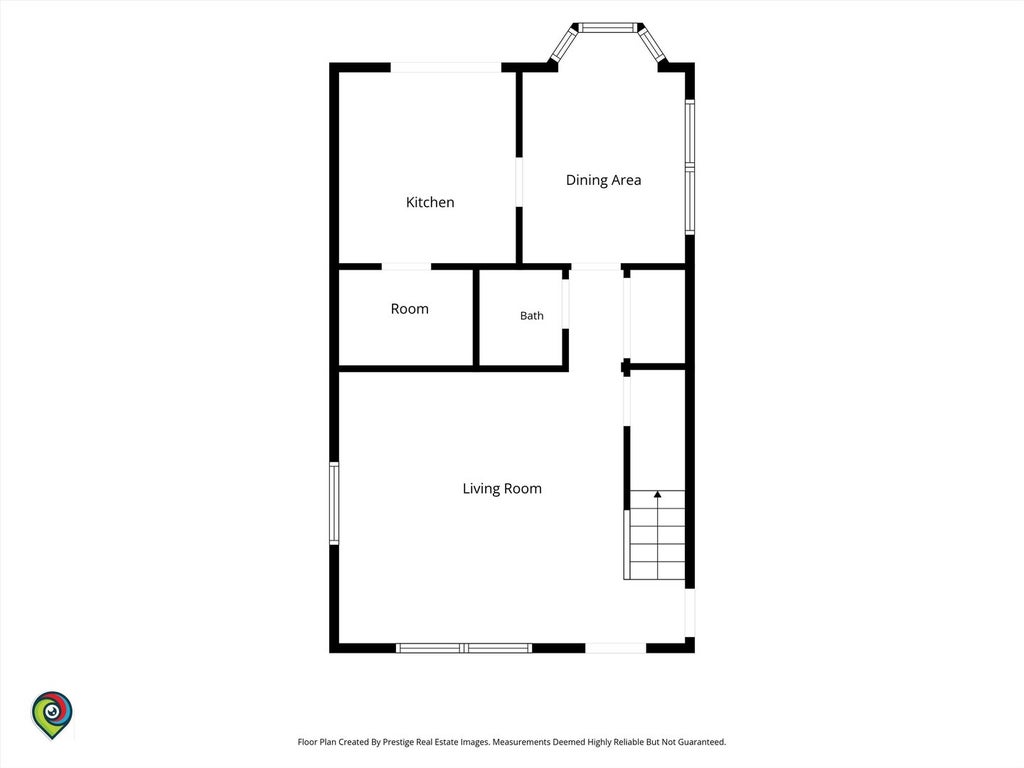
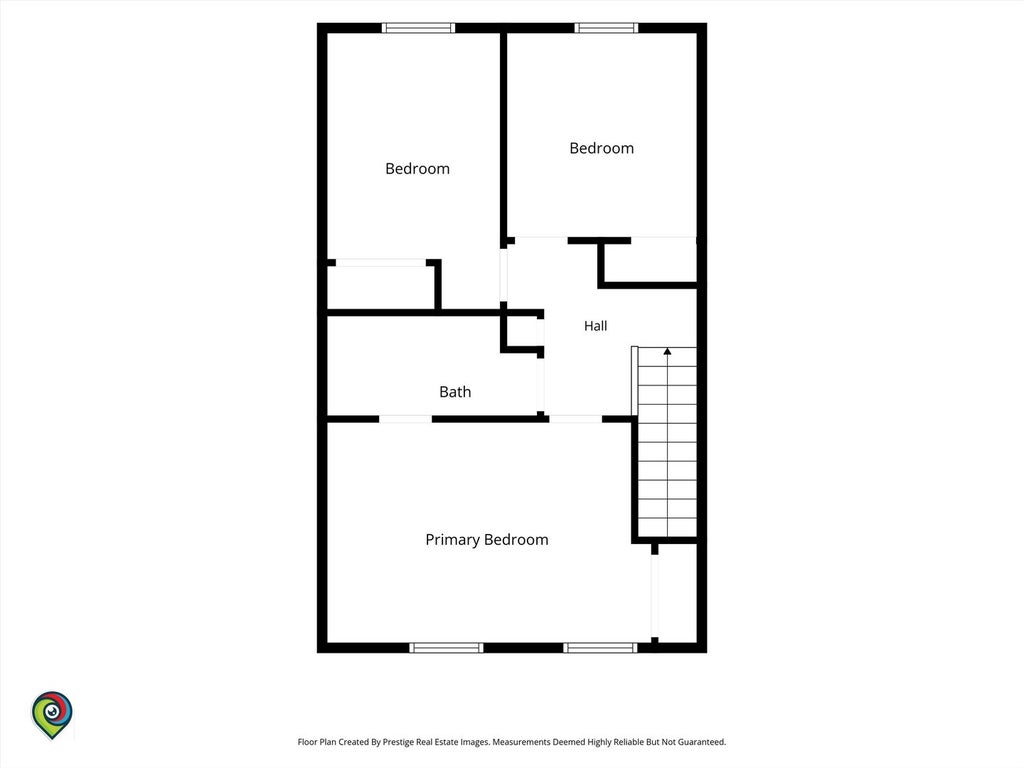
Welcome to this beautifully maintained end-unit townhome featuring 3 bedrooms, 1.5 bathrooms, and no HOA or monthly assessment! This home welcomes you with a timeless brick exterior, professional landscaping, and an inviting front entrance. Inside, the spacious living room is enhanced by an elegant tray ceiling with accent lighting, creating a refined yet comfortable atmosphere. The kitchen has been thoughtfully updated with newer appliances, a double oven, butcher block countertops, a pantry, and sliding glass doors that open to a private patio and fully fenced backyard surrounded by mature landscaping. The dining area is filled with natural light from a beautiful bay window, while the main level also offers a convenient half bath and laundry area. Upstairs, you'll find three well appointed bedrooms and an updated full bathroom. The primary bedroom features hardwood flooring and direct access to the bathroom for added convenience. Additional updates include a tankless water heater for endless hot water, replacement windows (2016-2017), furnace (2014), air conditioning (2013). Ideally located near parks, schools, shopping, dining, and major roadways, with Costco and other everyday conveniences just minutes away! *MULTIPLE OFFERS RECEIVED. PLEASE SUBMIT HIGHEST AND BEST OFFERS BY 8/9 1PM.*











Property Type(s):
Condo/Townhouse/Co-Op
| Last Updated | 8/12/2026 | Year Built | 1988 |
|---|---|---|---|
| Community | Carol Stream | Garage Spaces | 1.0 |
| County | DuPage |
SCHOOLS
| School District | Bartlett High School |
|---|---|
| Elementary School | Spring Trail Elementary School |
| Jr. High School | East View Middle School |
| High School | Bartlett High School |
Additional Details
| AIR | Central Air |
|---|---|
| AIR CONDITIONING | Yes |
| APPLIANCES | Dishwasher, Double Oven, Dryer, Microwave, Range, Refrigerator, Washer |
| AREA | Carol Stream |
| BASEMENT | None |
| CONSTRUCTION | Brick, Vinyl Siding |
| GARAGE | Attached Garage, Yes |
| HEAT | Natural Gas |
| LOT | 0 |
| LOT DIMENSIONS | 34 X 131 X 48 X 143 |
| PARKING | Attached, Garage |
| SEWER | Public Sewer |
| STORIES | 2 |
| TAXES | 5789 |
| WATER | Public |
Location
Listed with PAK Home Realty
The data relating to real estate for sale on this web site comes in part from the Broker ReciprocitySM Program of MRED. All real estate listings are marked with the Broker ReciprocitySM logo or the MRED Broker ReciprocitySM thumbnail logo (a little black house) and detailed information about them includes the name of the listing brokers.
The broker providing these data believes them to be correct, but advises interested parties to confirm them before relying on them in a purchase decision.
Copyright 2026 MRED. All rights reserved.

The broker providing these data believes them to be correct, but advises interested parties to confirm them before relying on them in a purchase decision.
Copyright 2026 MRED. All rights reserved.
This IDX solution is (c) Diverse Solutions 2026.
 Twitter
 Facebook
 Email
Email



