
 Request More Info
 Share
Share
 Print
Print

|
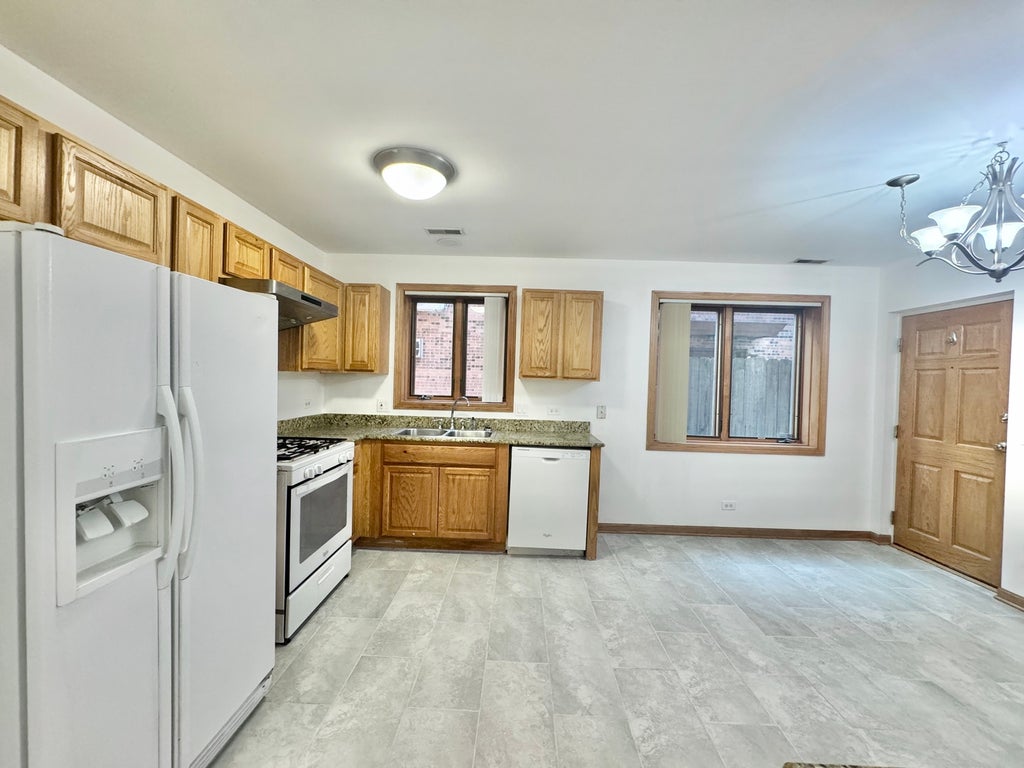
Beautiful, spacious condo in a prime location! This well-maintained unit features 2 generously sized bedrooms, 1 full bathroom, a spacious eat-in kitchen, and a bright, open living room that leads to a private balcony with abundant natural light. Additional highlights include an in-unit washer and dryer, central air conditioning, and one assigned parking space. Conveniently located near major highways, public transportation, shopping, dining, and parks. Investor-friendly with an ideal combination of comfort, convenience, and excellent investment potential.




Property Type(s):
Condo/Townhouse/Co-Op
| Last Updated | 8/14/2026 | Year Built | 2005 |
|---|---|---|---|
| Community | CHI - Norwood Park | County | Cook |
SCHOOLS
| School District | Taft High School |
|---|---|
| Elementary School | Onahan Elementary School |
| Jr. High School | Onahan Elementary School |
| High School | Taft High School |
Additional Details
| AIR | Central Air |
|---|---|
| AIR CONDITIONING | Yes |
| AMENITIES | Insurance, Snow Removal, Water |
| APPLIANCES | Dishwasher, Dryer, Range, Range Hood, Refrigerator, Washer |
| AREA | CHI - Norwood Park |
| BASEMENT | None |
| CONSTRUCTION | Brick |
| EXTERIOR | Balcony |
| HEAT | Forced Air, Natural Gas |
| HOA DUES | 287 |
| INTERIOR | Built-in Features, Granite Counters, Pantry |
| LOT | 0 |
| LOT DIMENSIONS | COMMON |
| PARKING | Asphalt, Assigned |
| SEWER | Public Sewer |
| STORIES | 3 |
| TAXES | 4478.65 |
Location
Listed with LPT Realty LLC
The data relating to real estate for sale on this web site comes in part from the Broker ReciprocitySM Program of MRED. All real estate listings are marked with the Broker ReciprocitySM logo or the MRED Broker ReciprocitySM thumbnail logo (a little black house) and detailed information about them includes the name of the listing brokers.
The broker providing these data believes them to be correct, but advises interested parties to confirm them before relying on them in a purchase decision.
Copyright 2026 MRED. All rights reserved.

The broker providing these data believes them to be correct, but advises interested parties to confirm them before relying on them in a purchase decision.
Copyright 2026 MRED. All rights reserved.
This IDX solution is (c) Diverse Solutions 2026.
 Twitter
 Facebook
 Email
Email



