
 Request More Info
 Share
Share
 Print
Print
|
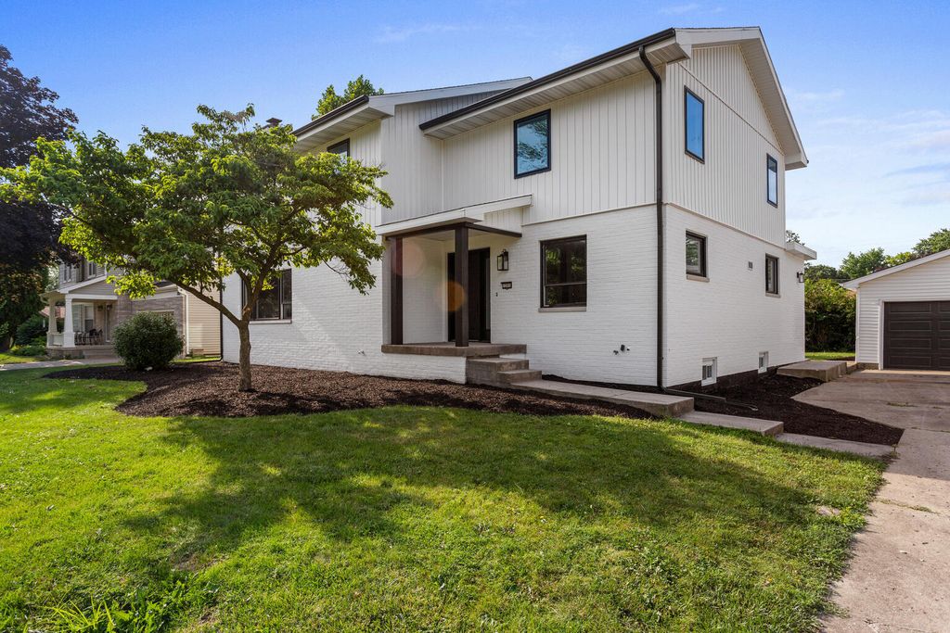
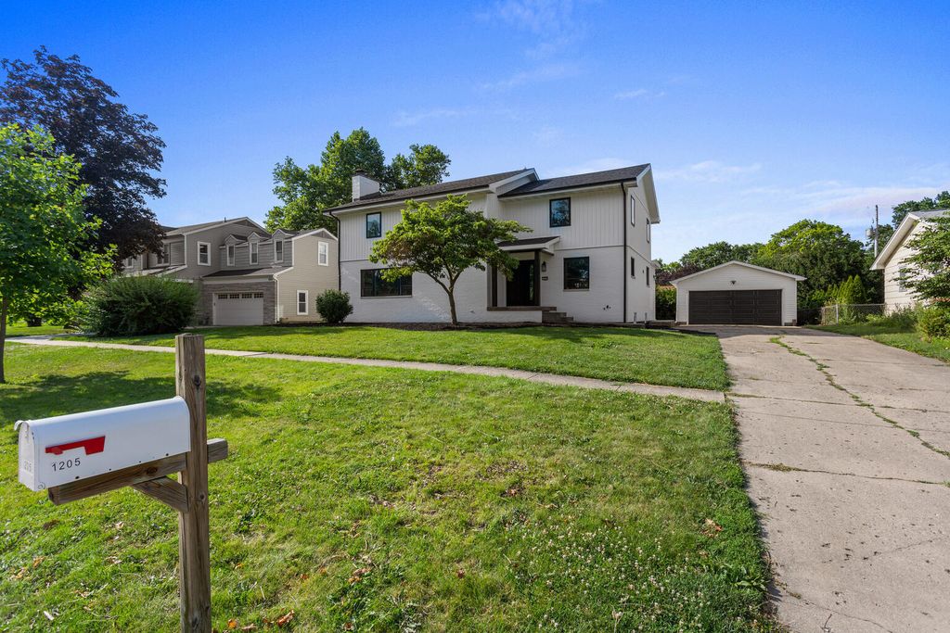
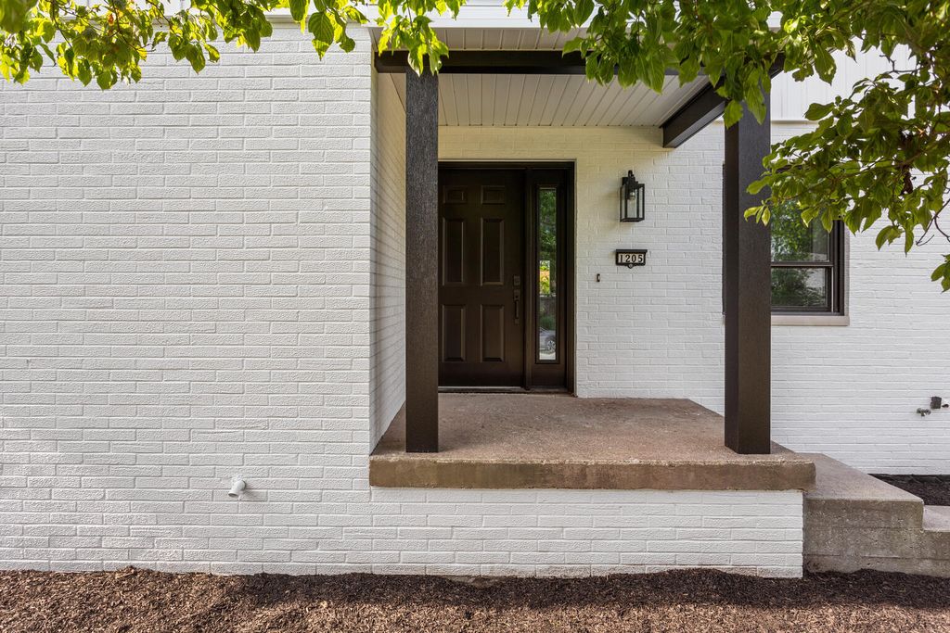
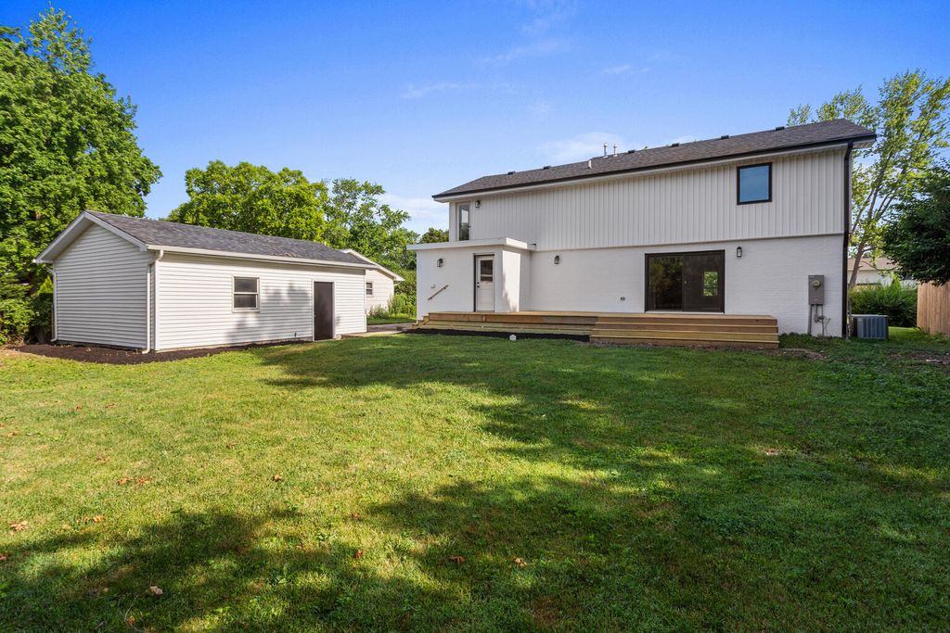
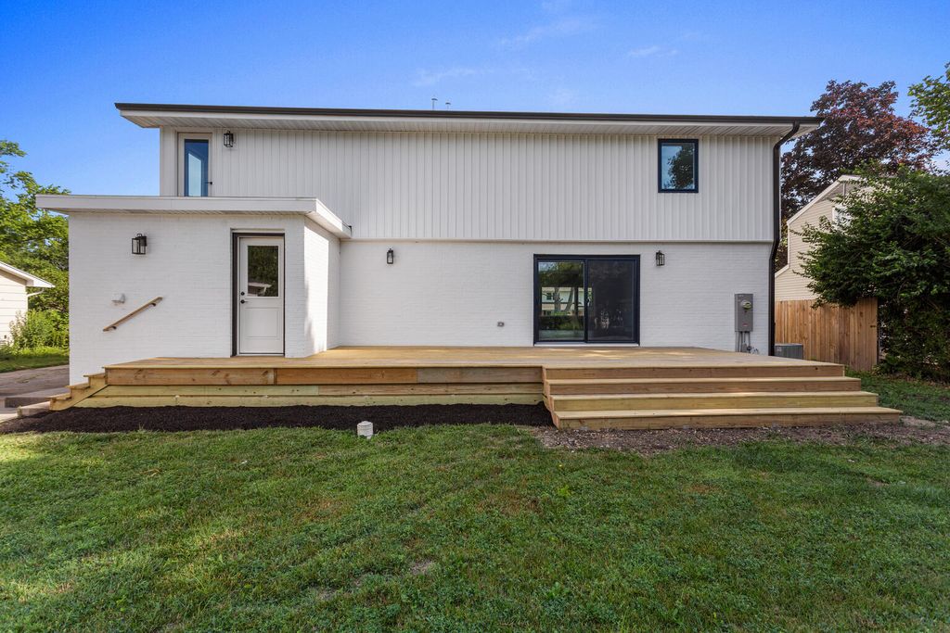
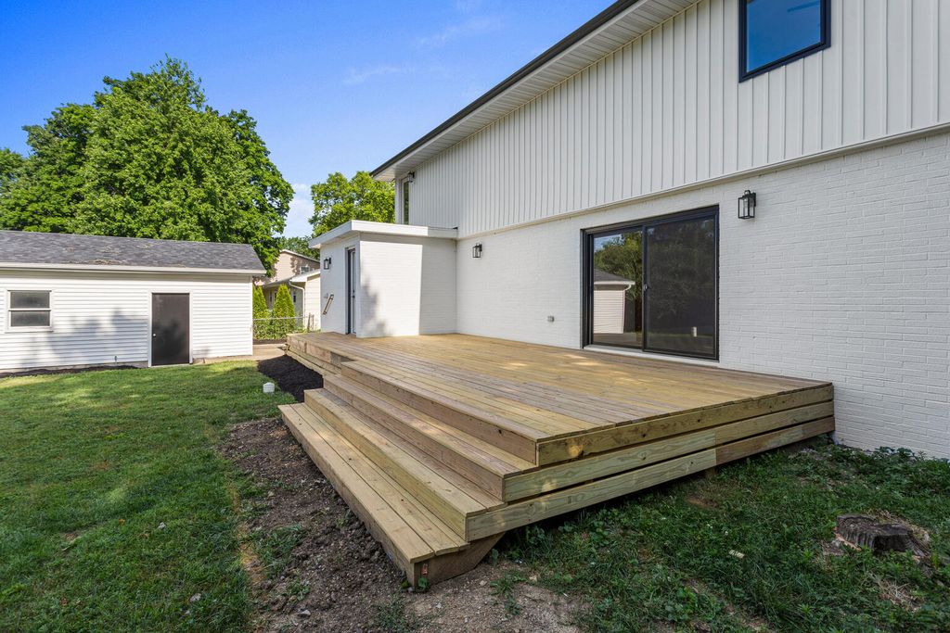
Welcome to your Devonshire dream-fully remodeled from top to bottom and move-in ready! This stylish two-story home offers 4 spacious bedrooms and 2.5 beautifully updated baths, wrapped in bright, airy finishes that make everyday living feel special. Step inside to a large, open floor plan that's perfect for everyday living and entertaining. At the heart of it all is the showstopping kitchen and your future gathering spot-featuring a massive island made for homework, happy hours, and weekend brunches. Sleek finishes, generous counter space, and smart storage keep everything effortless and organized. Love to host? Slide the party outside to the large deck overlooking the beautiful low-maintenance yard that's perfect for summer grilling, cozy fall evenings, and everything in between. Downstairs, an unfinished basement gives you endless potential (media room, gym, playroom-your call) while providing tons of clean, convenient storage right now. Upstairs, four comfortable bedrooms, including a serene primary retreat with a large walk-in closet and spa-like en suite bathroom. Homes like this don't linger. Schedule your private tour today and see this Devonshire gem before it's gone!

Property Type(s):
Single Family
| Last Updated | 5/22/2026 | Tract | Devonshire |
|---|---|---|---|
| Year Built | 1963 | Community | Champaign, Savoy |
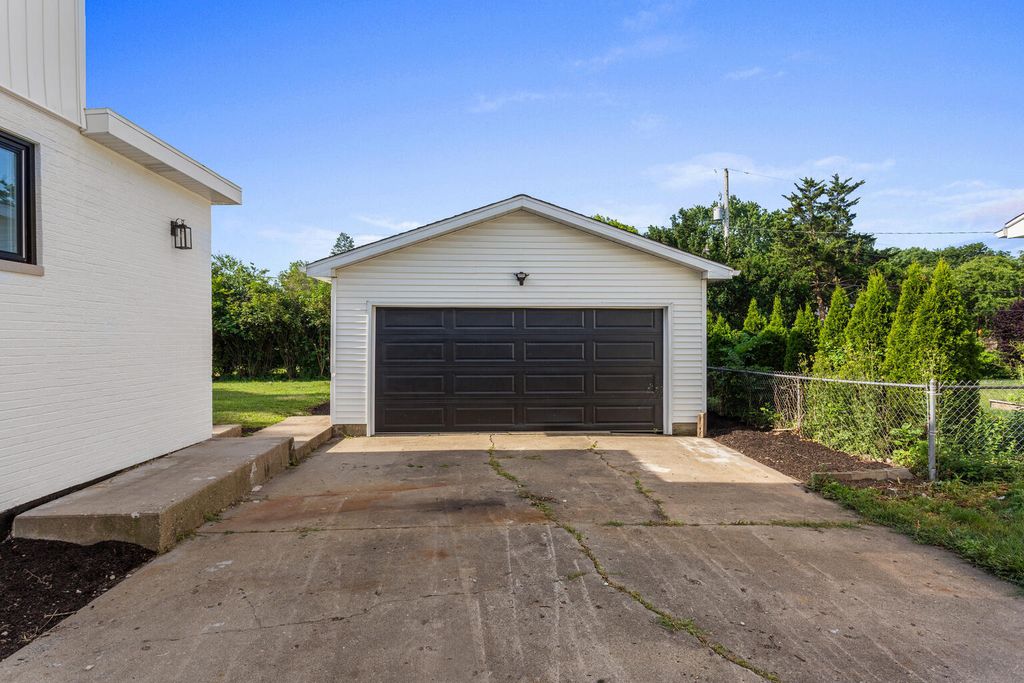
| Garage Spaces | 2.0 | County | Champaign |
SCHOOLS
| School District | Champaign High School |
|---|---|
| Elementary School | Unit 4 Of Choice |
| Jr. High School | Champaign Junior High School |
| High School | Champaign High School |
Price History
| Prior to Nov 4, '25 | $509,900 |
|---|---|
| Nov 4, '25 - Jan 8, '26 | $499,900 |
| Jan 8, '26 - Apr 14, '26 | $495,000 |
| Apr 14, '26 - May 22, '26 | $489,900 |
| May 22, '26 - Today | $479,900 |
Additional Details
| AIR | Central Air |
|---|---|
| AIR CONDITIONING | Yes |
| APPLIANCES | Dishwasher, Microwave, Range, Stainless Steel Appliance(s) |
| AREA | Champaign, Savoy |
| BASEMENT | Full, Unfinished, Yes |
| CONSTRUCTION | Brick |
| FIREPLACE | Yes |
| GARAGE | Yes |
| HEAT | Electric, Natural Gas |
| INTERIOR | Open Floorplan |
| LOT | 10454 sq ft |
| LOT DIMENSIONS | 80X130 |
| PARKING | Concrete, Garage Door Opener, Detached, Garage |
| SEWER | Public Sewer |
| SUBDIVISION | Devonshire |
| TAXES | 7659.22 |
| WATER | Public |
Location
Listed with Realty Select One
The data relating to real estate for sale on this web site comes in part from the Broker ReciprocitySM Program of MRED. All real estate listings are marked with the Broker ReciprocitySM logo or the MRED Broker ReciprocitySM thumbnail logo (a little black house) and detailed information about them includes the name of the listing brokers.
The broker providing these data believes them to be correct, but advises interested parties to confirm them before relying on them in a purchase decision.
Copyright 2026 MRED. All rights reserved.

The broker providing these data believes them to be correct, but advises interested parties to confirm them before relying on them in a purchase decision.
Copyright 2026 MRED. All rights reserved.
This IDX solution is (c) Diverse Solutions 2026.
 Twitter
 Facebook
 Email
Email



