
 Request More Info
 Share
Share
 Print
Print
|
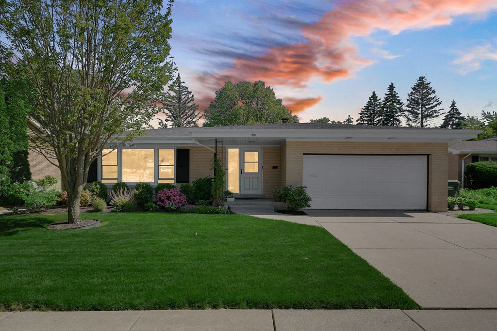
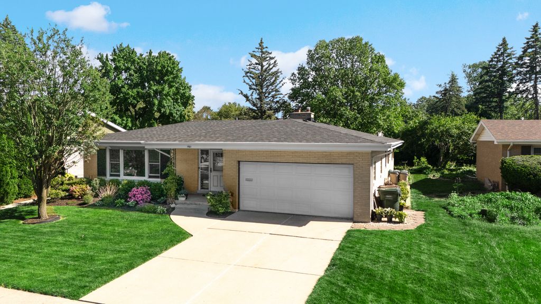
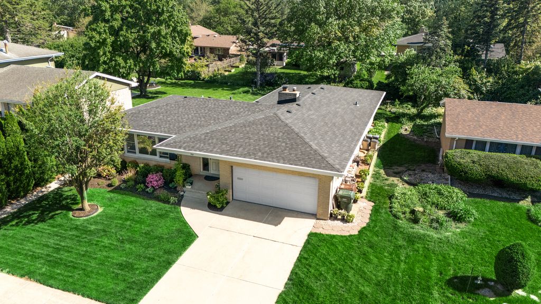
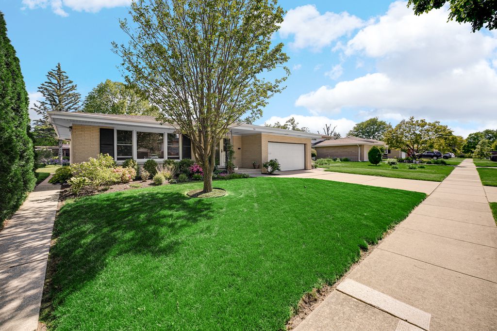
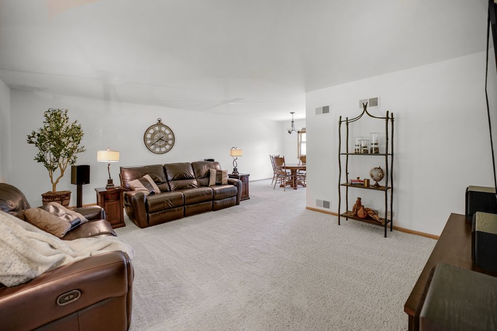
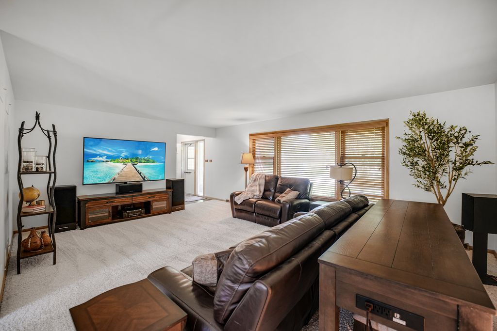
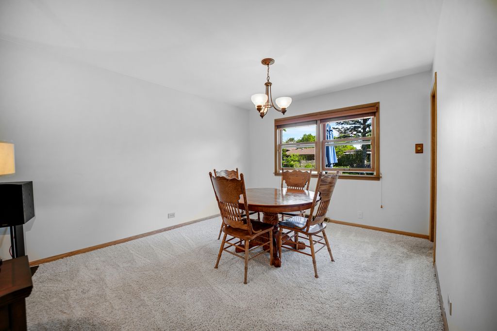
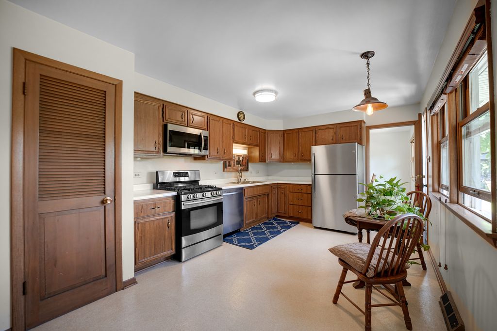
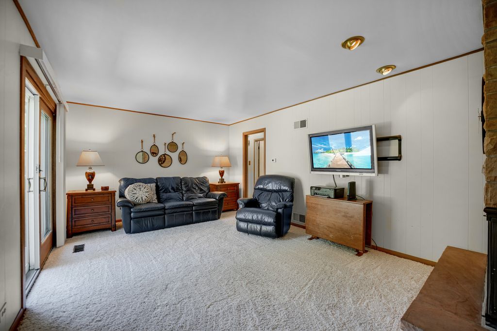
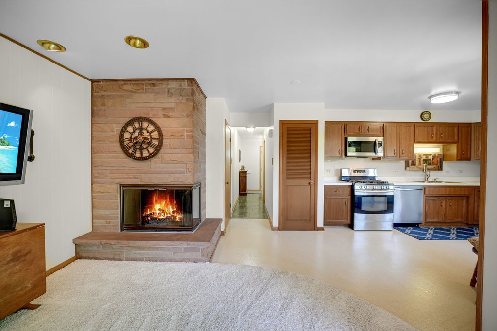
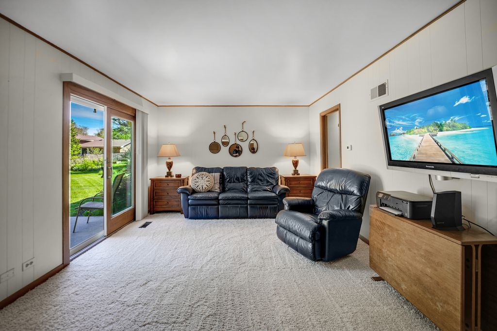
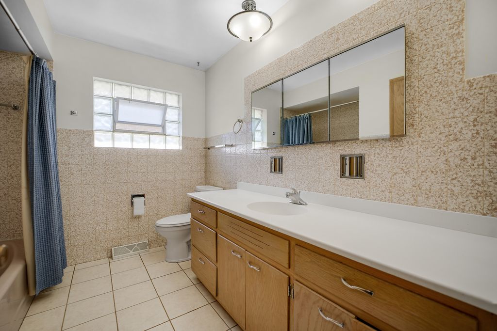
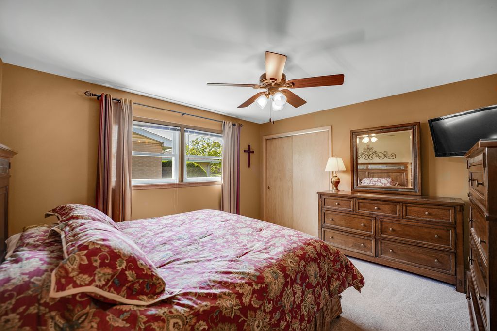
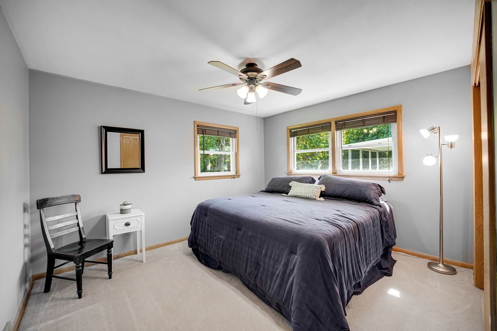
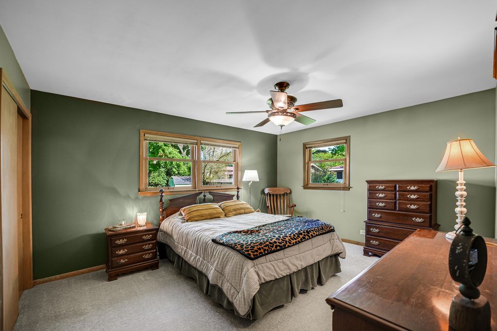
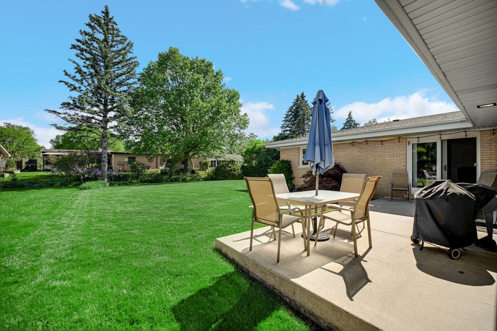
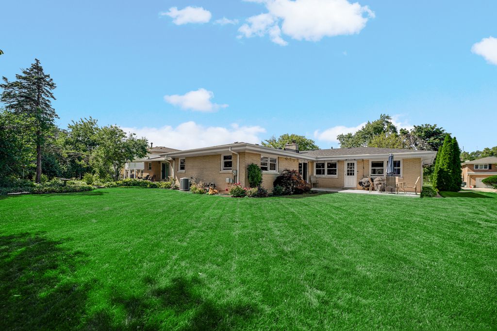
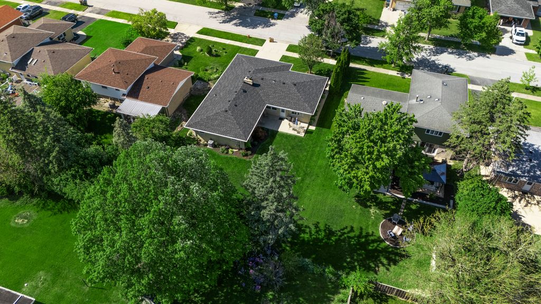
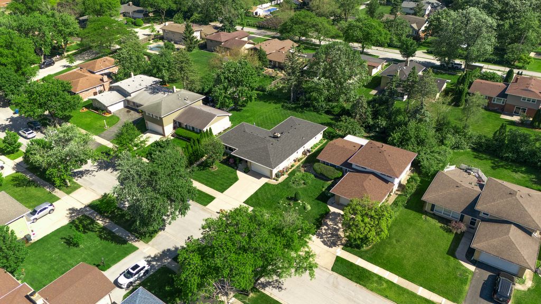
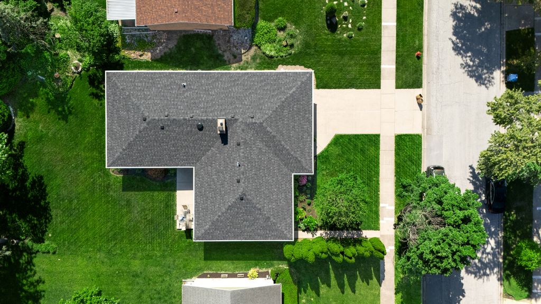
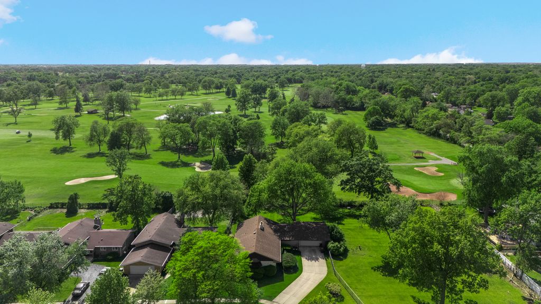
Move-in ready and low-maintenance, this charming brick ranch is everything you've been searching for! Nestled on a quiet, no-through street, this home offers added privacy and minimal traffic-perfect for peaceful everyday living. The exterior features beautiful low-maintenance landscaping, with mature arborvitaes creating a natural privacy barrier in the front yard. Step inside to a spacious living and dining room combination, ideal for both everyday living and entertaining. The kitchen is conveniently located nearby and can be closed off with a pocket door for added separation when desired. The cozy family room features a fireplace and sliding glass doors that lead out to the patio-perfect for relaxing or hosting guests. An additional pocket door separates the living space from the sleeping area for added privacy. All three bedrooms include ceiling fans, with hardwood floors beneath the carpet. The partially finished basement offers a versatile rec room with painted concrete floors, perfect for entertaining, hobbies, or a play area, along with a laundry area and ample utility and storage space, including a crawl space. Additional highlights include a spacious 2-car garage and key updates: roof (October 2021), sump pump with backup (July 2023), water heater (July 2023), Dishwasher (2026) and carpet (June 2024).
Property Type(s):
Single Family
| Last Updated | 5/22/2026 | Tract | Carson |
|---|---|---|---|
| Year Built | 1966 | Community | Homewood |
| Garage Spaces | 2.0 | County | Cook |
SCHOOLS
| School District | Homewood-Flossmoor High School |
|---|---|
| Elementary School | Winston Churchill School |
| Jr. High School | Millennium School |
| High School | Homewood-Flossmoor High School |
Additional Details
| AIR | Ceiling Fan(s), Central Air |
|---|---|
| AIR CONDITIONING | Yes |
| APPLIANCES | Dishwasher, Dryer, Humidifier, Microwave, Range, Refrigerator, Washer |
| AREA | Homewood |
| BASEMENT | Crawl Space, Partial, Partially Finished, Sump Pump, Yes |
| CONSTRUCTION | Brick |
| FIREPLACE | Yes |
| GARAGE | Attached Garage, Yes |
| HEAT | Forced Air, Natural Gas |
| INTERIOR | Pantry |
| LOT | 0 |
| LOT DIMENSIONS | 68 X 138 |
| PARKING | Concrete, Garage Door Opener, Attached, Garage |
| SEWER | Public Sewer |
| STYLE | Ranch |
| SUBDIVISION | Carson |
| TAXES | 9622.44 |
| WATER | Public |
Location
Listed with Keller Williams Preferred Rlty
The data relating to real estate for sale on this web site comes in part from the Broker ReciprocitySM Program of MRED. All real estate listings are marked with the Broker ReciprocitySM logo or the MRED Broker ReciprocitySM thumbnail logo (a little black house) and detailed information about them includes the name of the listing brokers.
The broker providing these data believes them to be correct, but advises interested parties to confirm them before relying on them in a purchase decision.
Copyright 2026 MRED. All rights reserved.

The broker providing these data believes them to be correct, but advises interested parties to confirm them before relying on them in a purchase decision.
Copyright 2026 MRED. All rights reserved.
This IDX solution is (c) Diverse Solutions 2026.
 Twitter
 Facebook
 Email
Email



