
 Request More Info
 Share
Share
 Print
Print
|
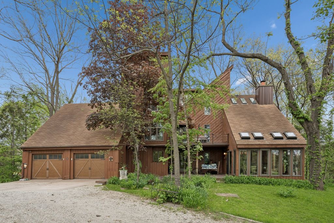
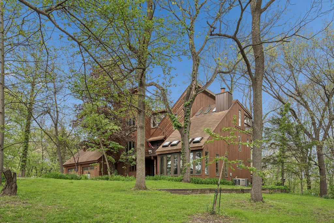
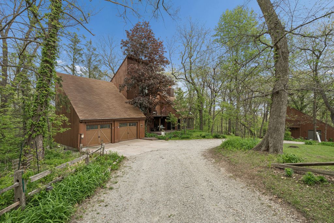
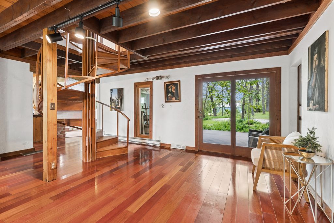
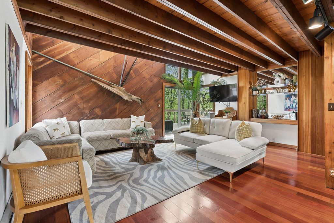
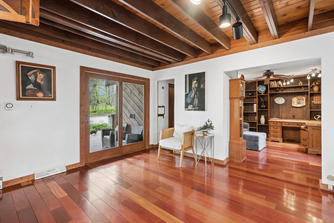
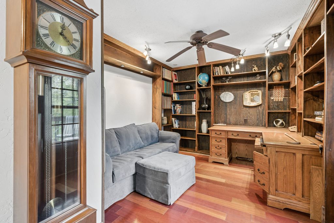
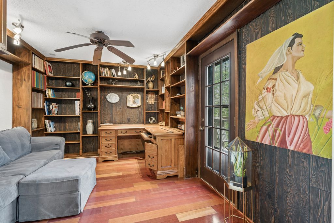
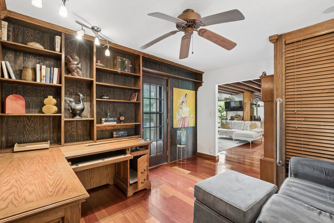
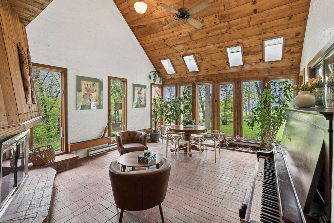
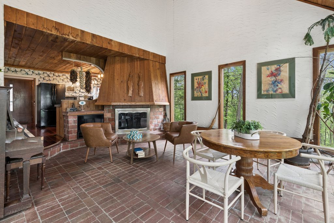
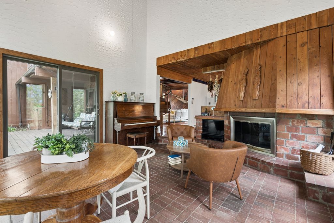
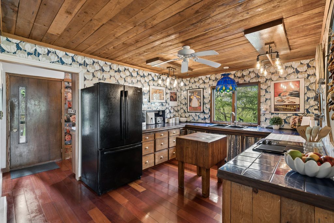
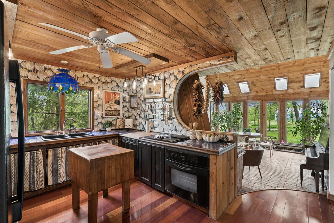
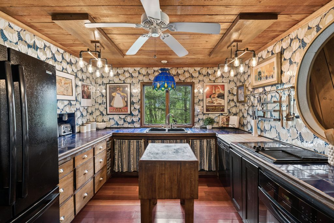
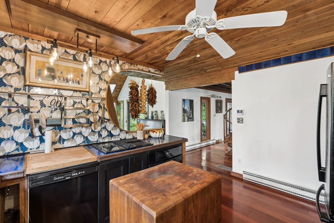
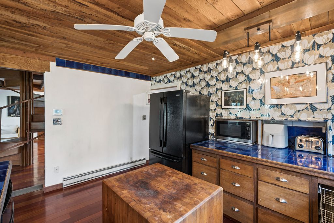
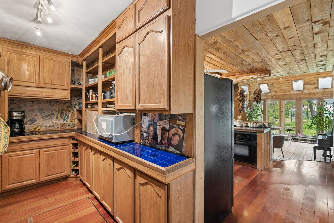
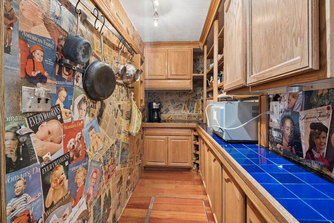
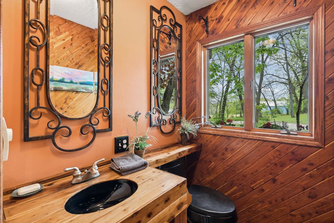
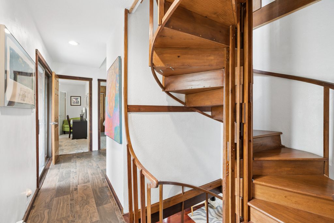
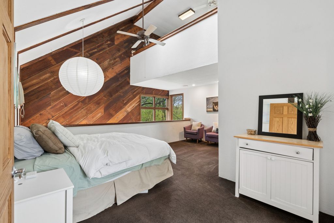
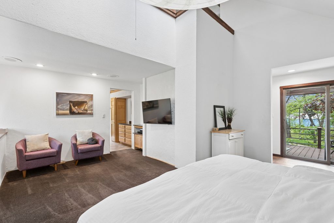
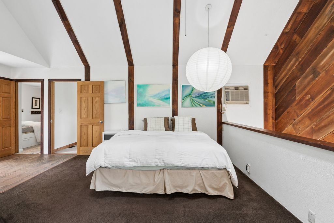
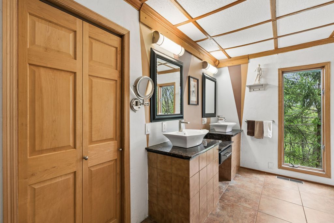
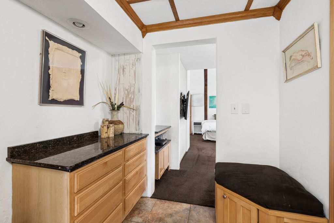
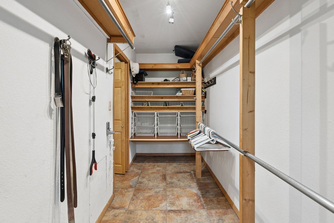
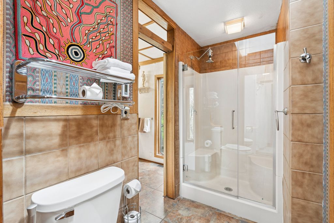
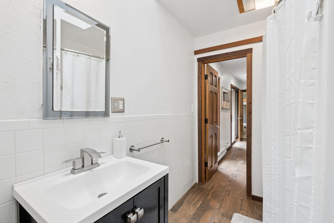
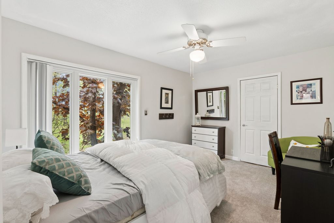
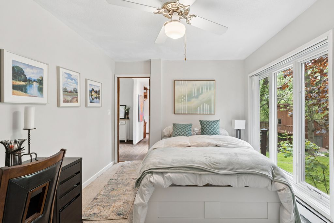
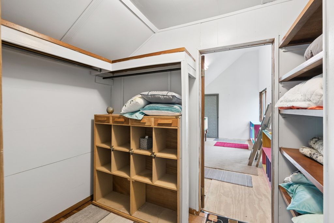
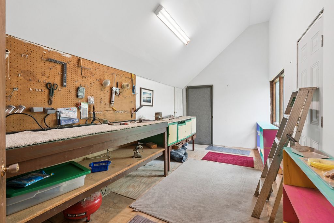
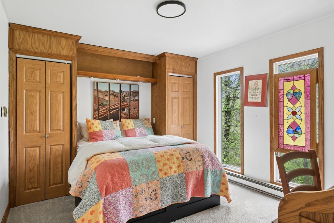
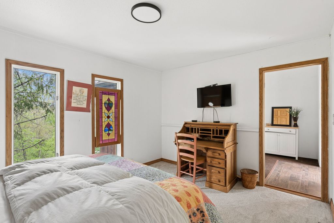
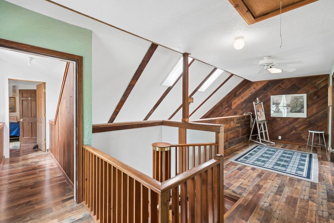
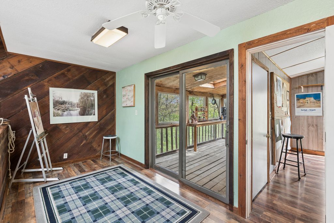
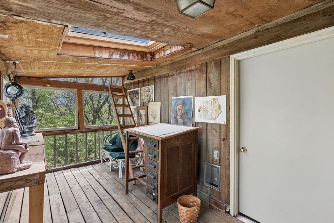
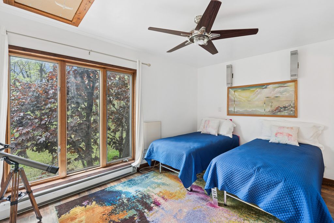
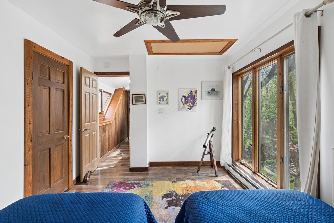
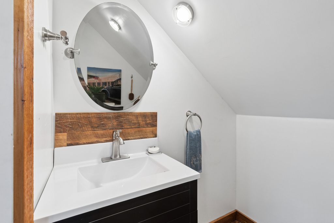
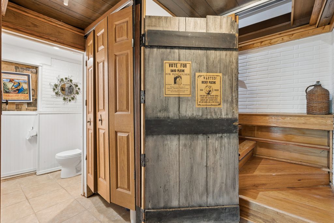
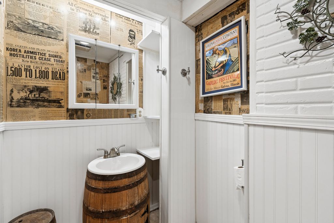
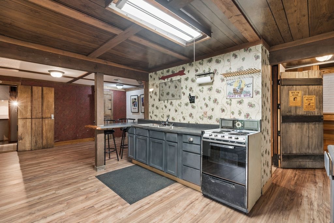
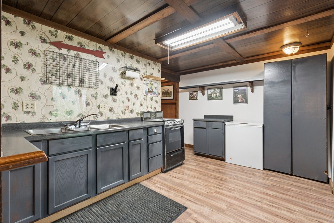
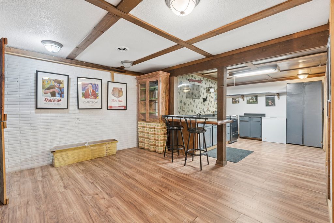
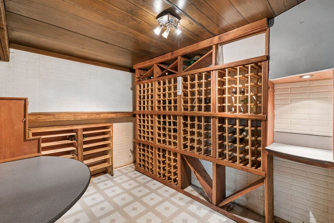
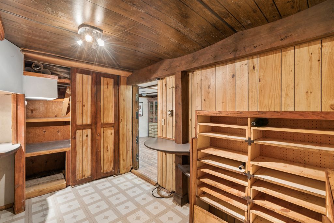
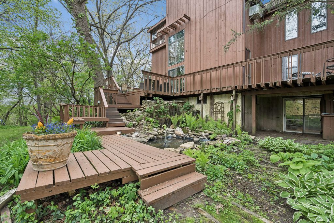
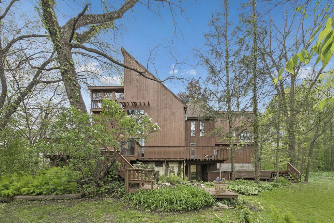
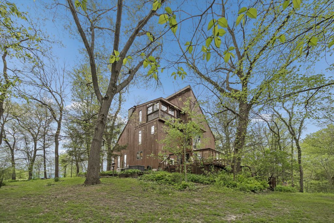
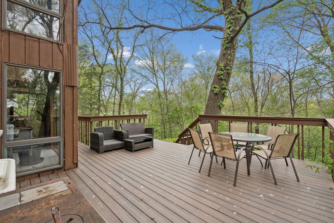
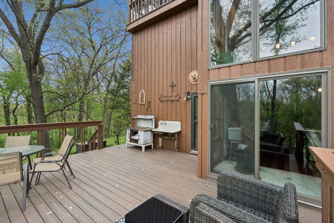
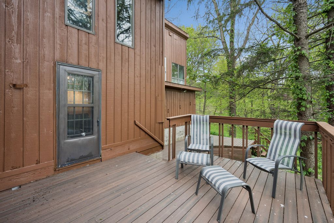
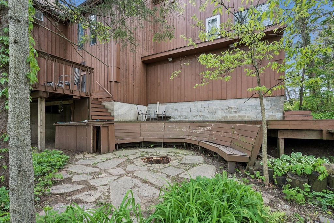
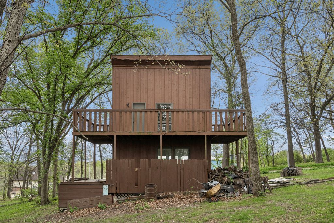
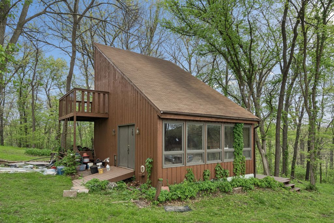
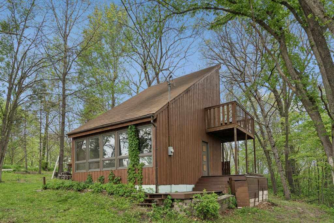
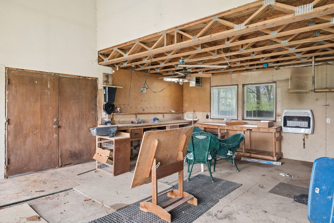
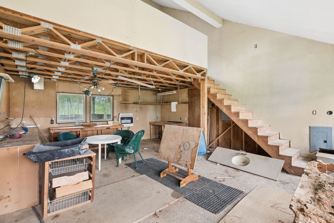
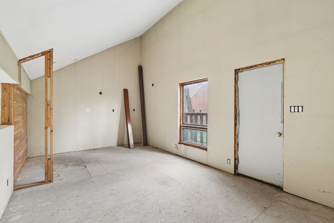
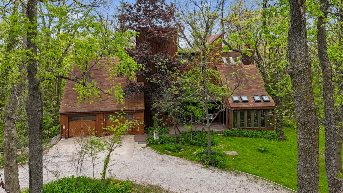
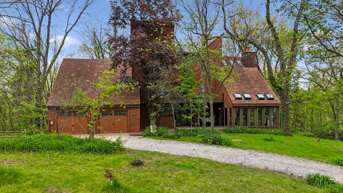
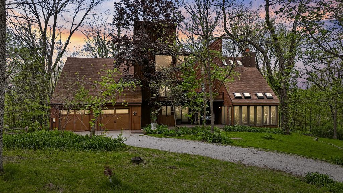
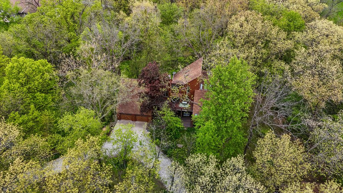
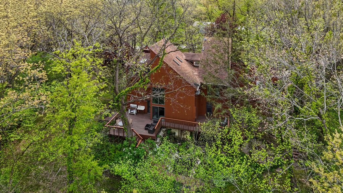
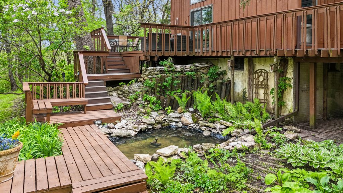
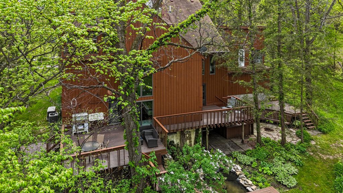
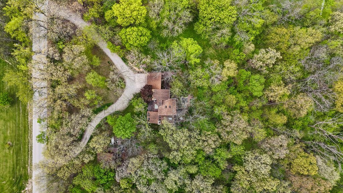
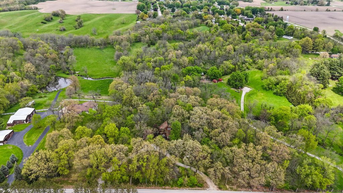
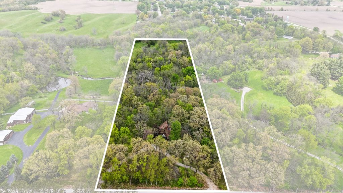
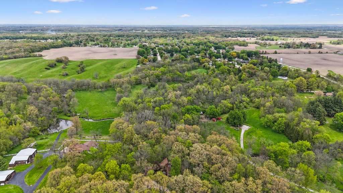
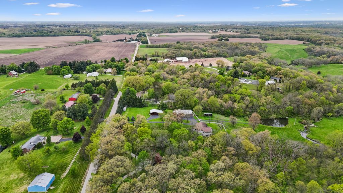
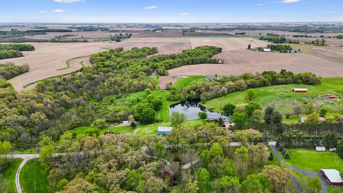
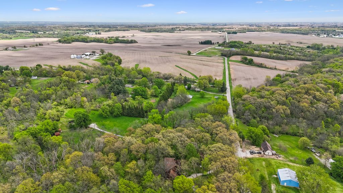
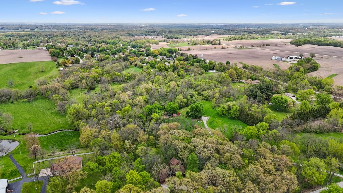
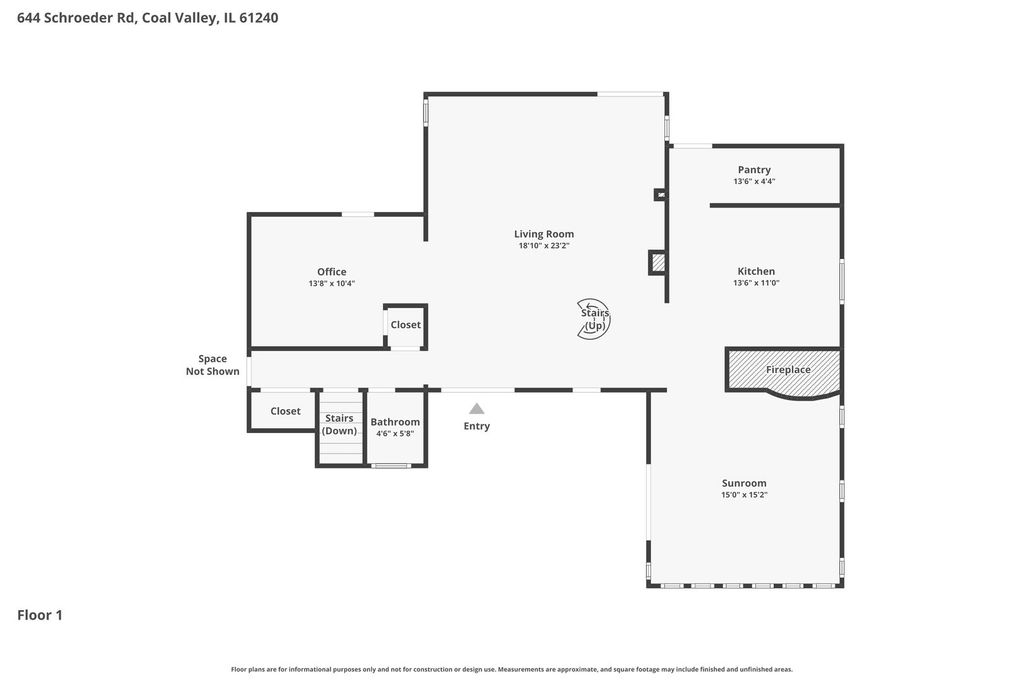
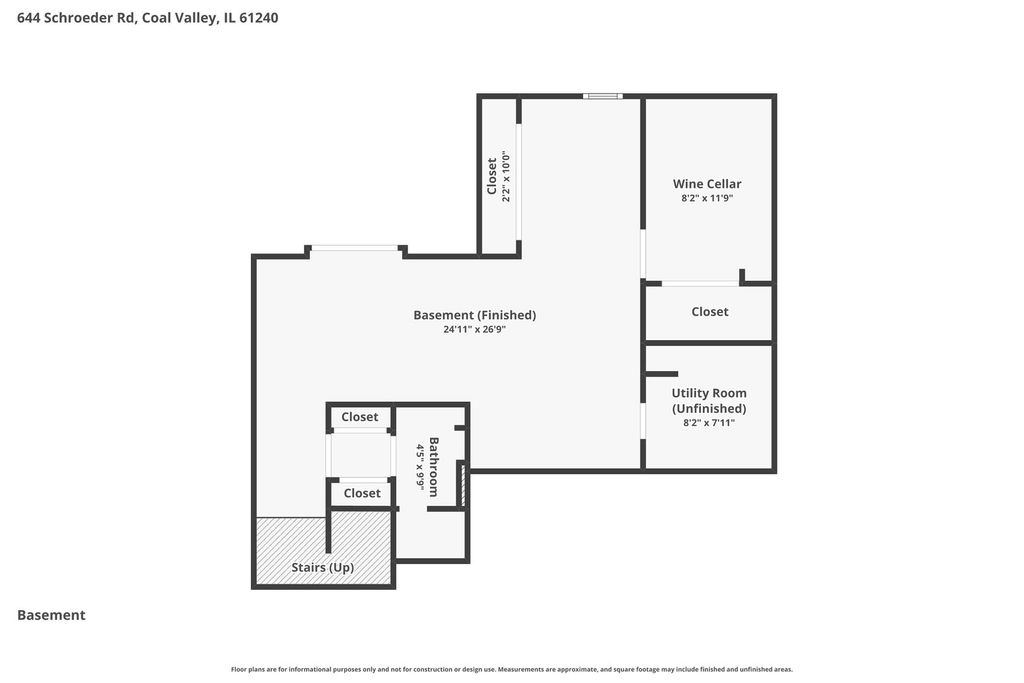
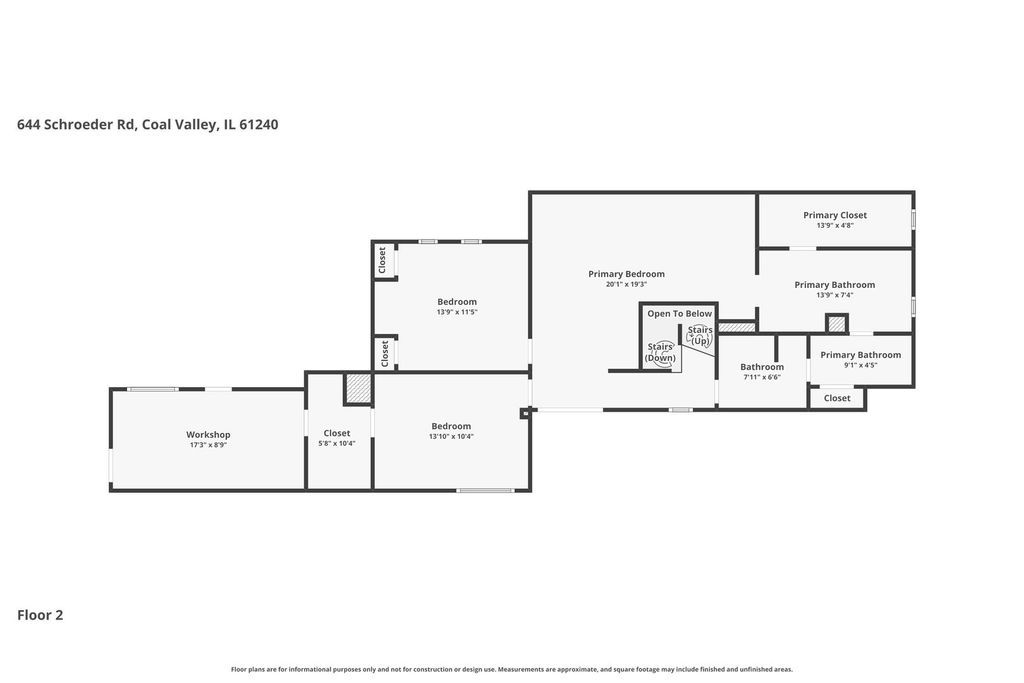
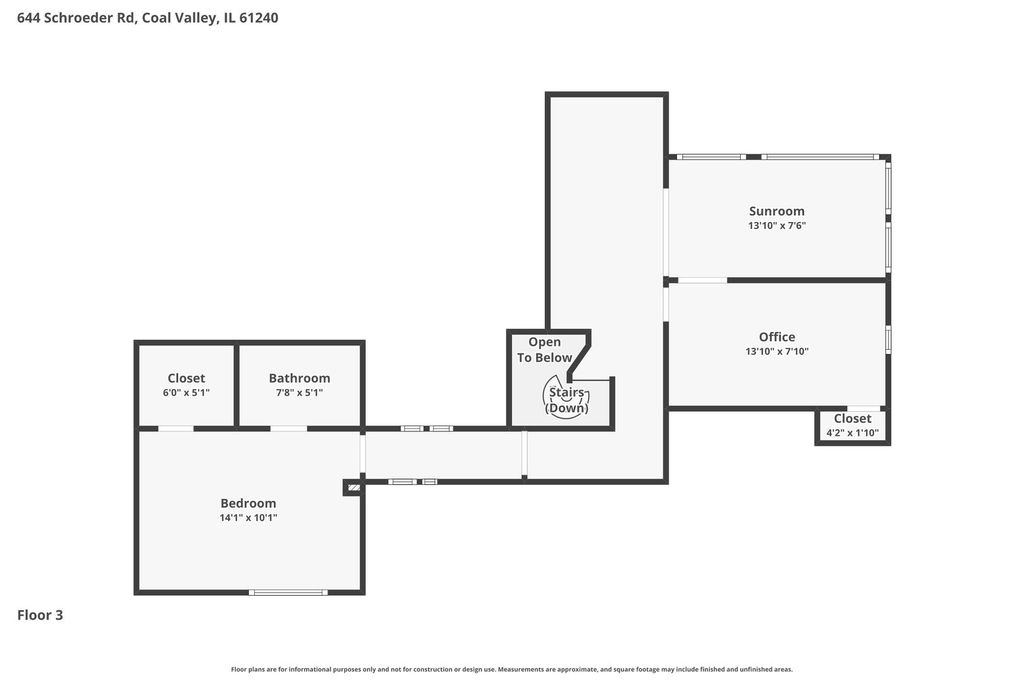
This 4 bed custom built home is nestled on 10 wooded acres and offers a rare blend of privacy, craftsmanship, and everyday comfort. A creek winds through the property, surrounded by mature walnut, elm, and other trees, creating a peaceful natural setting. Inside, Brazilian cherry hardwood floors span the main level, complemented by a dramatic great room with ceilings reaching approximately 25-30 feet. A custom spiral staircase connects all levels, adding architectural character and function. The great room also features a wood burning fireplace with an existing gas line for future conversion, along with a built-in trench drain designed for indoor gardening. The kitchen includes a walk in pantry, and butcher block workspace, with all appliances included. Smart features such as a Wi-Fi thermostat, learning thermostat, and smart lighting add convenience. Outdoor living is highlighted by a multi level deck across the back of the home, plus additional decking on the front and side. A small pond with running water and a circle drive with established landscaping enhance the setting. Additional features include a whole house generator with automatic activation, radiant heat in the primary bedroom, and a finished basement with 9 foot ceilings, full bathroom, bar area, sink, and wine cellar. A unique bonus is the approximately 1,000 sq ft unfinished guest house with electricity and gas already in place, along with an agreement for future water access. Don't miss your chance to tour this amazing home and to make it yours.








Property Type(s):
Single Family
| Last Updated | 5/23/2026 | Year Built | 1975 |
|---|---|---|---|
| Community | Coal Valley | Garage Spaces | 2.0 |
| County | Henry |
SCHOOLS
| School District | Orion High School |
|---|---|
| High School | Orion High School |
Price History
| Prior to May 23, '26 | $499,900 |
|---|---|
| May 23, '26 - Today | $474,900 |
Additional Details
| AIR | Central Air |
|---|---|
| AIR CONDITIONING | Yes |
| APPLIANCES | Range, Refrigerator |
| AREA | Coal Valley |
| BASEMENT | Exterior Entry, Finished, Full, Storage Space, Yes |
| CONSTRUCTION | Wood Siding |
| EXTERIOR | Balcony |
| FIREPLACE | Yes |
| GARAGE | Attached Garage, Yes |
| HEAT | Forced Air |
| INTERIOR | Bookcases, High Ceilings, In-Law Floorplan, Pantry, Vaulted Ceiling(s) |
| LOT | 10.8 acre(s) |
| LOT DESCRIPTION | Wooded |
| LOT DIMENSIONS | 328x1329x330x1332 |
| PARKING | Garage Door Opener, Heated Garage, Attached, Garage |
| SEWER | Septic Tank |
| TAXES | 7541 |
| WATER | Shared Well |
Location
Listed with BUY SELL BUILD QC - Real Broker, LLC
The data relating to real estate for sale on this web site comes in part from the Broker ReciprocitySM Program of MRED. All real estate listings are marked with the Broker ReciprocitySM logo or the MRED Broker ReciprocitySM thumbnail logo (a little black house) and detailed information about them includes the name of the listing brokers.
The broker providing these data believes them to be correct, but advises interested parties to confirm them before relying on them in a purchase decision.
Copyright 2026 MRED. All rights reserved.

The broker providing these data believes them to be correct, but advises interested parties to confirm them before relying on them in a purchase decision.
Copyright 2026 MRED. All rights reserved.
This IDX solution is (c) Diverse Solutions 2026.
 Twitter
 Facebook
 Email
Email



