
 Request More Info
 Share
Share
 Print
Print
|
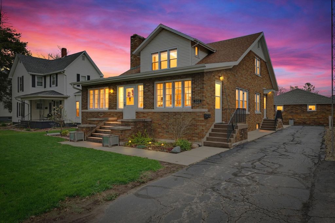
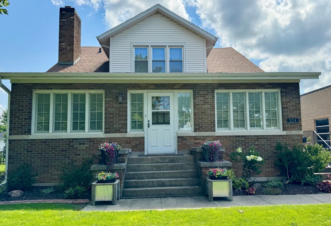
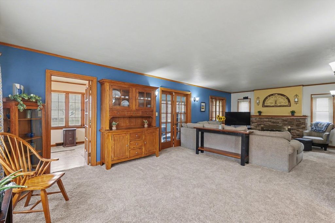
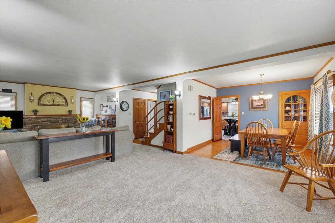
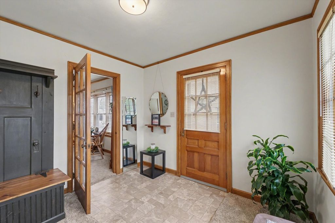
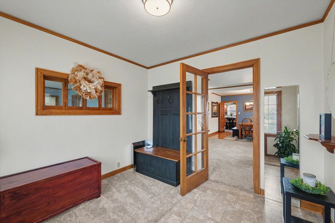
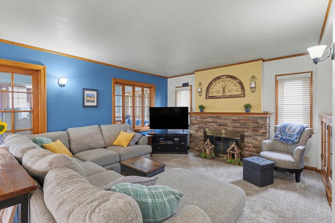
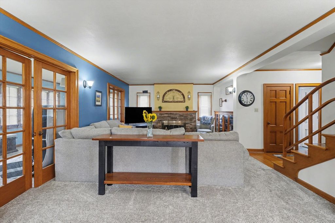
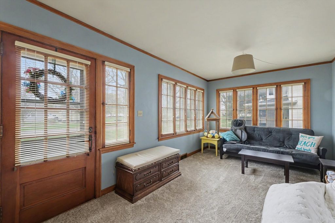
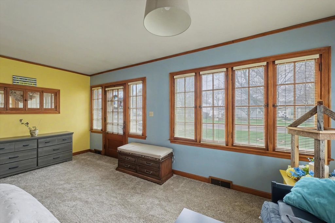
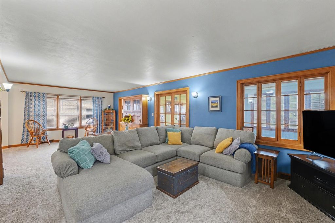
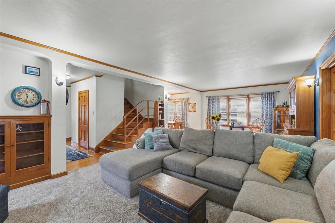
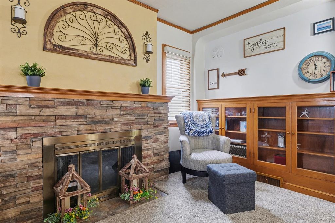
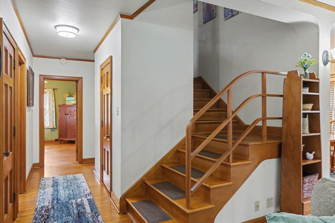
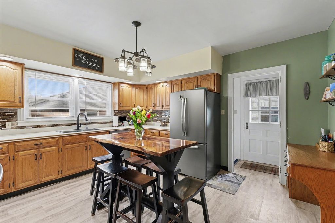
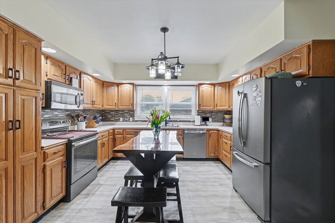
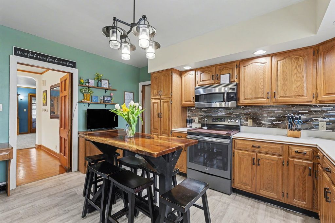
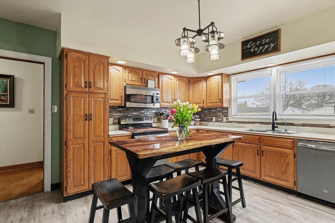
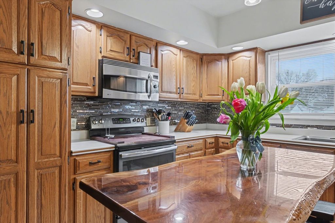
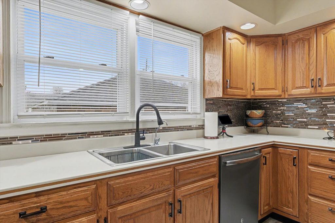
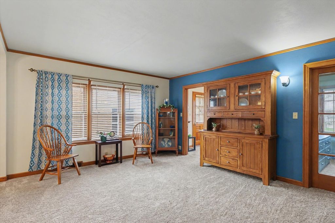
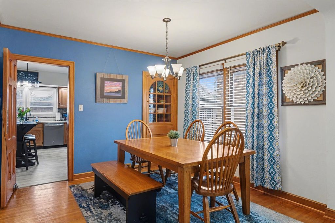
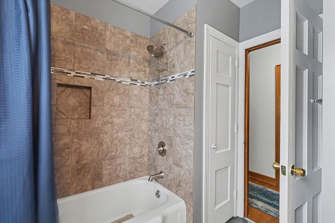
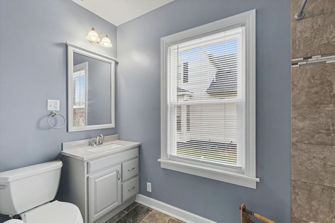
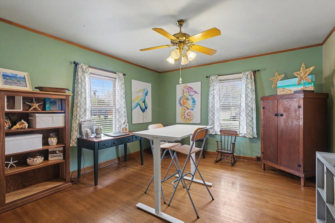
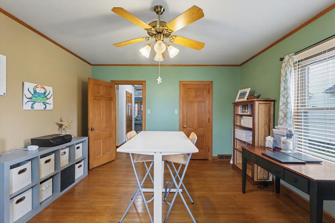
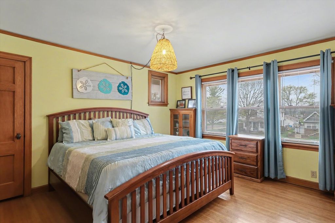
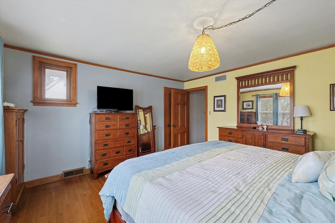
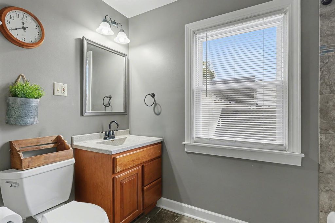
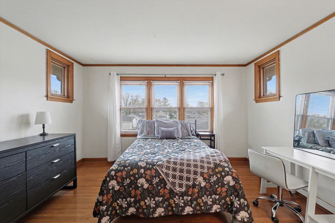
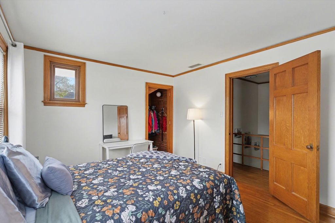
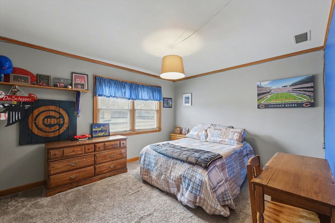
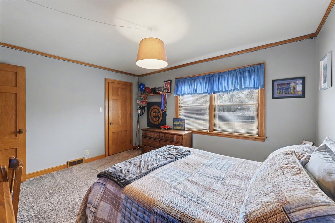
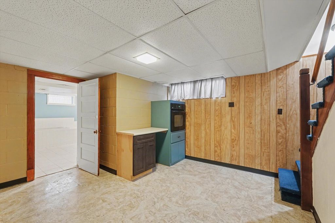
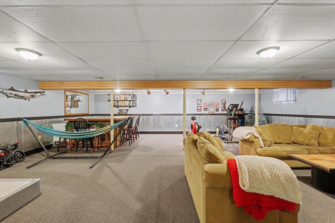
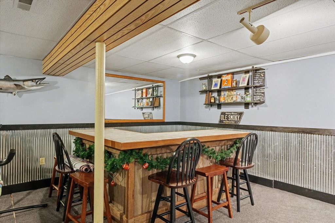
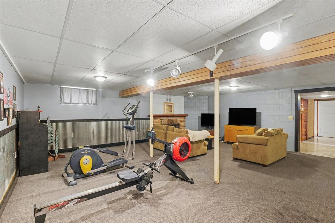
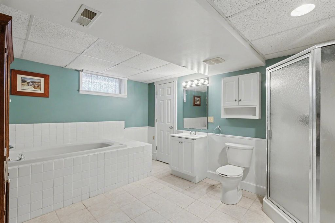
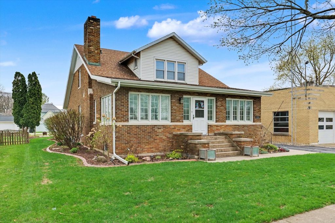
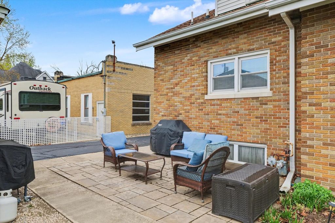
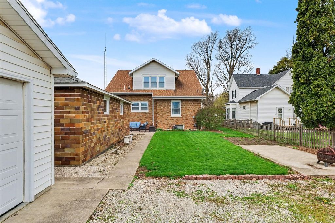

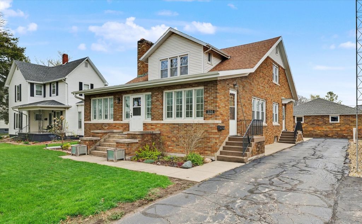
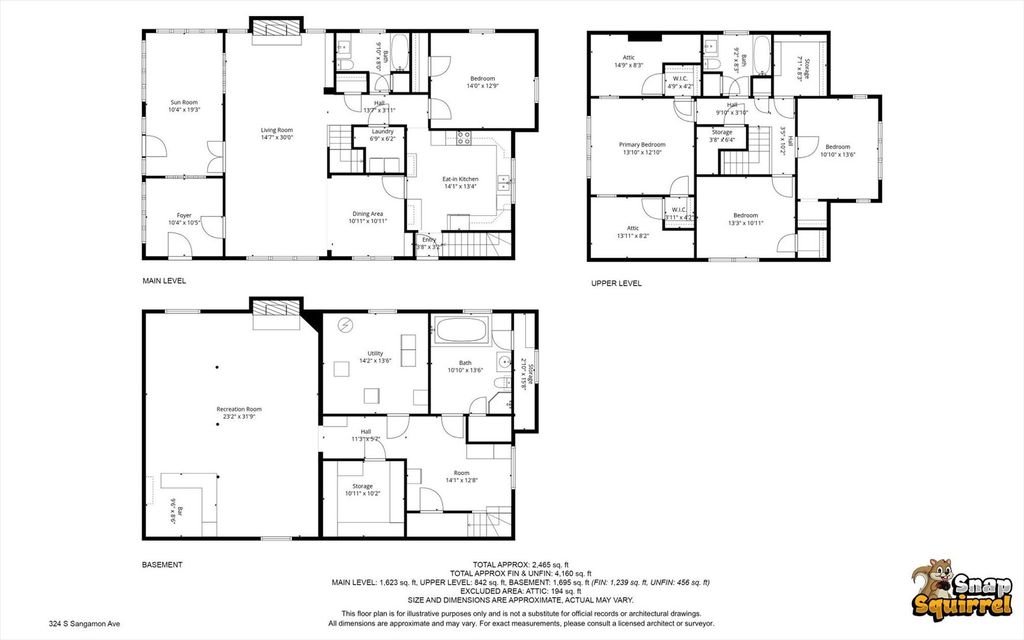
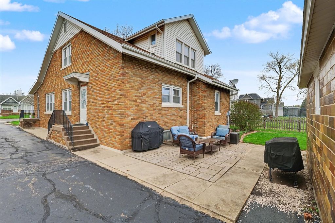
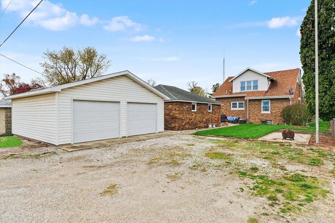
Welcome home to this timeless and beautifully maintained 4-bedroom, 3-bath residence offering approximately 3,700 square feet of finished living space, where classic charm meets modern comfort. From the moment you step through any door, you're welcomed into a warm, inviting space you'll instantly fall in love with. Designed with both everyday living and entertaining in mind, this home features a desirable first-floor bedroom and a full bathroom on every level, providing flexibility for guests or multi-generational living. Rich original hardwood floors, elegant crown moulding, custom built-ins, and cozy fireplaces showcase the character and craftsmanship that make homes of this era so special. The spacious main level offers a large family room, formal dining room, enclosed porch, and an inviting kitchen featuring new flooring installed in 2024. Abundant natural light fills every room, creating a bright and welcoming atmosphere throughout. The partially finished basement expands your living space with a custom-built bar that's perfect for entertaining, watching the big game, or hosting family gatherings. Upstairs, you'll find generously sized bedrooms, including a spacious primary with two walk-in closets. Cedar-lined closets throughout the home provide exceptional storage while preserving the home's timeless appeal. The remodeled bathrooms (2017) include a jacuzzi spa tub, and a convenient laundry chute connects the second floor to the main-level laundry room. Step outside and enjoy the stunning landscaping featuring mature perennials, flowering shrubs, hostas, and decorative landscape borders that create curb appeal throughout the seasons. The detached two-car garage offers electricity and a gas heat hookup for year-round convenience. Recent updates include a new Furnace, A/C, and water heater (2024), new gutters with gutter guards, new kitchen flooring (2024), and new main-level carpet (2023). With abundant space, remarkable storage, thoughtful updates, and the unmistakable charm only a classic home can offer, this exceptional property is one you won't want to miss.

Property Type(s):
Single Family
| Last Updated | 7/31/2026 | Tract | Not Applicable |
|---|---|---|---|
| Year Built | 1940 | Community | Gibson City |
| Garage Spaces | 2.0 | County | Ford |
SCHOOLS
| School District | Gibson City High School |
|---|---|
| Elementary School | Gibson City Elementary School |
| Jr. High School | Gibson City Junior High School |
| High School | Gibson City High School |
Price History
| Prior to Apr 22, '26 | $364,000 |
|---|---|
| Apr 22, '26 - May 4, '26 | $359,000 |
| May 4, '26 - Jun 4, '26 | $349,000 |
| Jun 4, '26 - Jul 16, '26 | $339,000 |
| Jul 16, '26 - Jul 31, '26 | $334,000 |
| Jul 31, '26 - Today | $329,000 |
Additional Details
| AIR | Central Air |
|---|---|
| AIR CONDITIONING | Yes |
| APPLIANCES | Water Softener |
| AREA | Gibson City |
| BASEMENT | Finished, Full, Sump Pump, Unfinished, Yes |
| CONSTRUCTION | Brick |
| FIREPLACE | Yes |
| GARAGE | Yes |
| HEAT | Electric, Natural Gas |
| INTERIOR | Entrance Foyer |
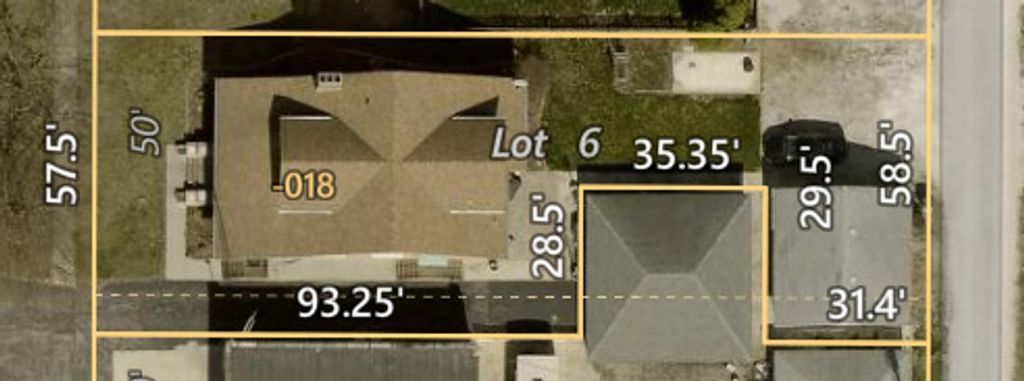
| LOT | 8233 sq ft |
| LOT DIMENSIONS | 57.5 X 160 |
| PARKING | Asphalt, Gravel, Garage Door Opener, Detached, Garage |
| SEWER | Public Sewer |
| STYLE | Traditional |
| SUBDIVISION | Not Applicable |
| TAXES | 6047.68 |
| WATER | Public |
Location
Listed with KELLER WILLIAMS-TREC
The data relating to real estate for sale on this web site comes in part from the Broker ReciprocitySM Program of MRED. All real estate listings are marked with the Broker ReciprocitySM logo or the MRED Broker ReciprocitySM thumbnail logo (a little black house) and detailed information about them includes the name of the listing brokers.
The broker providing these data believes them to be correct, but advises interested parties to confirm them before relying on them in a purchase decision.
Copyright 2026 MRED. All rights reserved.

The broker providing these data believes them to be correct, but advises interested parties to confirm them before relying on them in a purchase decision.
Copyright 2026 MRED. All rights reserved.
This IDX solution is (c) Diverse Solutions 2026.
 Twitter
 Facebook
 Email
Email



