
 Request More Info
 Share
Share
 Print
Print
|
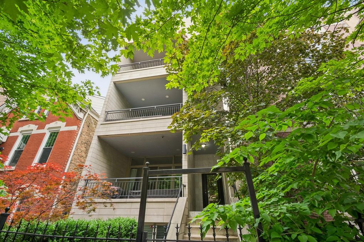
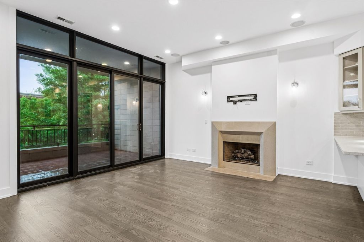
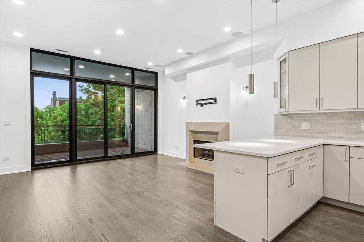
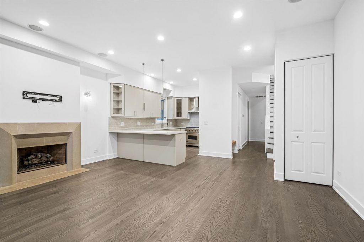
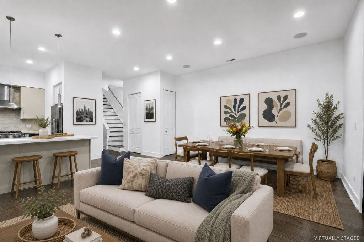
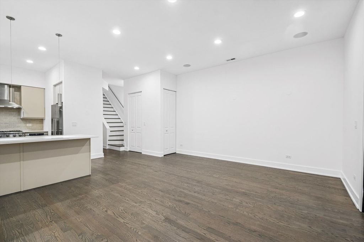
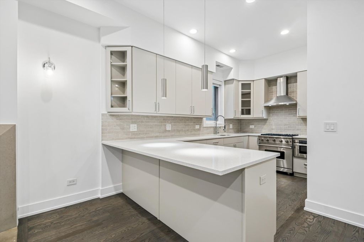
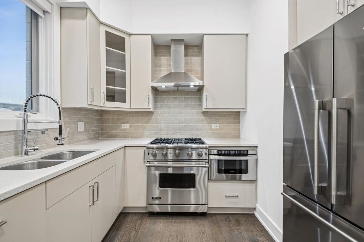
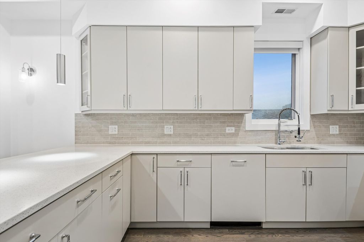
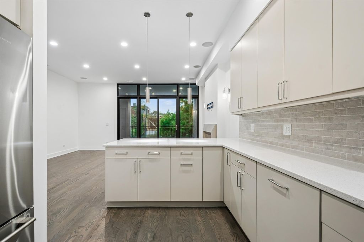
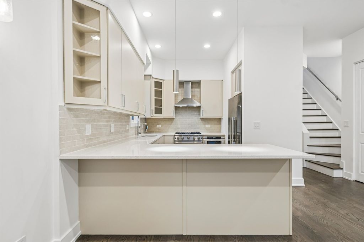
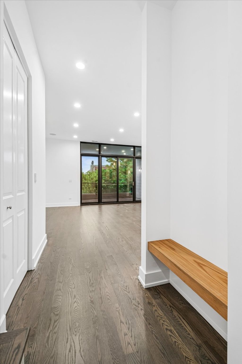
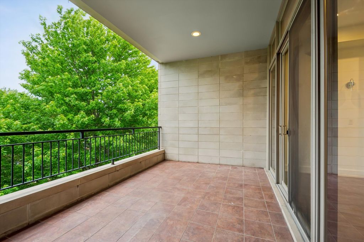
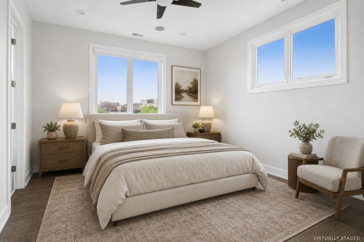
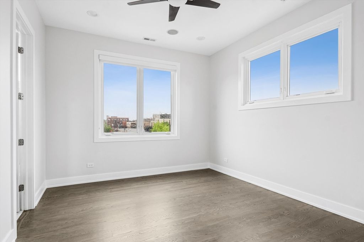
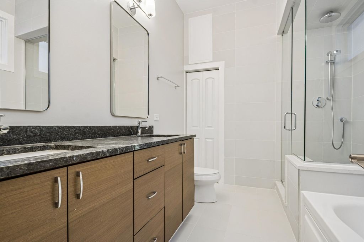
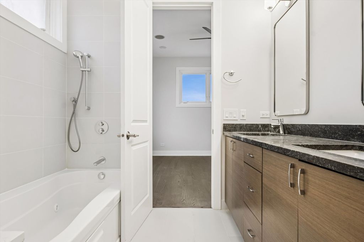
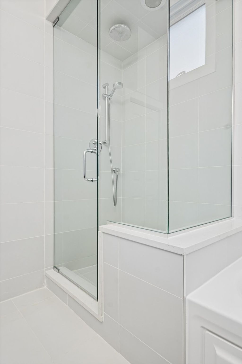
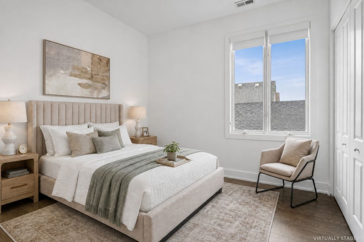
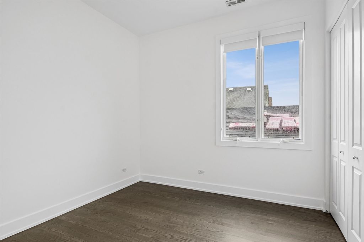
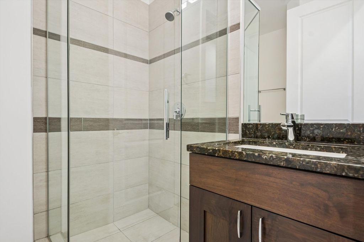
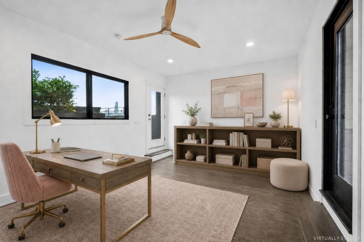
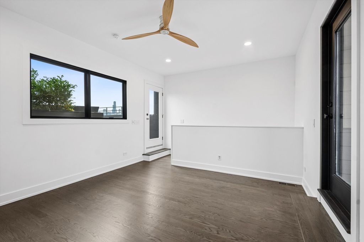
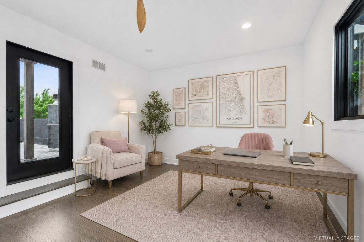
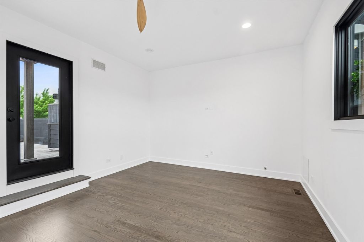
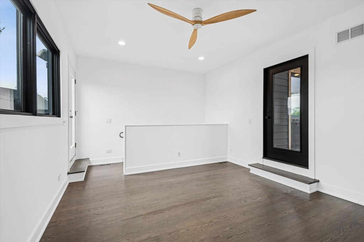
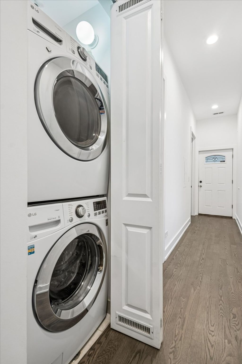
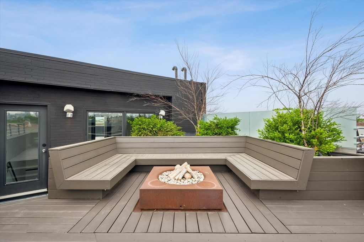
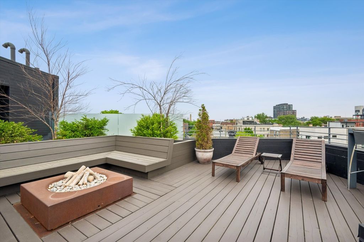
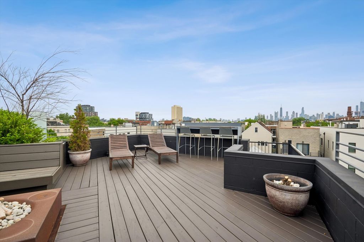
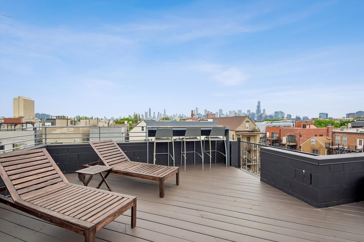
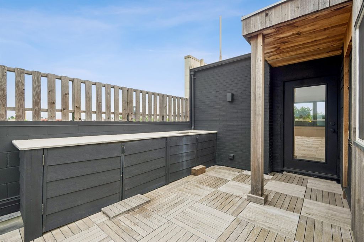
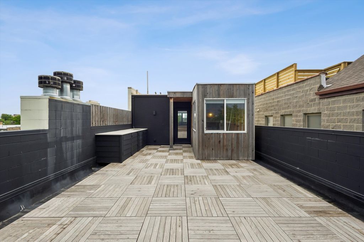
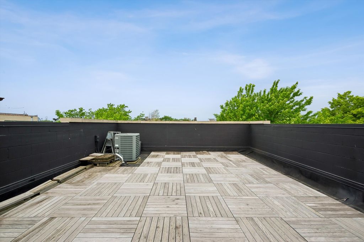
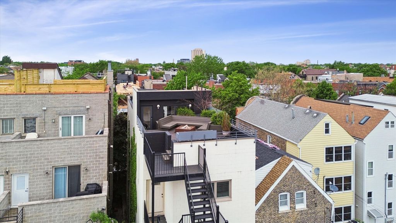
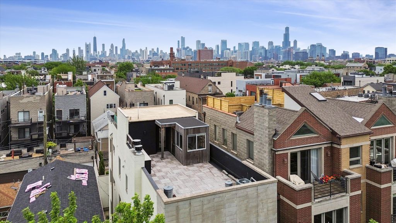
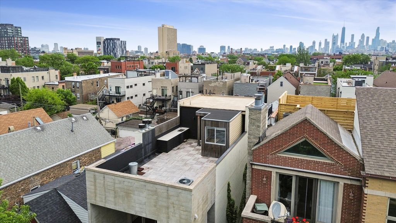
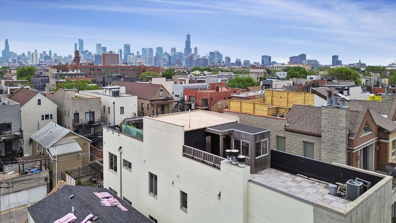
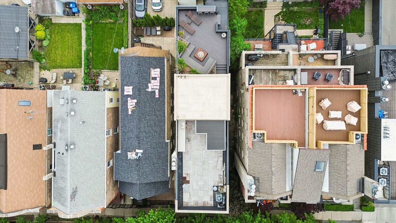
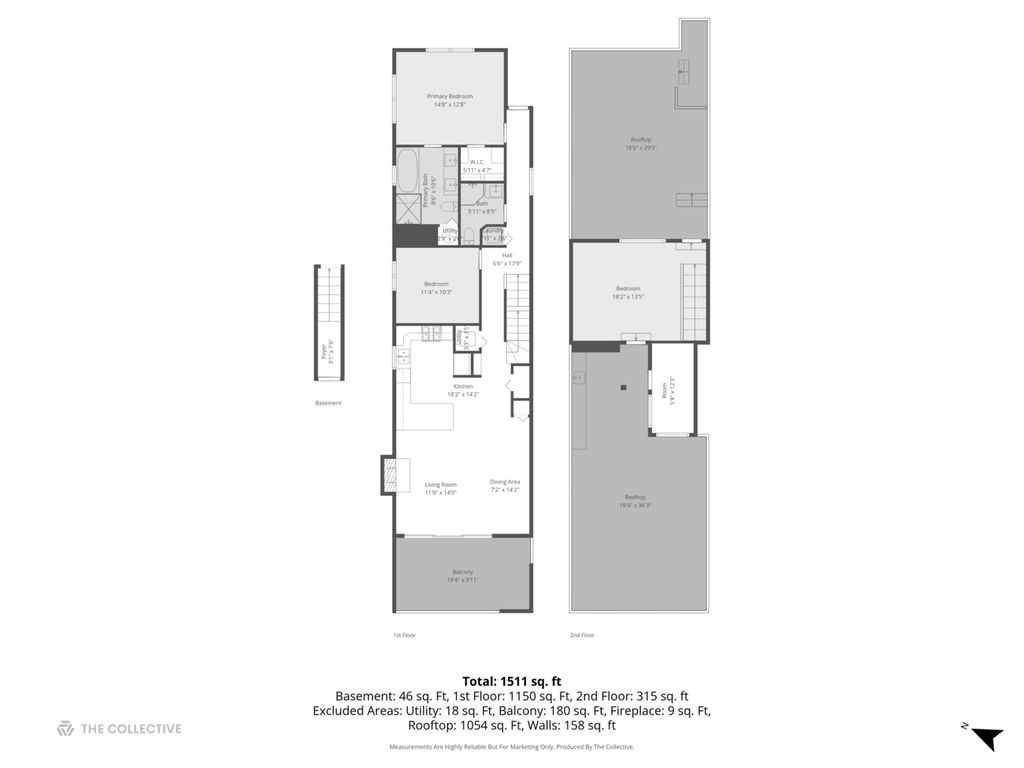
*H&B OFFERS DUE SUN, 5/24 at 10am* Updates everywhere! Located on the cusp of Wicker Park and East Village, this stunning penthouse duplex-up offers three beds, two full baths, and an unbeatable combination of indoor luxury and outdoor living. With a recently completed renovation, this home is truly move-in ready. The chef's kitchen shines with freshly painted custom cabinetry, new designer hardware and backsplash, and a brand new Fisher & Paykel refrigerator alongside integrated Viking appliances. The living room's limestone fireplace anchors the space, opening directly to a large front balcony with treetop views - perfect for sundowners or grilling. Newly refinished hardwood floors and fresh square shoe molding flow throughout. The primary suite features a newly updated ensuite with new glass shower door, refinished soaking tub and updated mirrors and lighting. Upstairs, a generous bedroom/flex room leads to the show-stopping dual rooftop, designed by DSPACE architects, complete with custom built-in seating, planters, and gas fire pit with panoramic skyline views. What truly sets this home apart are the two massive private roof deck spaces spanning the entire front-to-rear footprint of the building. A heated outdoor shed rounds out the package - ideal as a home office or studio space usable year-round. This home has it all - integrated indoor/outdoor speakers, custom closets, window treatments, in-unit laundry, and one garage parking space complete this exceptional Wicker Park offering.


Property Type(s):
Condo/Townhouse/Co-Op
| Last Updated | 5/19/2026 | Year Built | 2010 |
|---|---|---|---|
| Community | CHI - West Town | Garage Spaces | 1.0 |
| County | Cook |
SCHOOLS
| School District | Wells Community Academy Senior H |
|---|---|
| Elementary School | Pritzker Elementary School |
| Jr. High School | Pritzker Elementary School |
| High School | Wells Community Academy Senior H |
Additional Details
| AIR | Ceiling Fan(s), Central Air |
|---|---|
| AIR CONDITIONING | Yes |
| AMENITIES | Insurance, Water |
| APPLIANCES | Dishwasher, Disposal, Dryer, Microwave, Range, Range Hood, Refrigerator, Stainless Steel Appliance(s), Washer |
| AREA | CHI - West Town |
| BASEMENT | None |
| CONSTRUCTION | Block |
| EXTERIOR | Balcony, Fire Pit |
| FIREPLACE | Yes |
| GARAGE | Yes |
| HEAT | Forced Air, Natural Gas |
| HOA DUES | 204 |
| INTERIOR | Storage, Walk-In Closet(s) |
| LOT | 0 |
| LOT DESCRIPTION | Landscaped |
| LOT DIMENSIONS | COMMON |
| PARKING | Detached, Garage |
| SEWER | Public Sewer |
| STORIES | 3 |
| TAXES | 15120.19 |
| WATER | Public |
Location
Listed with Keller Williams ONEChicago
The data relating to real estate for sale on this web site comes in part from the Broker ReciprocitySM Program of MRED. All real estate listings are marked with the Broker ReciprocitySM logo or the MRED Broker ReciprocitySM thumbnail logo (a little black house) and detailed information about them includes the name of the listing brokers.
The broker providing these data believes them to be correct, but advises interested parties to confirm them before relying on them in a purchase decision.
Copyright 2026 MRED. All rights reserved.

The broker providing these data believes them to be correct, but advises interested parties to confirm them before relying on them in a purchase decision.
Copyright 2026 MRED. All rights reserved.
This IDX solution is (c) Diverse Solutions 2026.
 Twitter
 Facebook
 Email
Email



