
 Request More Info
 Share
Share
 Print
Print
|
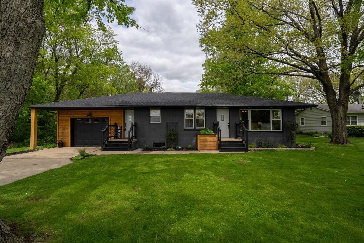
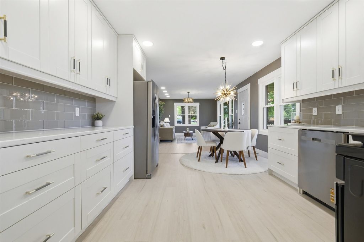
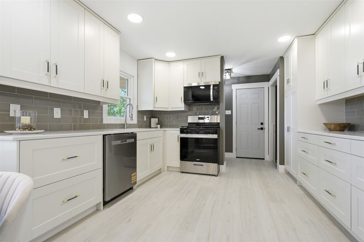
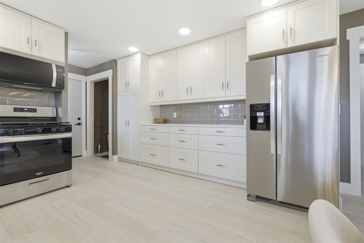
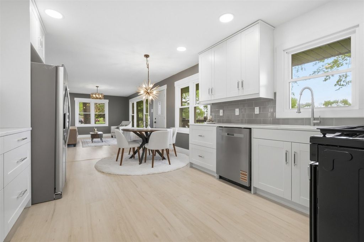
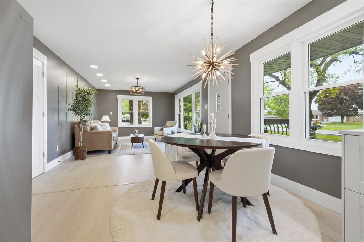
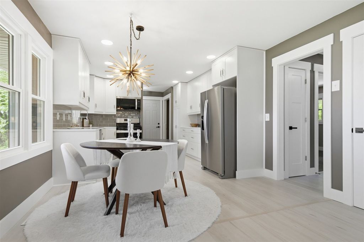
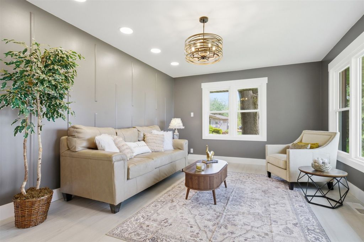
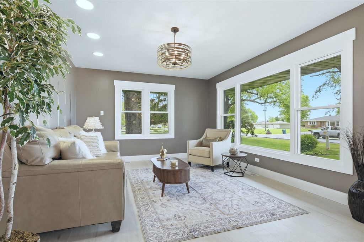
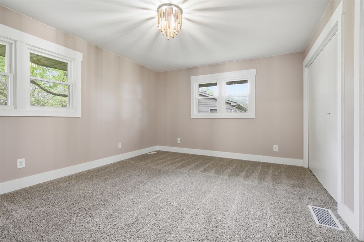
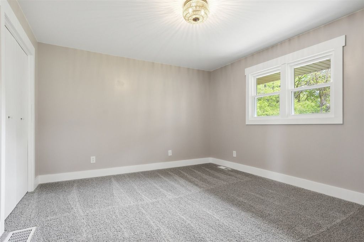
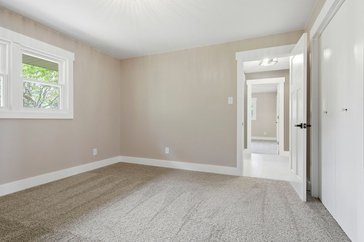
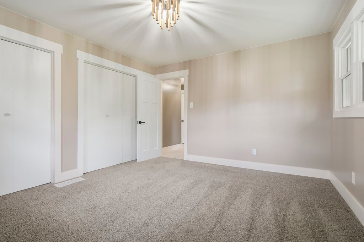
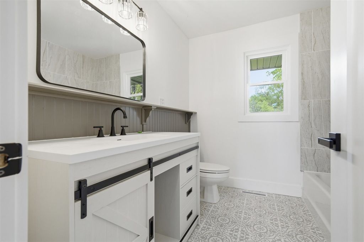
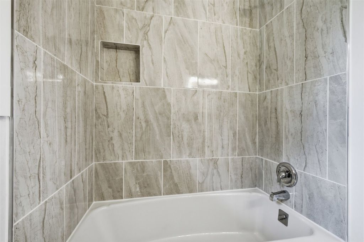
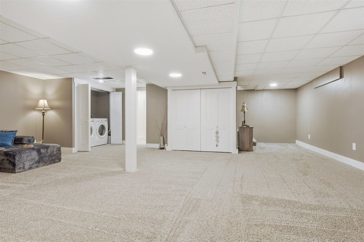
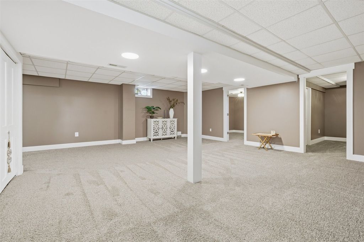
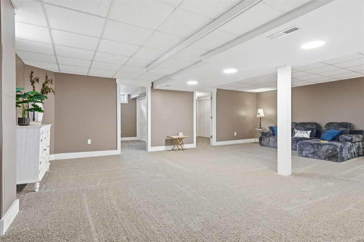
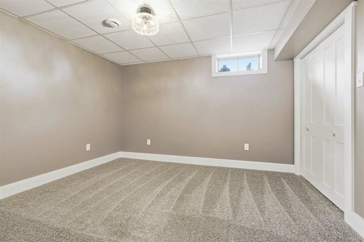
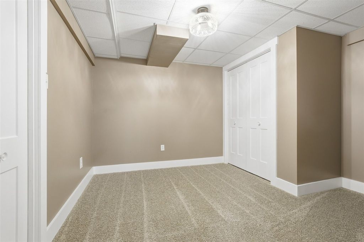
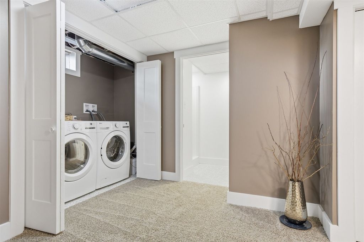
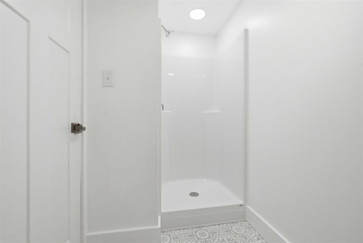
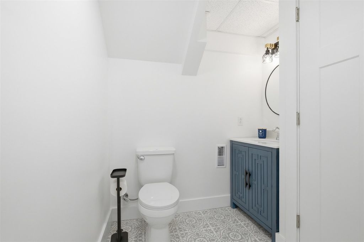
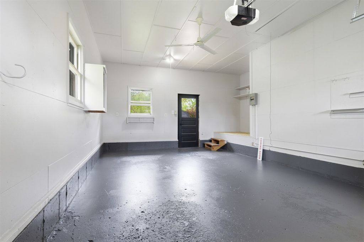
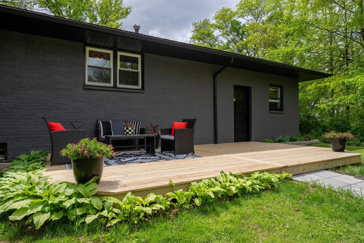
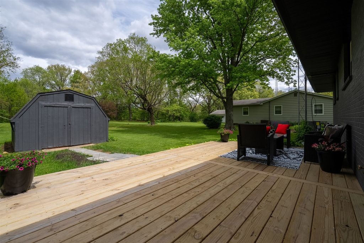
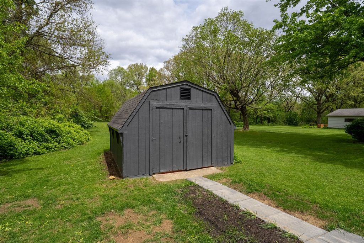
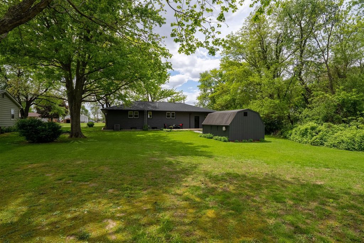
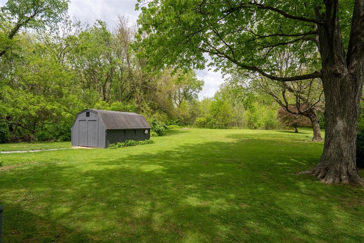
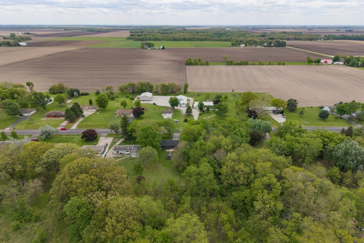
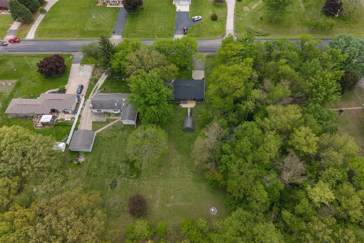
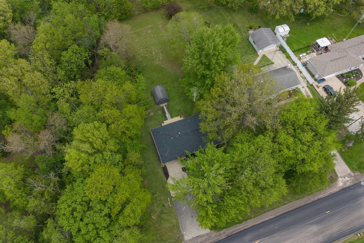
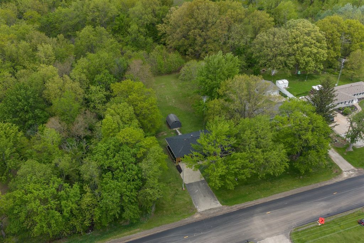
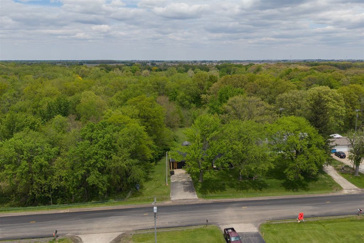
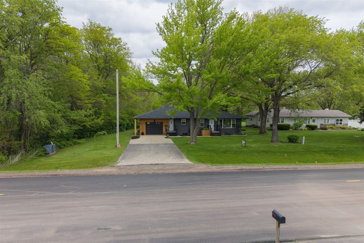
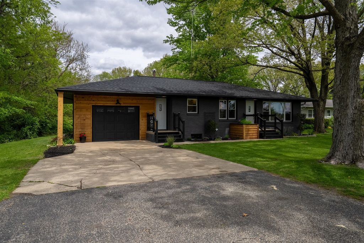
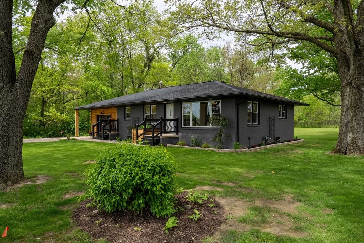
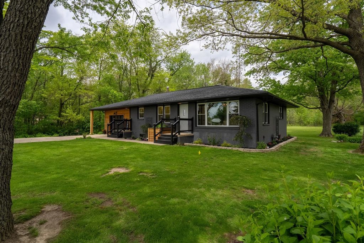
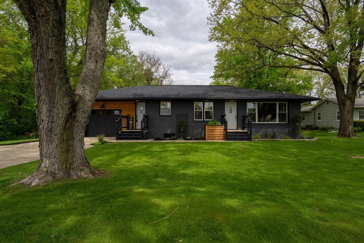
This 2 bedroom, 2 bathroom all brick ranch home, with beautiful cedar accents has been completely renovated down to the studs. This home has been thoughtfully updated from top to bottom over the past year. The main level offers a bright, open layout with an eat-in kitchen featuring new cabinetry, quartz countertops, stainless steel appliances, and seamless flow into the living room. Two bedrooms and a fully updated bathroom complete the main floor. The recently built out finished basement provides exceptional additional living space, including a large family room, full bathroom, laundry area with new washer and dryer, and two versatile bonus rooms which are perfect for office, hobby, guest, or flex space to suit your needs. Nearly every component of the home has been replaced or upgraded, including thermal windows, drywall, flooring, doors, lighting, HVAC system including ducts, water heater, roof, deck, cedar siding all in 2025 and so much more!! It is truly move-in ready with modern finishes throughout. This home has a 1.5 car garage and a utility shed for storage. Situated on a private lot, the exterior features new landscaping, a deck for outdoor enjoyment, newly painted exterior and updated front porch. This is a rare opportunity to own a fully updated home where all the work has already been done.


Property Type(s):
Single Family
| Last Updated | 5/22/2026 | Tract | Not Applicable |
|---|---|---|---|
| Year Built | 1966 | Community | Cornell |
| Garage Spaces | 1.5 | County | Livingston |
SCHOOLS
| School District | Woodland High School |
|---|---|
| Elementary School | Woodland Elementary/Jr High Scho |
| Jr. High School | Woodland Elementary/Jr High Scho |
| High School | Woodland High School |
Price History
| Prior to May 22, '26 | $325,000 |
|---|---|
| May 22, '26 - Today | $299,900 |
Additional Details
| AIR | Central Air |
|---|---|
| AIR CONDITIONING | Yes |
| APPLIANCES | Dishwasher, Dryer, Microwave, Range, Refrigerator, Washer |
| AREA | Cornell |
| BASEMENT | Finished, Full, Yes |
| CONSTRUCTION | Brick, Cedar |
| EXTERIOR | Fire Pit |
| GARAGE | Attached Garage, Yes |
| HEAT | Natural Gas |
| LOT | 0.59 acre(s) |
| LOT DIMENSIONS | 100 x 257 |
| PARKING | Asphalt, Concrete, Garage Door Opener, Attached, Garage |
| SEWER | Septic Tank |
| STYLE | Ranch |
| SUBDIVISION | Not Applicable |
| TAXES | 2393 |
| WATER | Well |
Location
Listed with RE/MAX Rising
The data relating to real estate for sale on this web site comes in part from the Broker ReciprocitySM Program of MRED. All real estate listings are marked with the Broker ReciprocitySM logo or the MRED Broker ReciprocitySM thumbnail logo (a little black house) and detailed information about them includes the name of the listing brokers.
The broker providing these data believes them to be correct, but advises interested parties to confirm them before relying on them in a purchase decision.
Copyright 2026 MRED. All rights reserved.

The broker providing these data believes them to be correct, but advises interested parties to confirm them before relying on them in a purchase decision.
Copyright 2026 MRED. All rights reserved.
This IDX solution is (c) Diverse Solutions 2026.
 Twitter
 Facebook
 Email
Email



