
 Request More Info
 Share
Share
 Print
Print

|
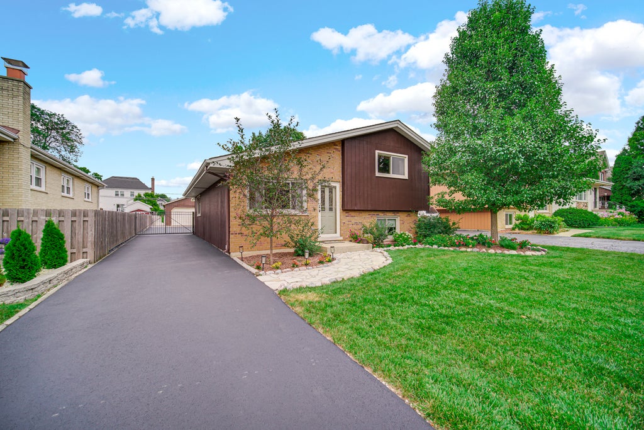
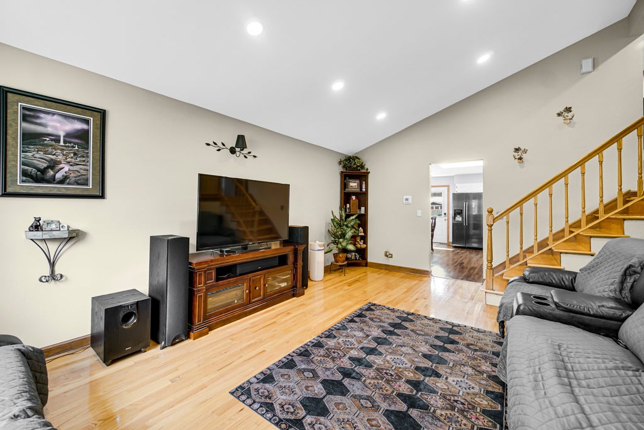
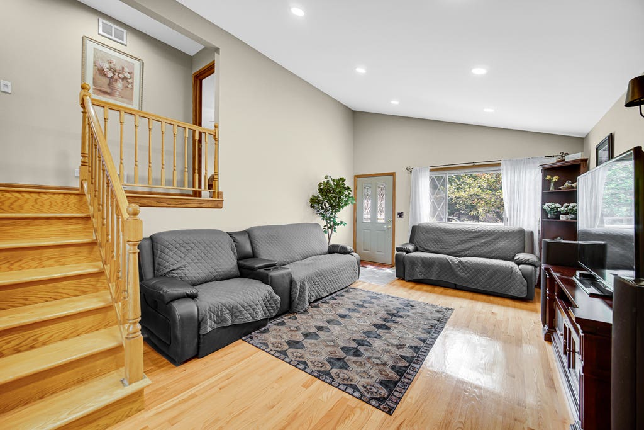
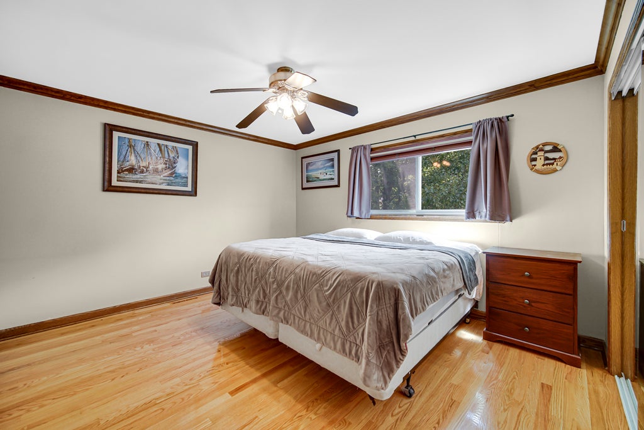
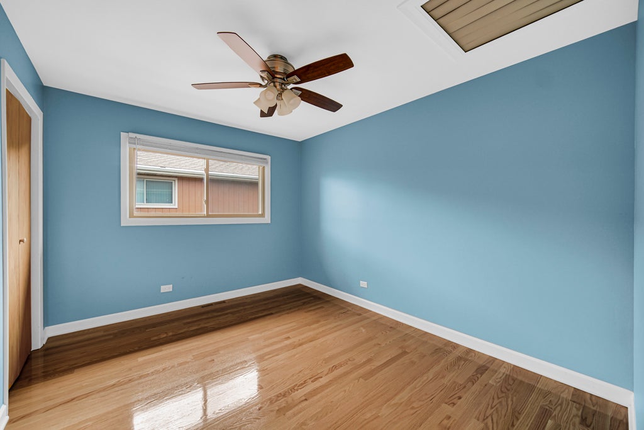
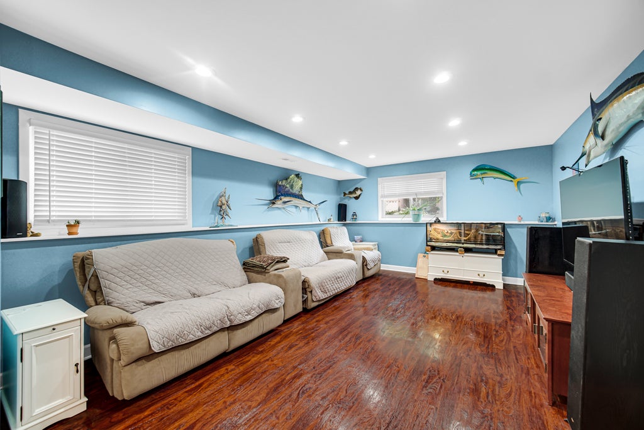
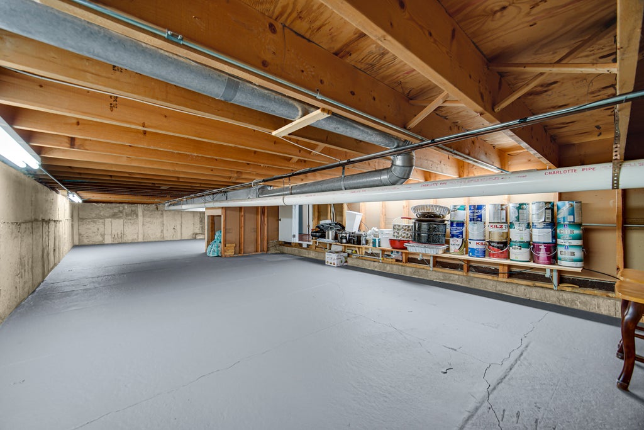
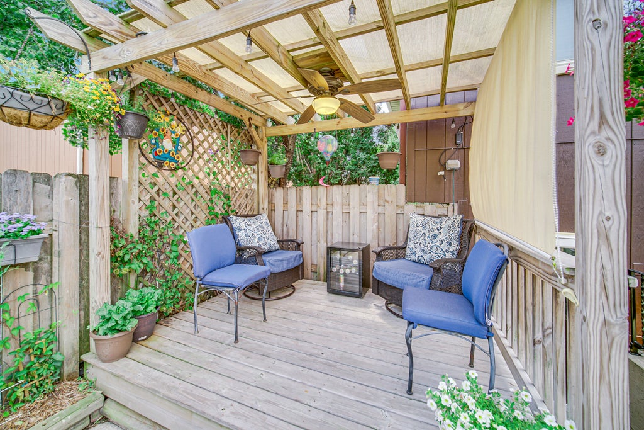
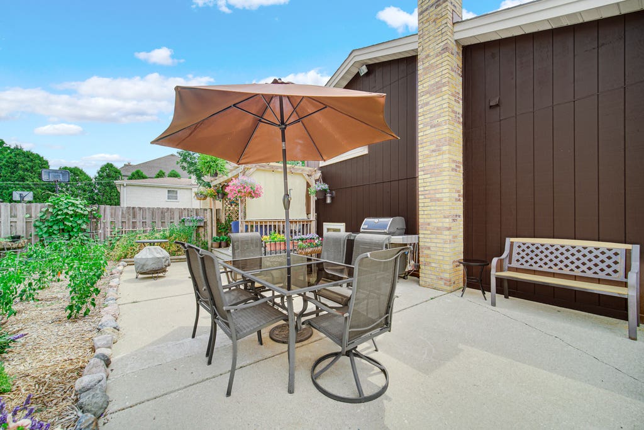
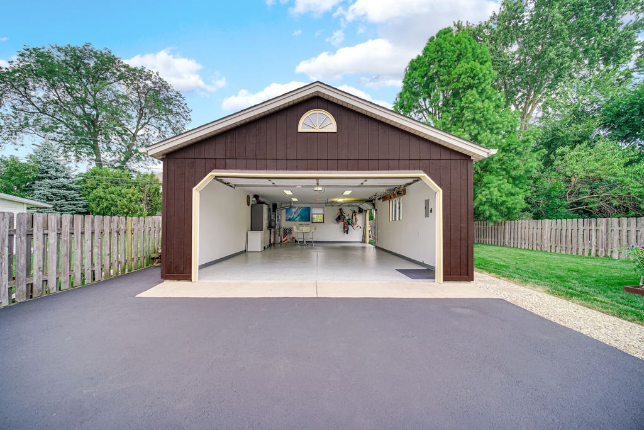
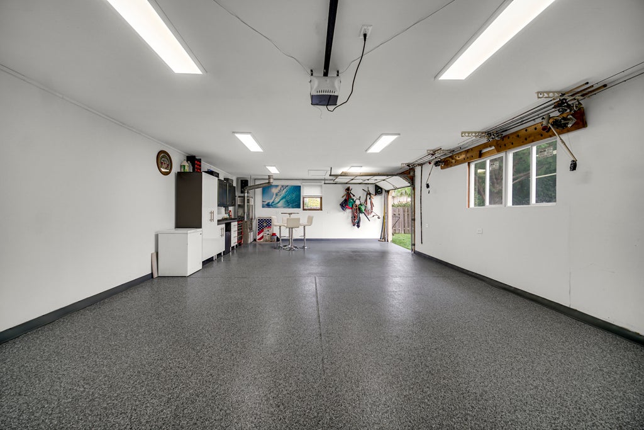
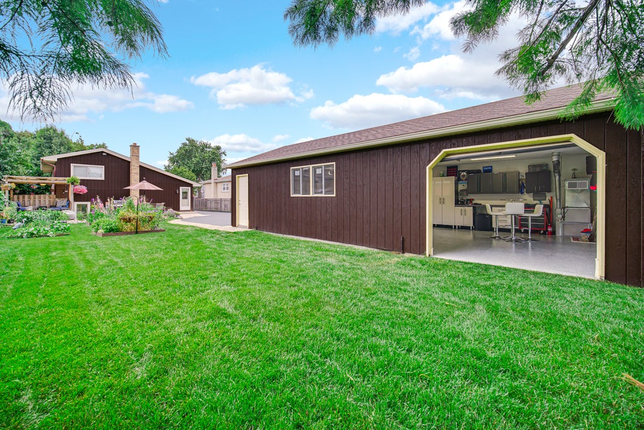
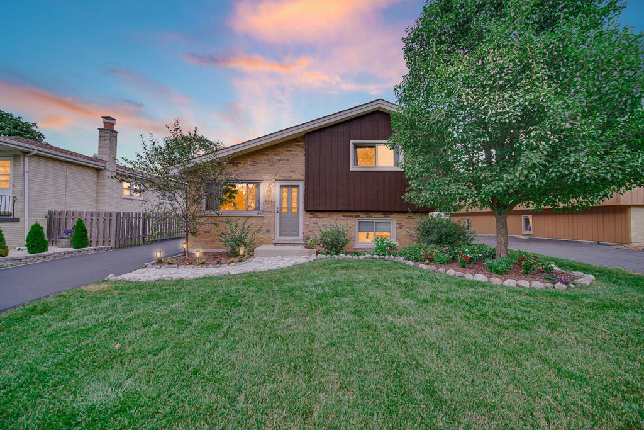
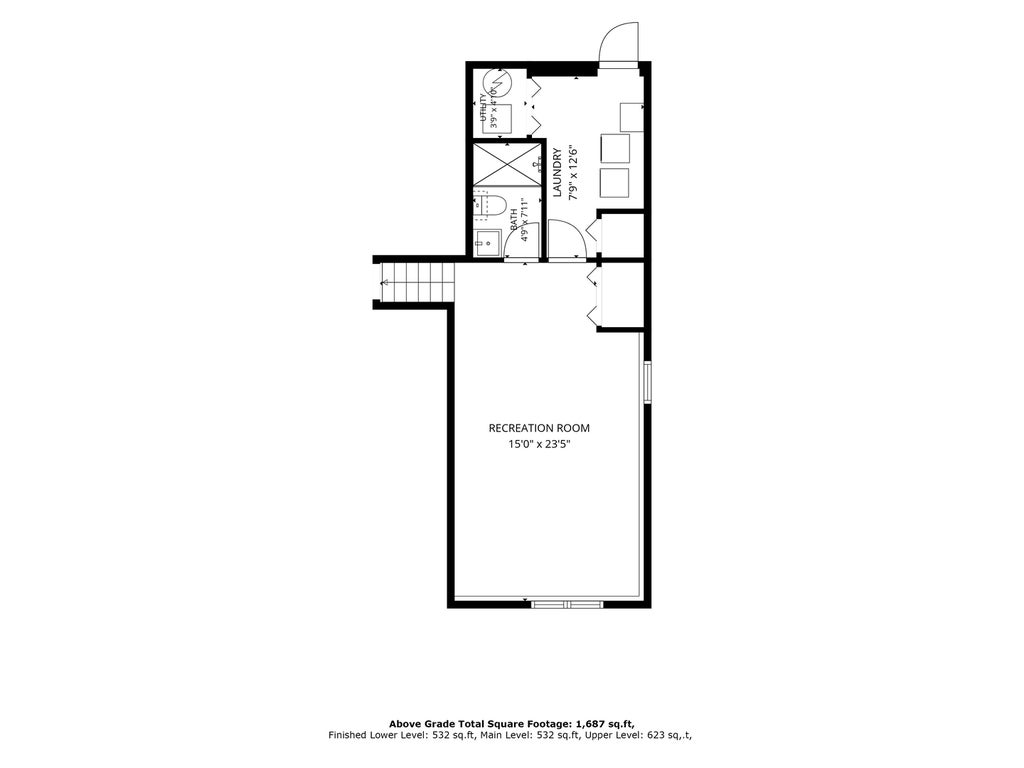
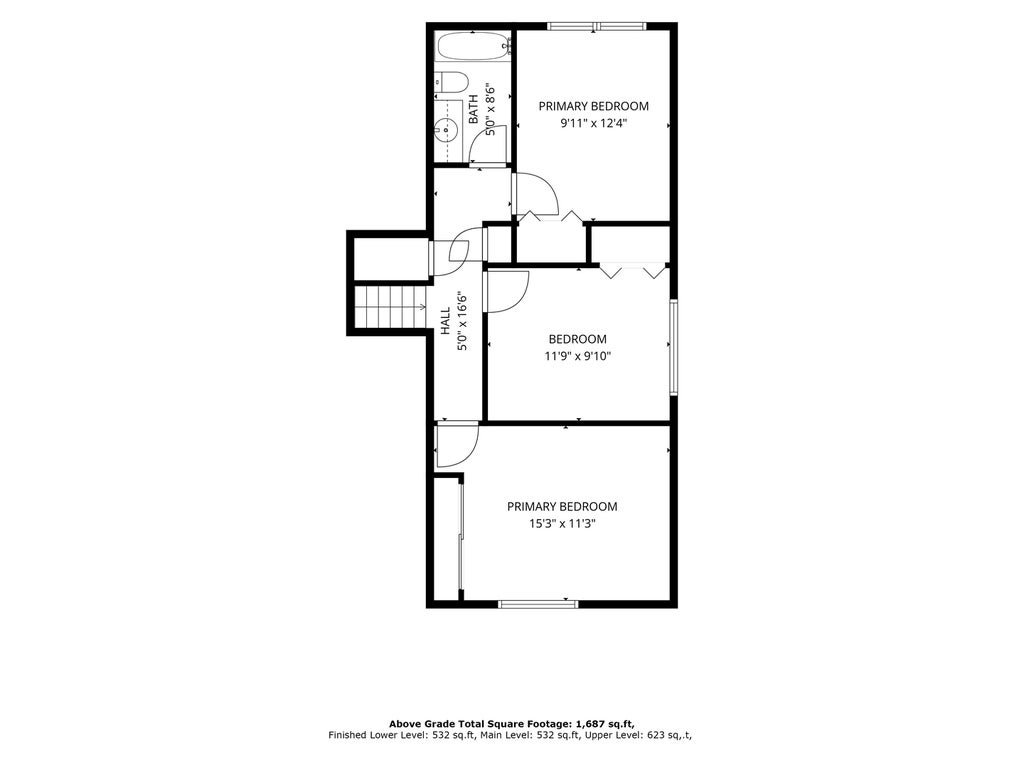
***WELCOME *** to this charming split-level home located in one of Elmhurst's MOST SOUGHT-AFTER LOCATIONS. Just down the street from POPULAR berens Park and minutes from EVERYTHING this WONDERFUL COMMUNITY has to offer! This WELL-MAINTAINED 3-bedroom, 2-bath home has been THOUGHTFULLY UPDATED THROUGHOUT, giving the next owner true PEACE OF MIND FROM day one. MAJOR UPDATES include a NEW sump pump (2026), ejector pump (2024), air conditioner (2023), driveway (2022) seal coated (2026), hot water tank (2022), furnace (2018), kitchen appliances (2020), epoxy garage flooring (2026), cedar fence (2019), garage furnace (2019), skylights (2015), roof (2015), garage roof (2016), and windows (2008). The split-level layout offers a natural separation of living spaces, PERFECT FOR ENTERTAINING or simply enjoying your own space at home. Located near Berens Park, featuring TURF ATHLETIC FIELDS, a RUNNING TRAIL, a popular SLEDDING HILL, two PLAYGROUNDS, and "The Hub" a seasonal RECREATION CENTER complete with BATTING CAGES and an 18-hole MINIATURE GOLF COURSE, plus the LEE A. DANIELS PAVILION available for private events year-round. COMMUTING AND CONVENIENCE couldn't be easier with quick access to Route 83, North Avenue, and Lake Street. DOWNTOWN ELMHURST is approximately 2 miles away, offering a movie theater, boutique shopping, and a wonderful DINING SCENE. CALL TODAY!












Property Type(s):
Single Family
| Last Updated | 7/25/2026 | Year Built | 1985 |
|---|---|---|---|
| Community | Elmhurst | Garage Spaces | 4.0 |
| County | DuPage |
SCHOOLS
| School District | York Community High School |
|---|---|
| Elementary School | Emerson Elementary School |
| Jr. High School | Churchville Middle School |
| High School | York Community High School |
Additional Details
| AIR | Ceiling Fan(s), Central Air |
|---|---|
| AIR CONDITIONING | Yes |
| APPLIANCES | Dishwasher, Dryer, Microwave, Range, Refrigerator, Stainless Steel Appliance(s), Washer |
| AREA | Elmhurst |
| BASEMENT | Crawl Space, Sump Pump |
| CONSTRUCTION | Brick, Cedar |
| GARAGE | Yes |
| HEAT | Electric, Natural Gas |
| INTERIOR | Vaulted Ceiling(s) |
| LOT | 8712 sq ft |
| LOT DIMENSIONS | 50x180 |
| PARKING | Asphalt, Garage Door Opener, Heated Garage, Garage, Detached |
| STYLE | Bi-Level, Contemporary, Ranch |
| TAXES | 8139 |
Location
Listed with RE/MAX Enterprises
The data relating to real estate for sale on this web site comes in part from the Broker ReciprocitySM Program of MRED. All real estate listings are marked with the Broker ReciprocitySM logo or the MRED Broker ReciprocitySM thumbnail logo (a little black house) and detailed information about them includes the name of the listing brokers.
The broker providing these data believes them to be correct, but advises interested parties to confirm them before relying on them in a purchase decision.
Copyright 2026 MRED. All rights reserved.

The broker providing these data believes them to be correct, but advises interested parties to confirm them before relying on them in a purchase decision.
Copyright 2026 MRED. All rights reserved.
This IDX solution is (c) Diverse Solutions 2026.
 Twitter
 Facebook
 Email
Email



