
 Request More Info
 Share
Share
 Print
Print

|
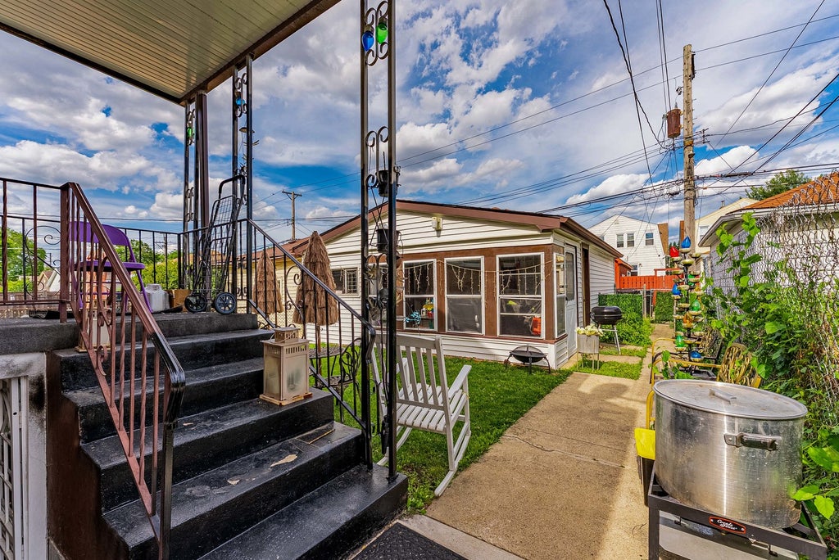
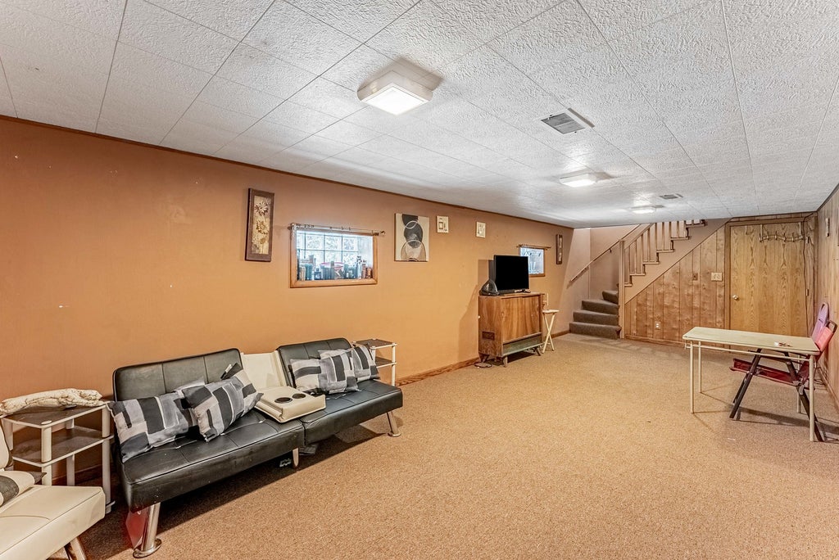
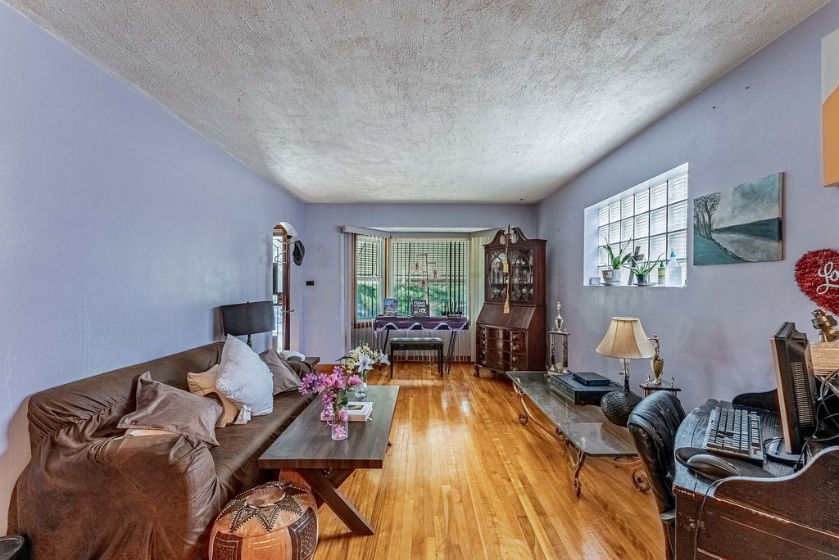
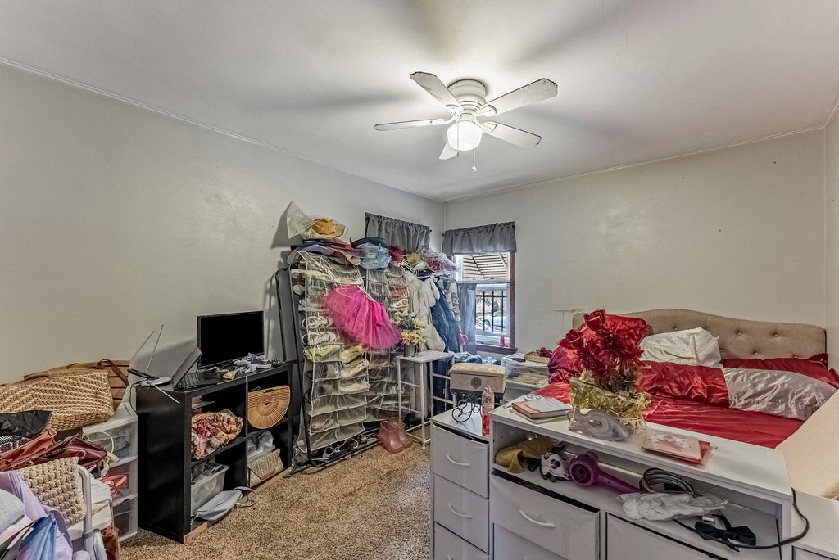
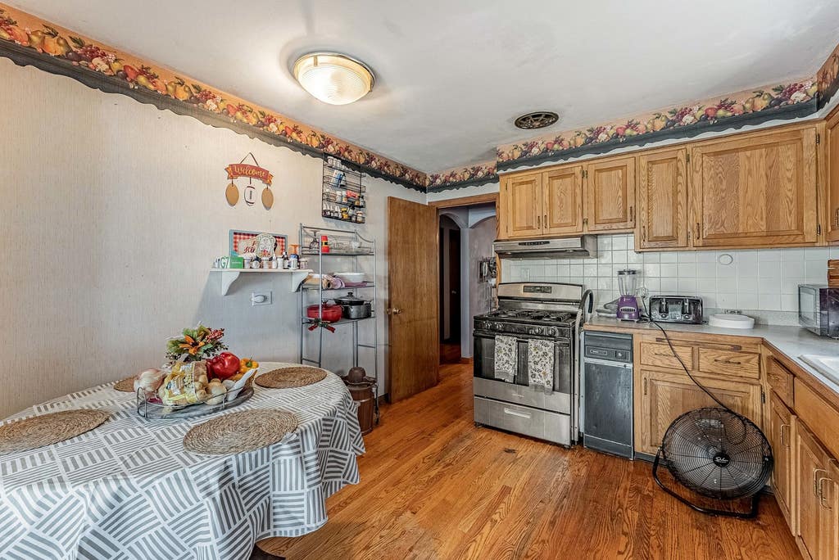
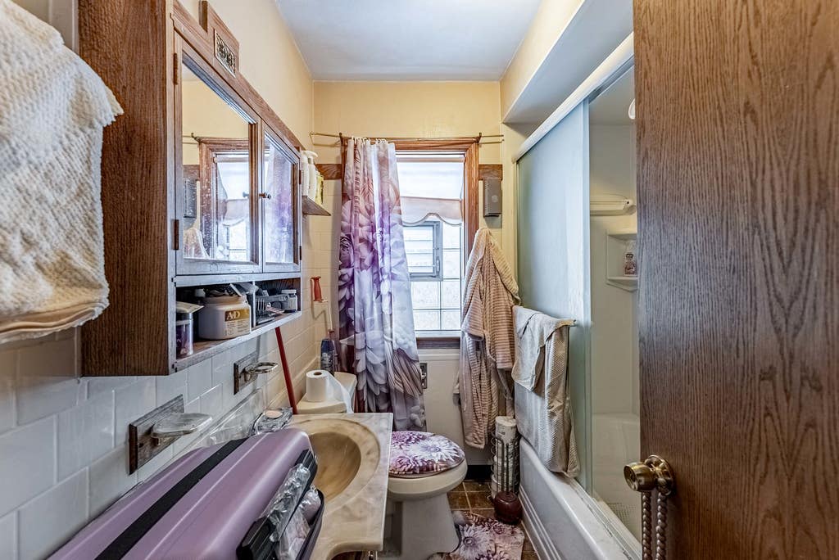
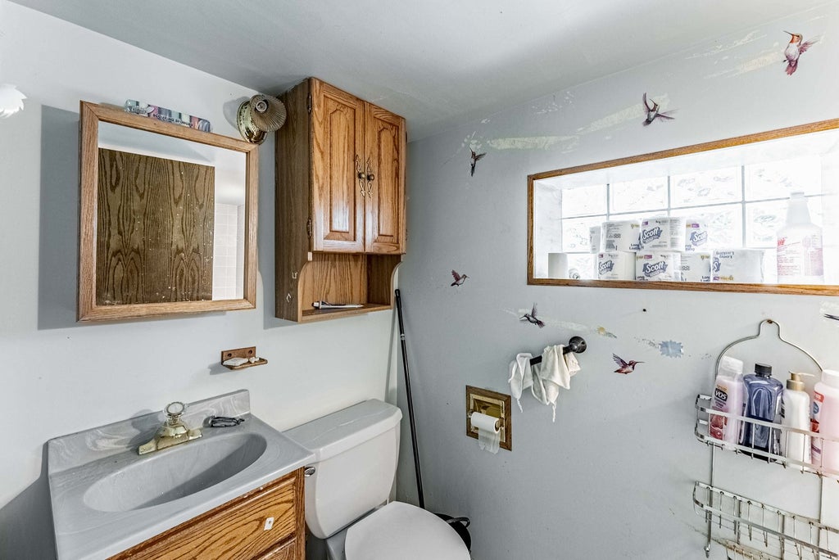
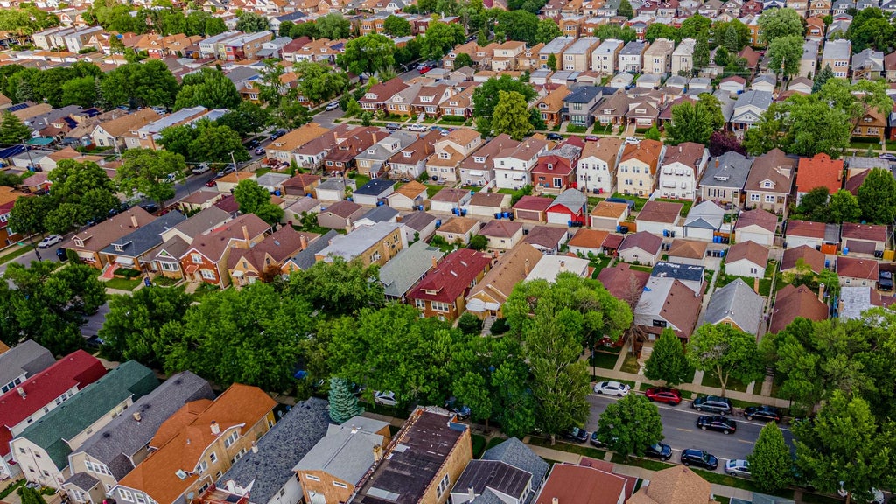
No Showings until August 1st, 2026. Charming brick English home in the desirable Portage Park neighborhood, offering a functional layout, classic character, and plenty of potential to make it your own. The main level features a bright living room, a separate dining room, and hardwood floors beneath the carpeting waiting to be uncovered. The eat-in kitchen includes a charming garden window and opens to a cozy family room overlooking the backyard, creating a comfortable space for everyday living. Also on the main level are three well-sized bedrooms with ample closet space and a full bathroom. The full basement with exterior access adds valuable living and storage space, featuring a recreation room, large laundry area, office, workshop, and a second full bathroom with an oversized whirlpool tub. The unfinished attic with pull-down access offers an excellent opportunity for future expansion, whether you envision additional living space, a home office, or extra bedrooms. Outside, enjoy a nicely maintained yard with a sprinkler system, along with a detached two-car garage connected to a versatile three-season room-perfect for relaxing, entertaining, or additional storage. Conveniently located near parks, schools, shopping, dining, and public transportation, this home is a great opportunity for buyers looking to add their own personal touch in one of Chicago's most desirable neighborhoods.





Property Type(s):
Single Family
| Last Updated | 7/24/2026 | Year Built | 1952 |
|---|---|---|---|
| Community | CHI - Portage Park | Garage Spaces | 2.0 |
| County | Cook |
SCHOOLS
| School District | Taft High School |
|---|---|
| Elementary School | Smyser Elementary School |
| Jr. High School | Smyser Elementary School |
| High School | Taft High School |
Additional Details
| AIR | Central Air, Wall Unit(s) |
|---|---|
| AIR CONDITIONING | Yes |
| APPLIANCES | Dishwasher, Dryer, Range, Refrigerator, Trash Compactor, Washer |
| AREA | CHI - Portage Park |
| BASEMENT | Exterior Entry, Finished, Full, Yes |
| CONSTRUCTION | Brick |
| GARAGE | Yes |
| HEAT | Forced Air, Natural Gas |
| LOT | 0 |
| LOT DIMENSIONS | 30X125 |
| PARKING | Detached, Garage |
| SEWER | Public Sewer |
| STYLE | English |
| TAXES | 6830.84 |
Location
Listed with Realty of America, LLC
The data relating to real estate for sale on this web site comes in part from the Broker ReciprocitySM Program of MRED. All real estate listings are marked with the Broker ReciprocitySM logo or the MRED Broker ReciprocitySM thumbnail logo (a little black house) and detailed information about them includes the name of the listing brokers.
The broker providing these data believes them to be correct, but advises interested parties to confirm them before relying on them in a purchase decision.
Copyright 2026 MRED. All rights reserved.

The broker providing these data believes them to be correct, but advises interested parties to confirm them before relying on them in a purchase decision.
Copyright 2026 MRED. All rights reserved.
This IDX solution is (c) Diverse Solutions 2026.
 Twitter
 Facebook
 Email
Email



