
 Request More Info
 Share
Share
 Print
Print
|
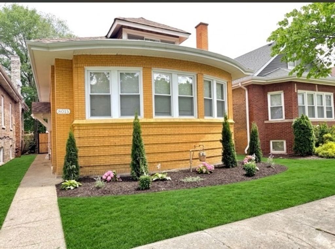
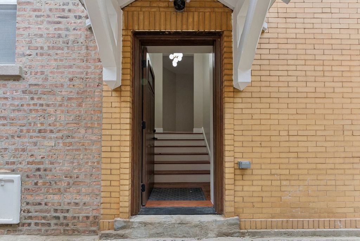
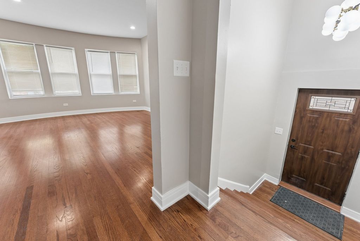
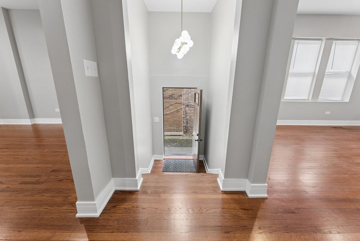
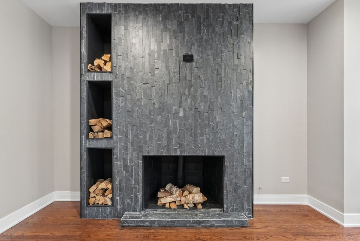
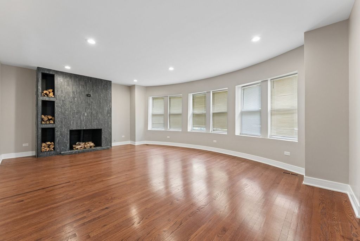
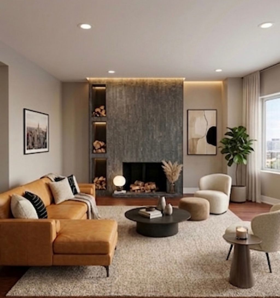
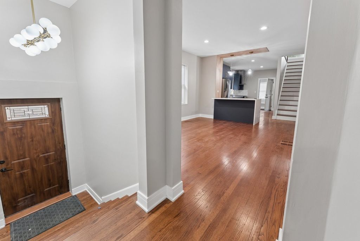
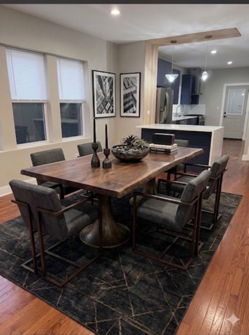
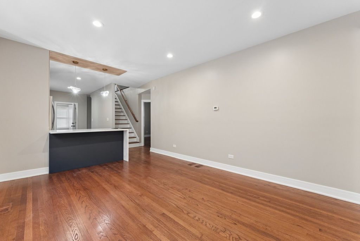
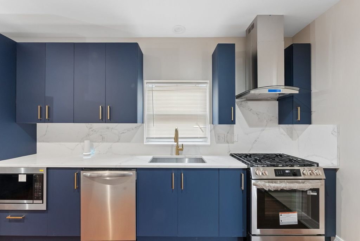
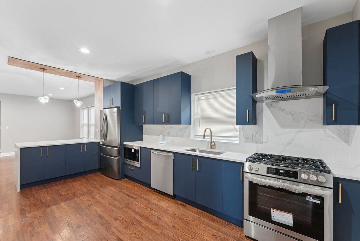
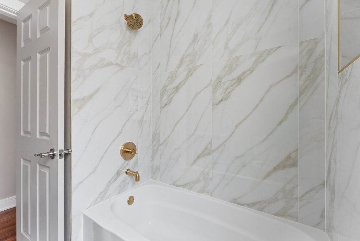
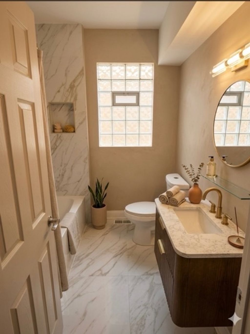
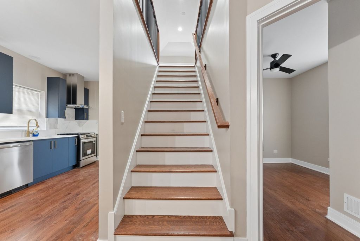
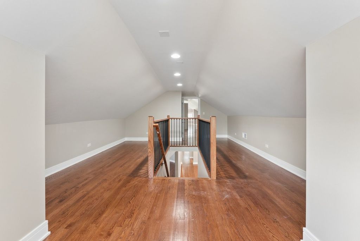
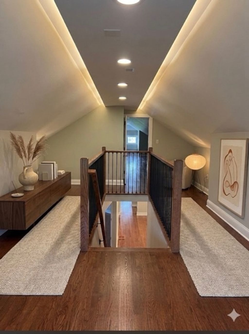
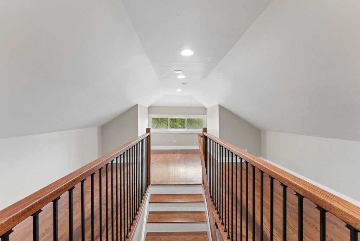
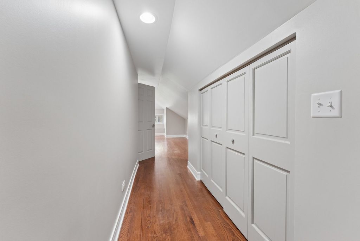
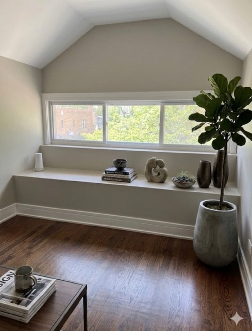
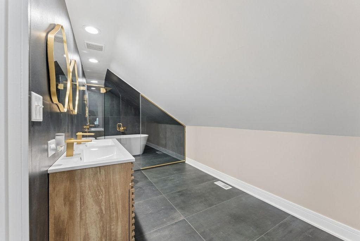
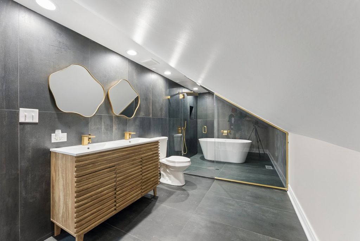
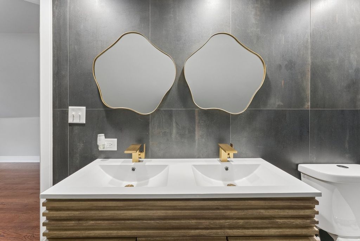
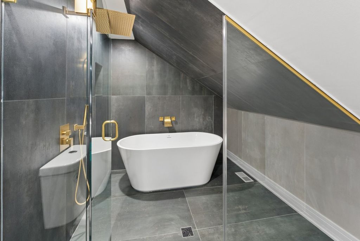
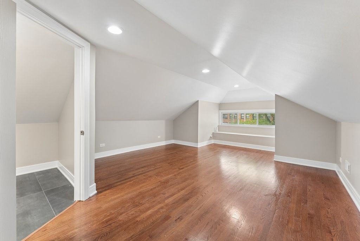
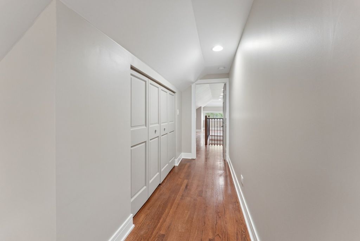
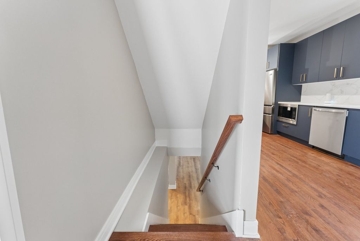
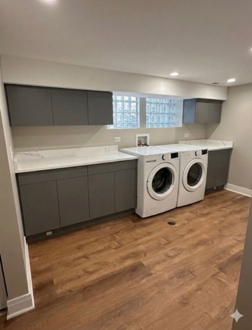
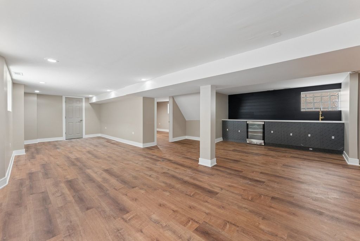
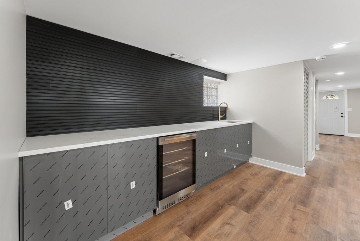
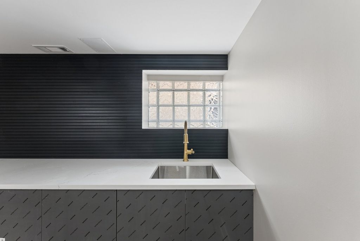
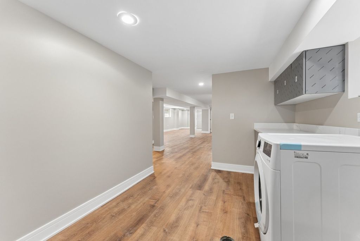
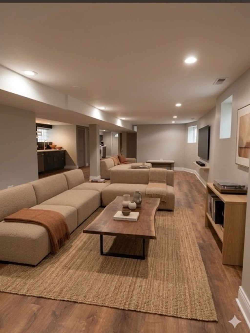
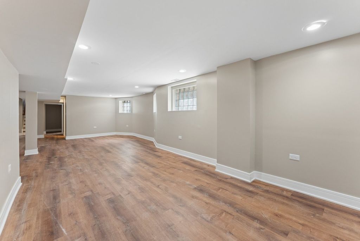
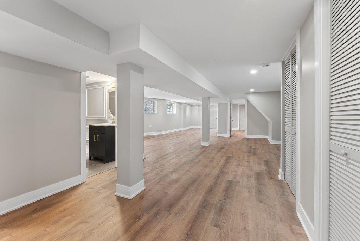
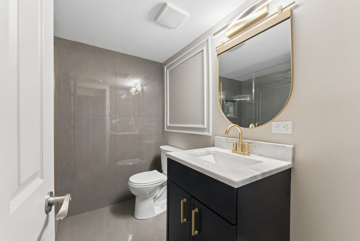
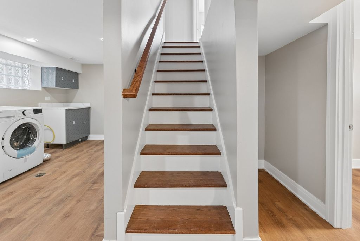
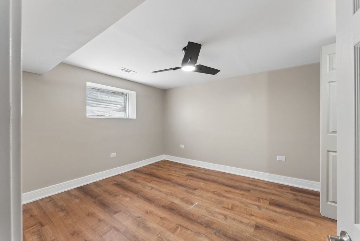
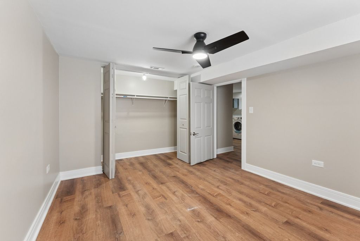
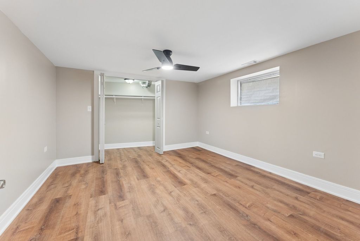
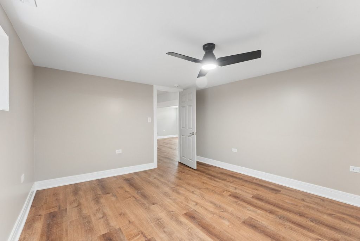
8015 Paxton delivers the perfect mix of upscale living, comfort and city style elegance. This remodeled home is luxury living in South Shore as one of it's finest homes. Featuring 6 bedrooms and 3 Full Baths. Semi-Circle brick construction with nearly 5,000 square feet of finished living space. Step into a sun filled living room with hardwood flooring and black matte marble wood burning fireplace. Open concept combines the dining room and kitchen with custom cabinets and marble counter-tops and ultra High End Stainless steel refrigerator and built-in microwave with stainless steel oven range with Chef's electronic vent hood and dishwasher. All main level bedrooms are equipped with built-in electronic controls for ceiling fans. The main level bath has floating sink with gold accented finishes on white marble surround. The lower level features a huge family room complimented with recess lights and a fantastic wet bar with decorative panels and built-in wine cooler adorned with gleaming marble counter tops. The walk-in shower is surrounded by glistening marble and clear glass enclosure. The adjoining laundry room has its on marble counter top with cabinetry to match. The primary bedroom is exclusively on the second level featuring hardwood flooring and a luxurious bath tub and rainfall shower all combined in a glass encased wet room with water fall style faucets. Located in an area near public transportation: CTA and metra, rainbow beach, south shore cultural center, Obama Center



Property Type(s):
Single Family
| Last Updated | 5/23/2026 | Year Built | 1925 |
|---|---|---|---|
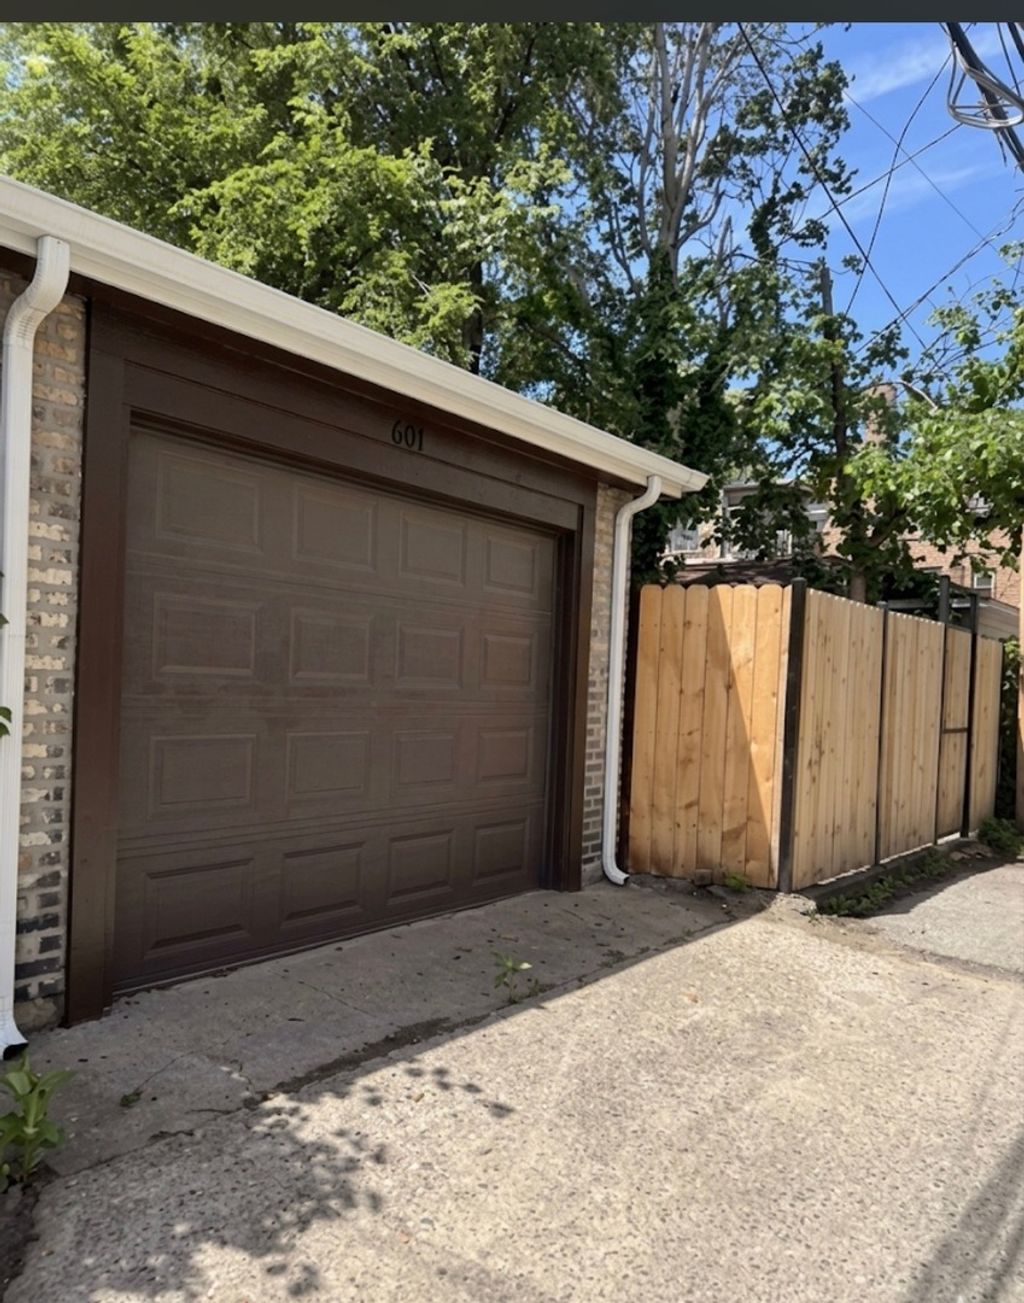
| Community | CHI - South Chicago | Garage Spaces | 1.0 |
| County | Cook |
Additional Details
| AIR | Central Air |
|---|---|
| AIR CONDITIONING | Yes |
| APPLIANCES | Dishwasher, Dryer, Gas Oven, Microwave, Range, Range Hood, Stainless Steel Appliance(s), Washer, Wine Refrigerator |
| AREA | CHI - South Chicago |
| BASEMENT | Finished, Full, Yes |
| CONSTRUCTION | Brick |
| FIREPLACE | Yes |
| GARAGE | Yes |
| HEAT | Natural Gas, Wood Stove |
| INTERIOR | Granite Counters, Wet Bar |
| LOT | 0.25 acre(s) |
| LOT DIMENSIONS | 4125 |
| PARKING | Garage Door Opener, Detached, Garage |
| SEWER | Public Sewer |
| STYLE | Bungalow |
| TAXES | 3587 |
Location
Listed with Enterprise Realty Power Broker
The data relating to real estate for sale on this web site comes in part from the Broker ReciprocitySM Program of MRED. All real estate listings are marked with the Broker ReciprocitySM logo or the MRED Broker ReciprocitySM thumbnail logo (a little black house) and detailed information about them includes the name of the listing brokers.
The broker providing these data believes them to be correct, but advises interested parties to confirm them before relying on them in a purchase decision.
Copyright 2026 MRED. All rights reserved.

The broker providing these data believes them to be correct, but advises interested parties to confirm them before relying on them in a purchase decision.
Copyright 2026 MRED. All rights reserved.
This IDX solution is (c) Diverse Solutions 2026.
 Twitter
 Facebook
 Email
Email



