
 Request More Info
 Share
Share
 Print
Print
|
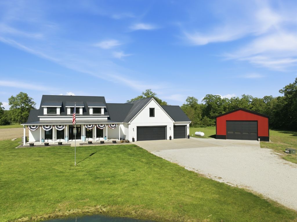
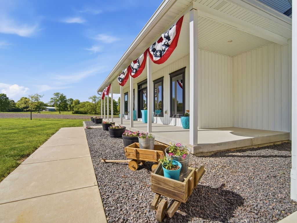
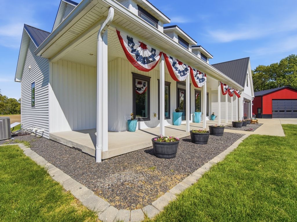
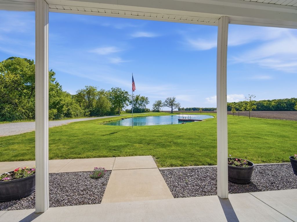
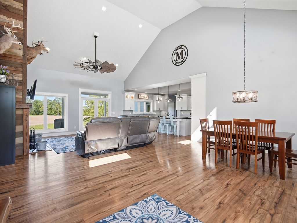
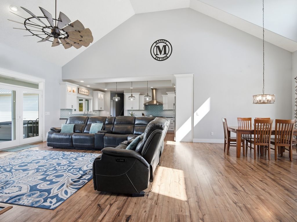
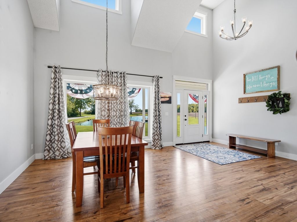
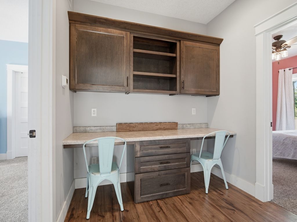
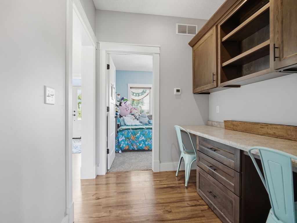
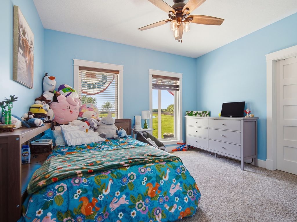
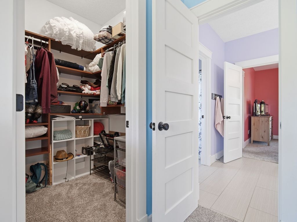
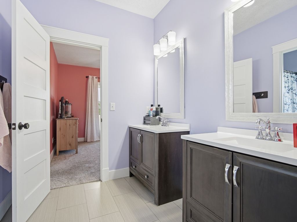
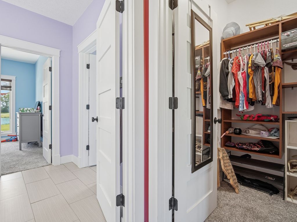
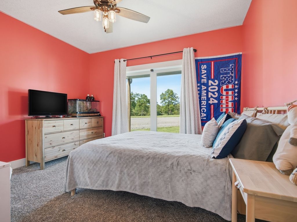
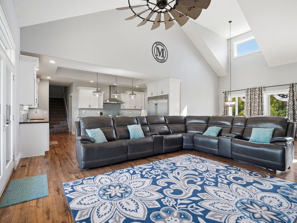
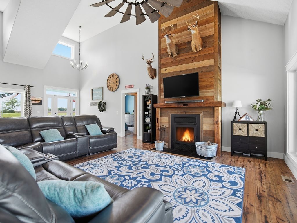
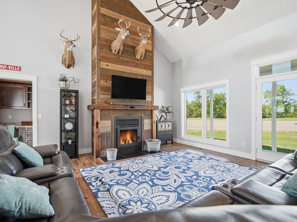
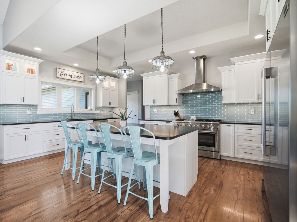
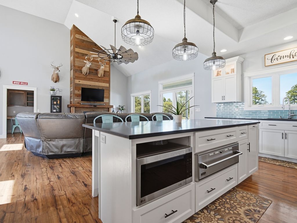
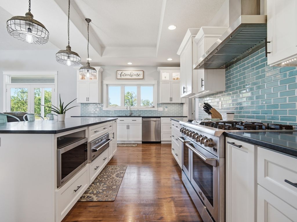
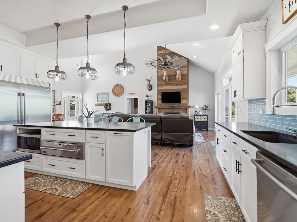
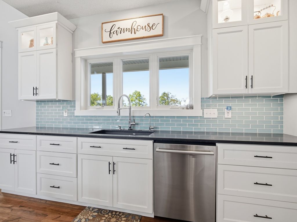
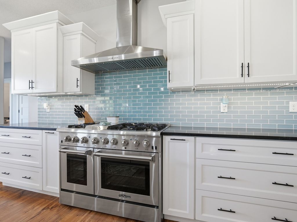
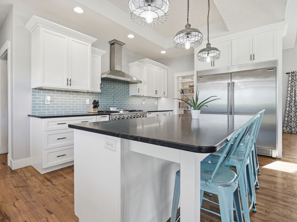
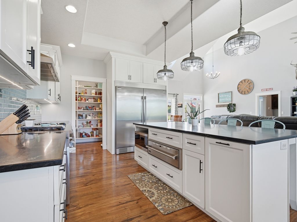
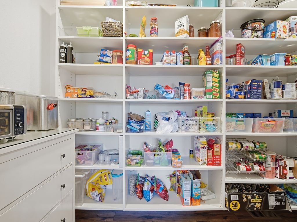
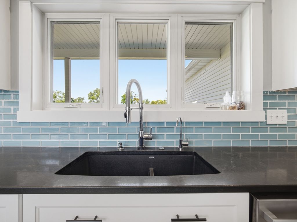
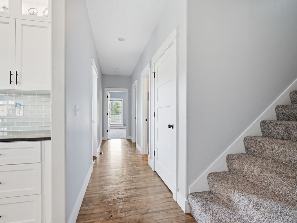
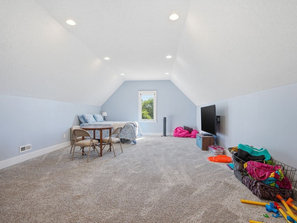
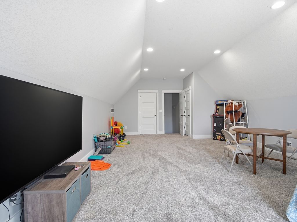
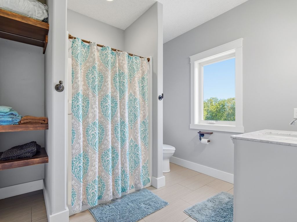
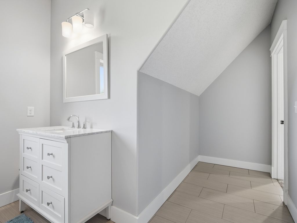
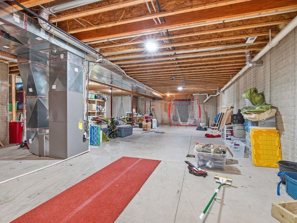
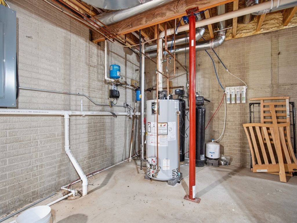
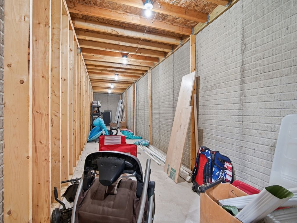
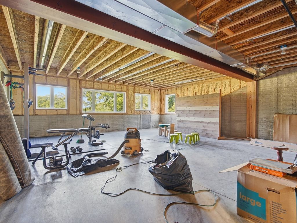
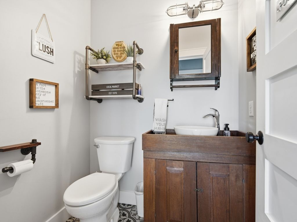
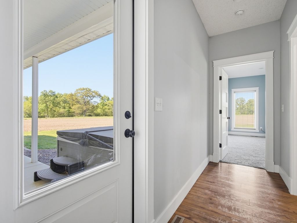
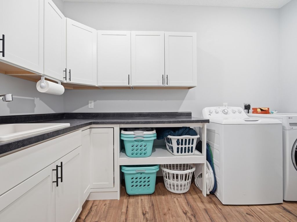
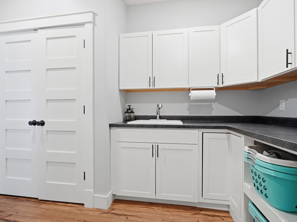
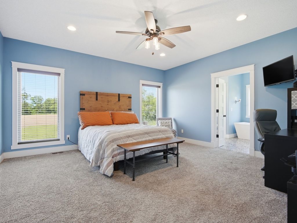
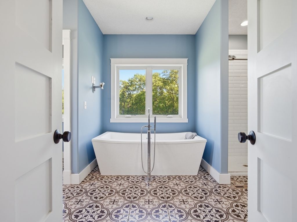
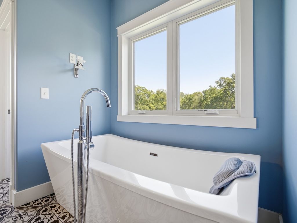
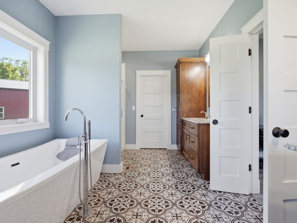
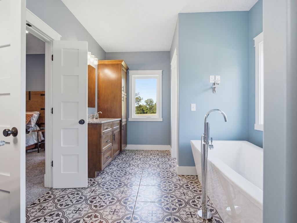
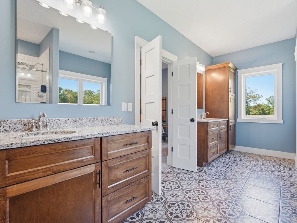
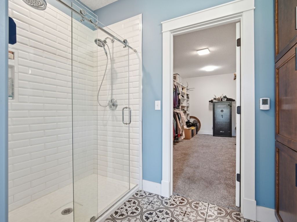
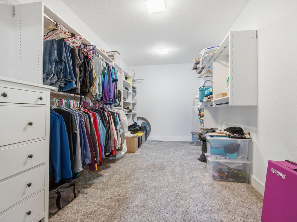
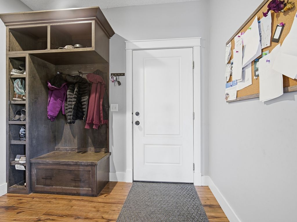
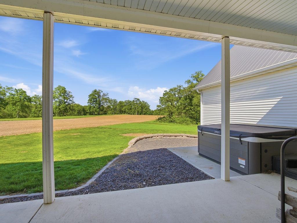
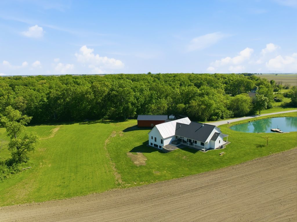
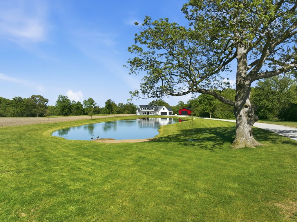
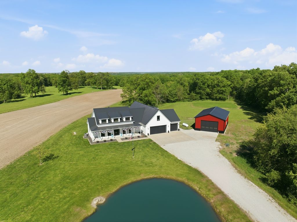
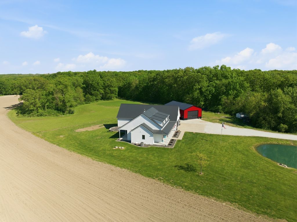
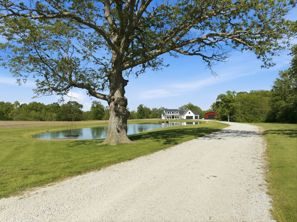
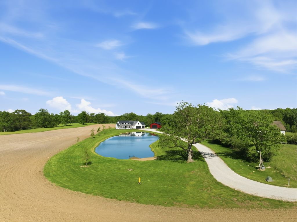
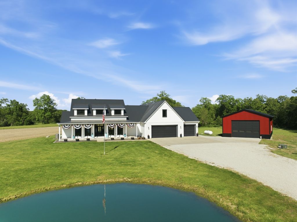
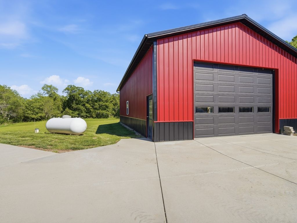
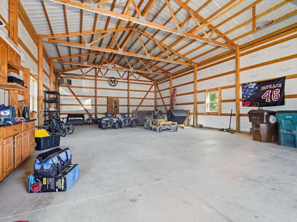
Exceptional custom-built modern farmhouse set on 10 private acres with a beautifully stocked pond-offering the perfect blend of luxury, space, and serene country living. Designed with both style and function in mind, the home showcases an open-concept layout anchored by a breathtaking great room with soaring 18' ceilings and a striking wood-burning stove. Natural light pours in, creating a warm yet refined atmosphere ideal for both everyday living and entertaining. The gourmet kitchen is thoughtfully appointed with a large center island, custom cabinetry, stainless steel appliances, a commercial-grade hood vent, and an expansive walk-in pantry-seamlessly connecting to the dining and living areas. The primary suite is a true retreat, featuring a spa-like bath complete with a soaking tub, tiled walk-in shower, dual vanities, and an oversized walk-in closet. Two additional bedrooms-each with walk-in closets-are situated on the opposite wing of the home and share a well-designed Jack and Jill bath. Additional main-level highlights include a functional mudroom off the heated 3-car garage and a well-equipped laundry room with custom cabinetry and utility sink. The upper-level suite offers an incredible fourth bedroom, private guest space, or secondary living area, complete with its own full bath. The full unfinished basement with daylight windows and bathroom rough-in provides endless potential for future expansion. Outdoors, the property continues to impress with a 30x50 heated pole building featuring concrete floors and a 12x18 overhead door-ideal for hobbies, storage, or workspace. The picturesque 1.5-acre stocked pond completes the setting, offering a peaceful backdrop and recreational opportunity right at home. A rare opportunity to own a thoughtfully designed property where luxury meets wide-open space.
Property Type(s):
Single Family
| Last Updated | 5/7/2026 | Tract | Not Applicable |
|---|---|---|---|
| Year Built | 2017 | Community | Clinton |
| Garage Spaces | 3.0 | County | DeWitt |
SCHOOLS
| School District | Clinton High School |
|---|---|
| Elementary School | Clinton Elementary School |
| Jr. High School | Clinton Junior High School |
| High School | Clinton High School |
Additional Details
| AIR | Ceiling Fan(s), Central Air |
|---|---|
| AIR CONDITIONING | Yes |
| APPLIANCES | Dishwasher, Electric Oven, Freezer, Gas Cooktop, Microwave, Other, Range, Range Hood, Refrigerator, Water Softener, Water Softener Owned |
| AREA | Clinton |
| BASEMENT | Bath/Stubbed, Daylight, Full, Sump Pump, Unfinished, Yes |
| CONSTRUCTION | Vinyl Siding |
| FIREPLACE | Yes |
| GARAGE | Attached Garage, Yes |
| HEAT | Propane, Wood Stove |
| INTERIOR | Cathedral Ceiling(s), Open Floorplan, Walk-In Closet(s) |
| LOT | 10 acre(s) |
| LOT DIMENSIONS | 10 |
| PARKING | Concrete, Garage Door Opener, Heated Garage, Attached, Garage |
| SEWER | Septic Tank |
| STYLE | Farmhouse |
| SUBDIVISION | Not Applicable |
| TAXES | 8054 |
| WATER | Well |
| WATERFRONT DESCRIPTION | Pond |
Location
Listed with Century 21 Quest
The data relating to real estate for sale on this web site comes in part from the Broker ReciprocitySM Program of MRED. All real estate listings are marked with the Broker ReciprocitySM logo or the MRED Broker ReciprocitySM thumbnail logo (a little black house) and detailed information about them includes the name of the listing brokers.
The broker providing these data believes them to be correct, but advises interested parties to confirm them before relying on them in a purchase decision.
Copyright 2026 MRED. All rights reserved.

The broker providing these data believes them to be correct, but advises interested parties to confirm them before relying on them in a purchase decision.
Copyright 2026 MRED. All rights reserved.
This IDX solution is (c) Diverse Solutions 2026.
 Twitter
 Facebook
 Email
Email



