
 Request More Info
 Share
Share
 Print
Print
|
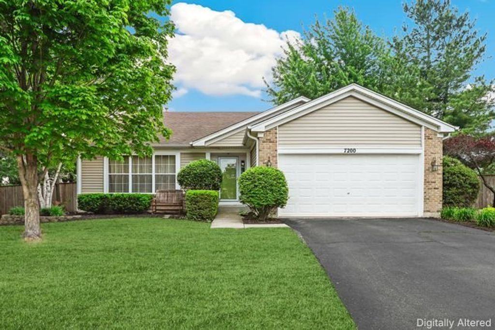
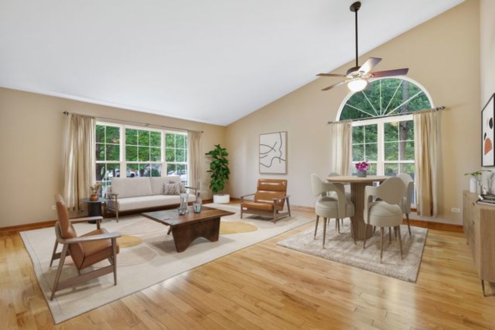
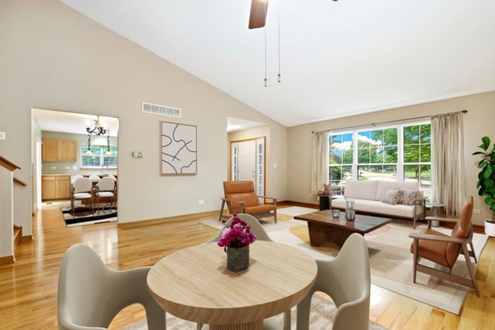
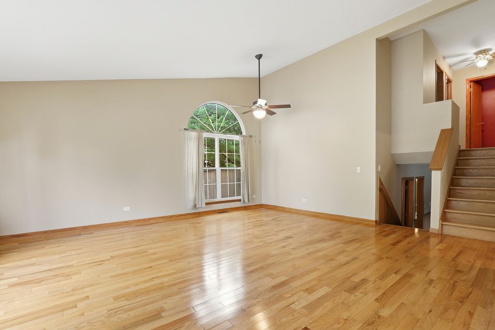
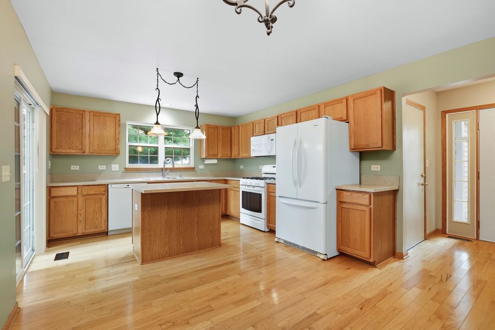
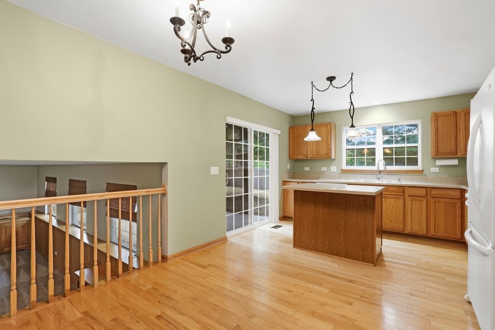
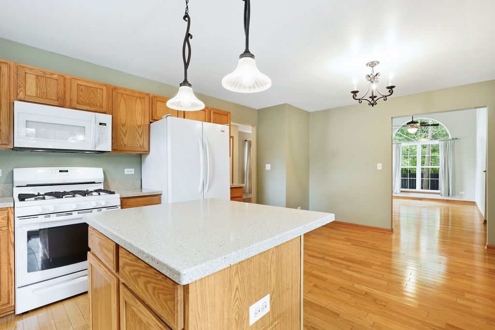
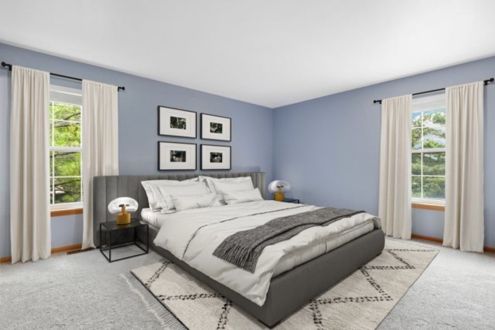
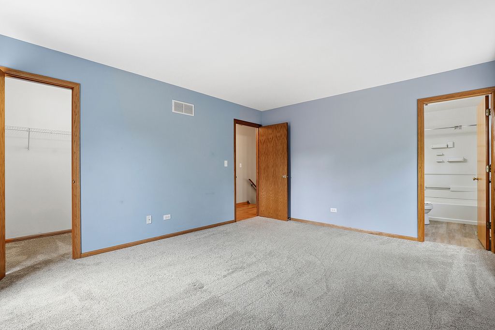
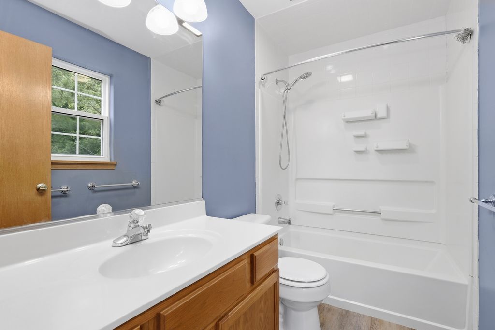
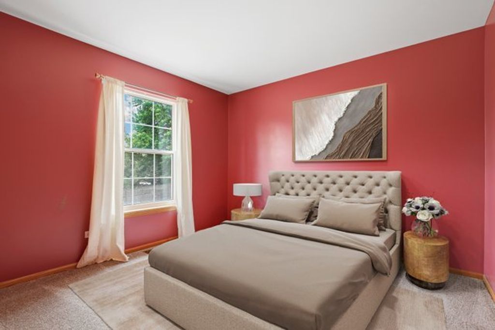
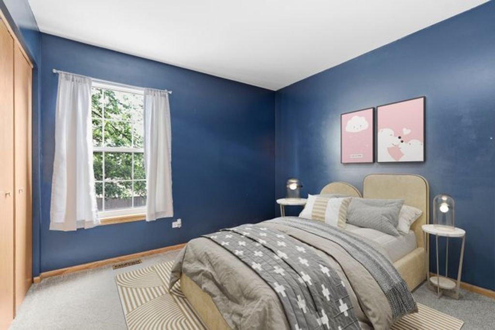
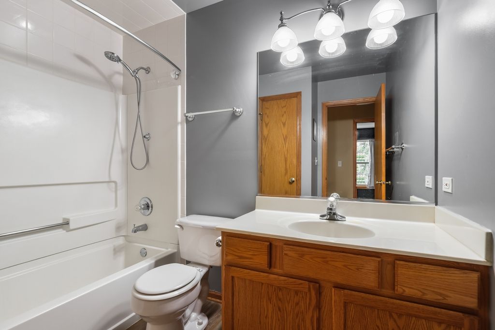
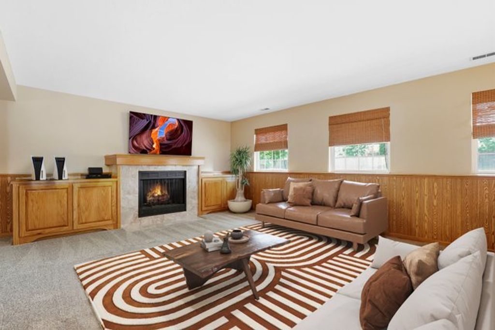
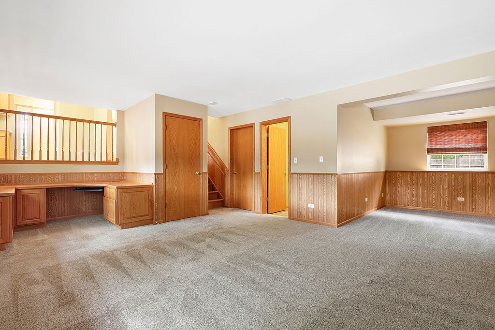
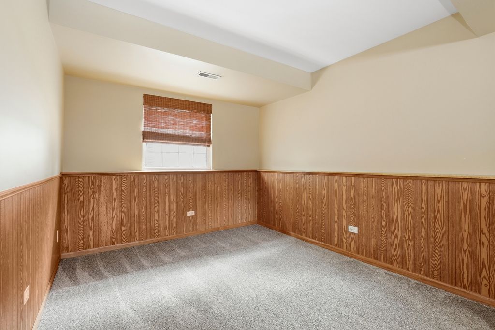
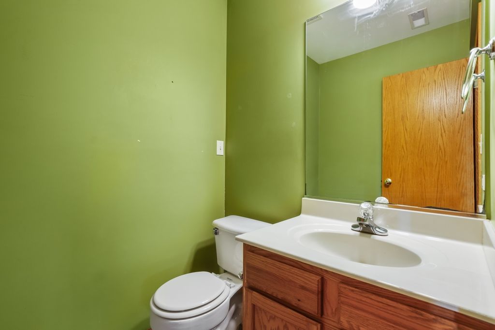
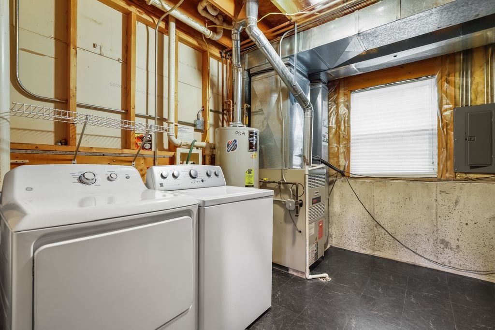
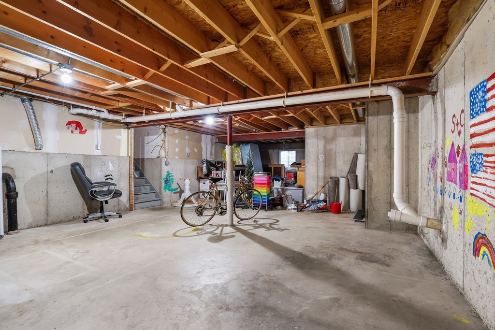
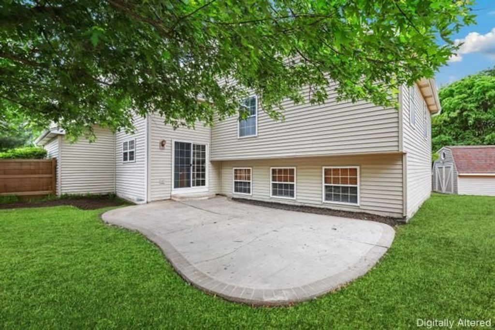
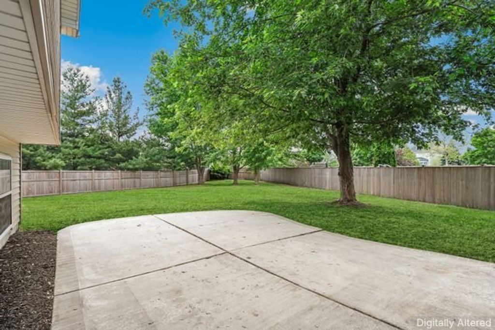
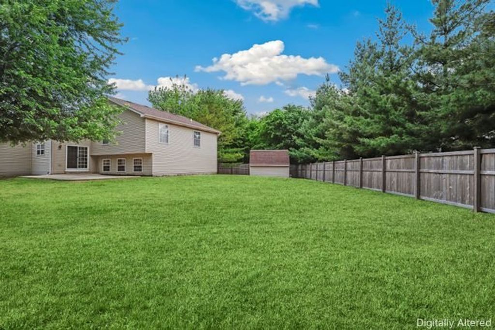
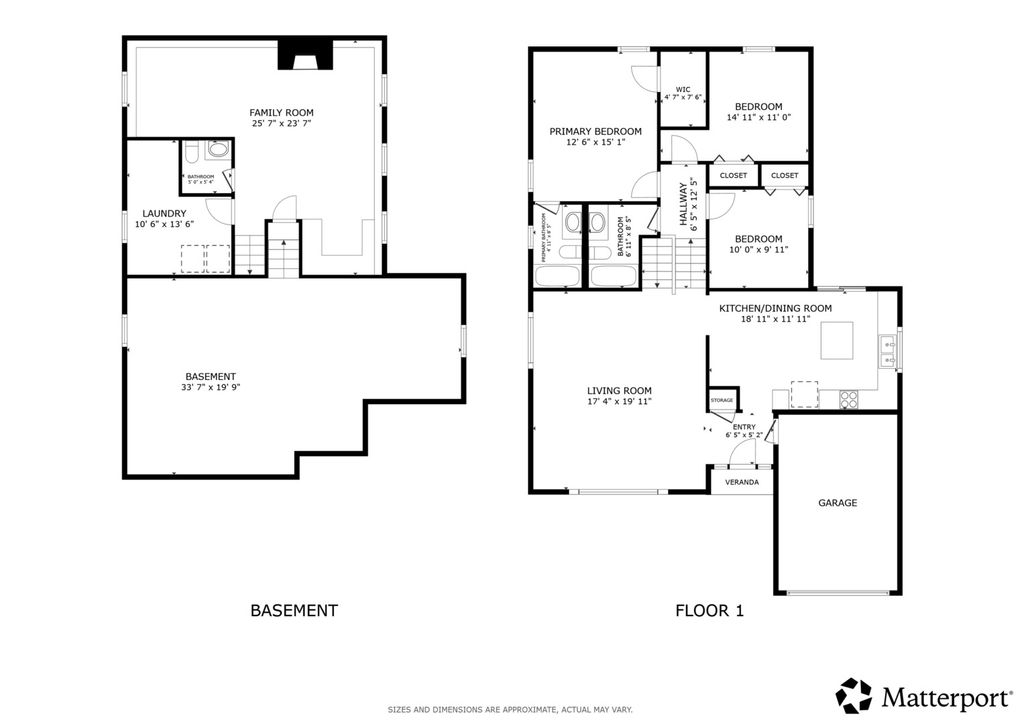
Lovely 3-bedroom split-level home with a sub-basement in Kendall Ridge Subdivision offers abundant space and is ideal for entertaining. The main level features a spacious vaulted living and dining room combination with gleaming hardwood floors, along with a generously sized kitchen complete with Corian countertops, an island, and an eating area. The lower level includes a bright family room filled with natural light, a cozy fireplace with built-ins, an office center, and a versatile bonus room. Upstairs, you'll find all bedrooms, including the primary suite featuring a private bath and walk-in closet. The sub-basement provides excellent storage space and includes the laundry area. Situated on a large 0.71-acre cul-de-sac lot, the outdoor space features a new cedar fence (2024), a concrete patio, and a storage shed. Interior square footage is approximately 2017 sq ft not including the sub-basement.
Property Type(s):
Single Family
| Last Updated | 5/23/2026 | Tract | Kendall Ridge |
|---|---|---|---|
| Year Built | 2001 | Community | Plainfield |
| Garage Spaces | 2.0 | County | Kendall |
SCHOOLS
| School District | Plainfield South High School |
|---|---|
| Elementary School | Charles Reed Elementary School |
| Jr. High School | Aux Sable Middle School |
| High School | Plainfield South High School |
Additional Details
| AIR | Ceiling Fan(s), Central Air |
|---|---|
| AIR CONDITIONING | Yes |
| APPLIANCES | Dishwasher, Dryer, Microwave, Range, Refrigerator, Washer, Water Softener, Water Softener Owned |
| AREA | Plainfield |
| BASEMENT | Full, Sump Pump, Unfinished, Yes |
| CONSTRUCTION | Brick, Vinyl Siding |
| FIREPLACE | Yes |
| GARAGE | Attached Garage, Yes |
| HEAT | Forced Air, Natural Gas |
| HOA DUES | 195 |
| INTERIOR | Entrance Foyer, Vaulted Ceiling(s), Walk-In Closet(s) |
| LOT | 0.71 acre(s) |
| LOT DESCRIPTION | Cul-de-sac |
| LOT DIMENSIONS | 45x169x124x152x225 |
| PARKING | Asphalt, Garage Door Opener, Attached, Garage |
| SEWER | Public Sewer |
| SUBDIVISION | Kendall Ridge |
| TAXES | 7699 |
| WATER | Public |
Location
Listed with Redfin Corporation
The data relating to real estate for sale on this web site comes in part from the Broker ReciprocitySM Program of MRED. All real estate listings are marked with the Broker ReciprocitySM logo or the MRED Broker ReciprocitySM thumbnail logo (a little black house) and detailed information about them includes the name of the listing brokers.
The broker providing these data believes them to be correct, but advises interested parties to confirm them before relying on them in a purchase decision.
Copyright 2026 MRED. All rights reserved.

The broker providing these data believes them to be correct, but advises interested parties to confirm them before relying on them in a purchase decision.
Copyright 2026 MRED. All rights reserved.
This IDX solution is (c) Diverse Solutions 2026.
 Twitter
 Facebook
 Email
Email



