
 Request More Info
 Share
Share
 Print
Print
|
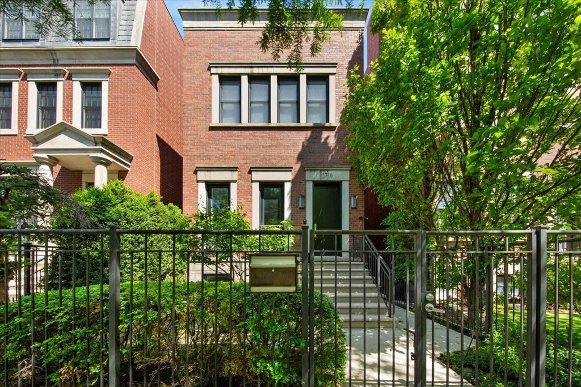
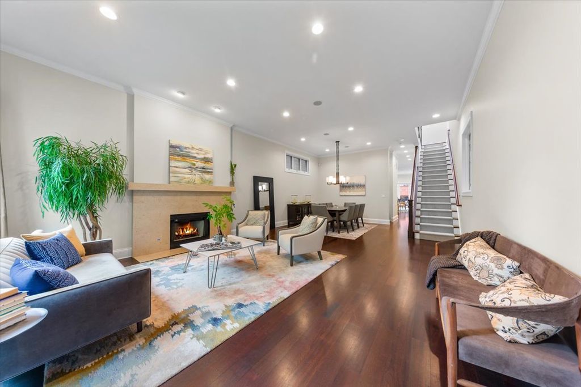
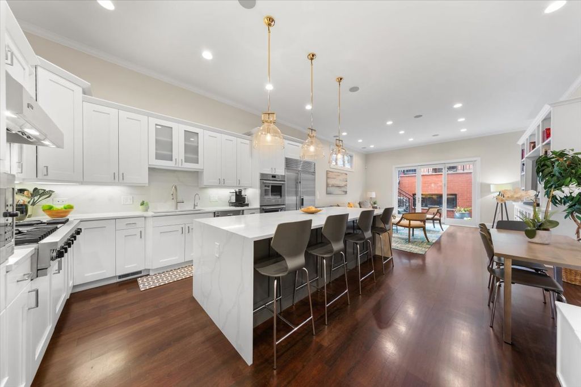
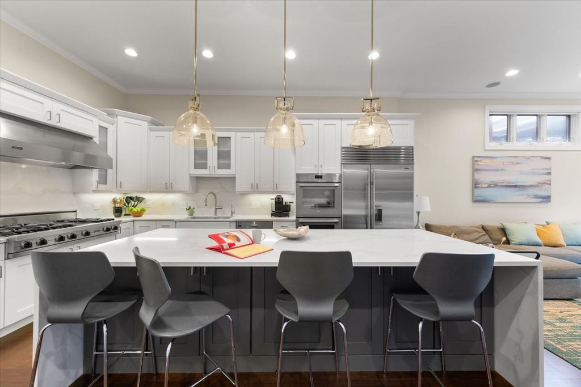
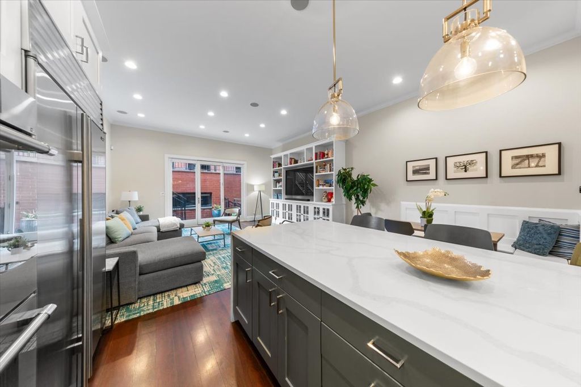
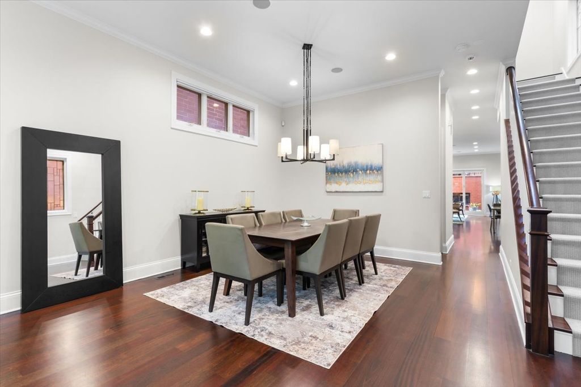
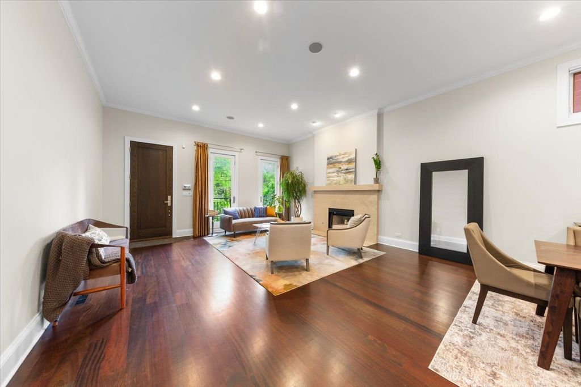
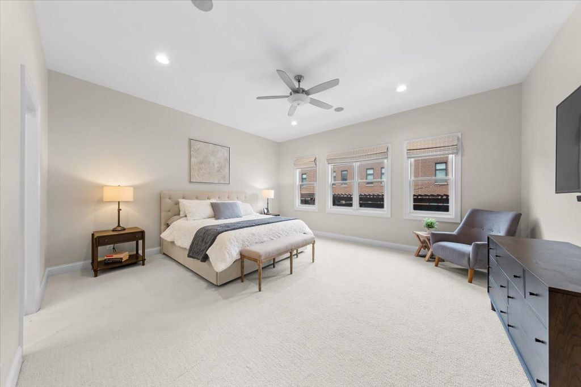
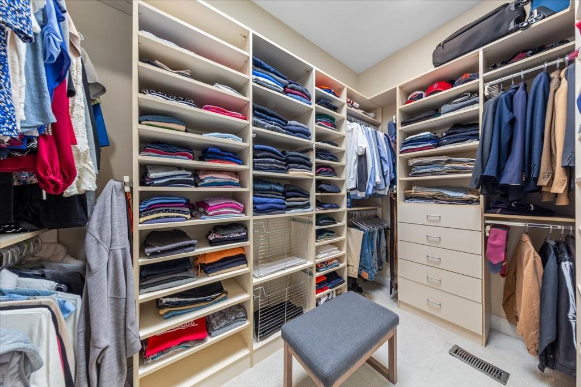
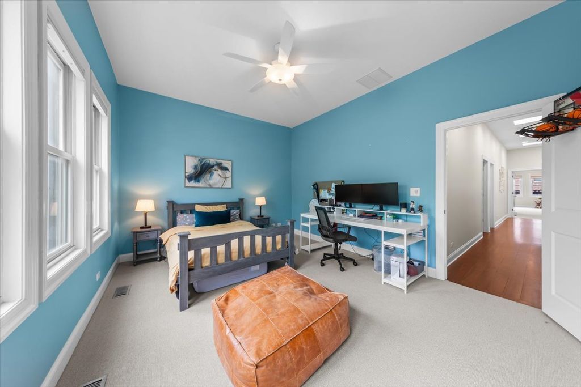
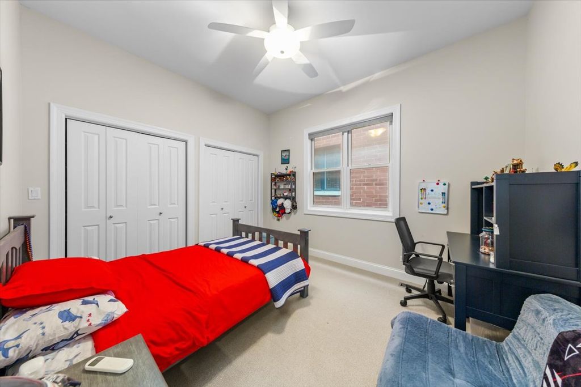
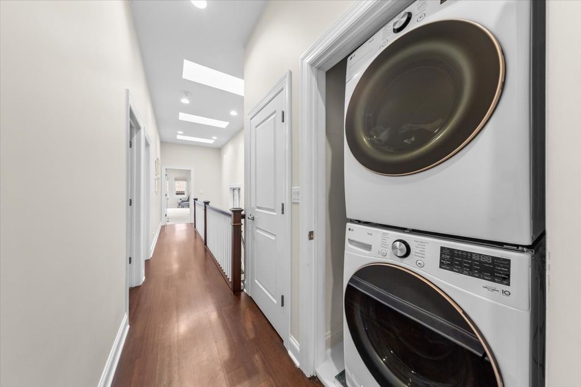
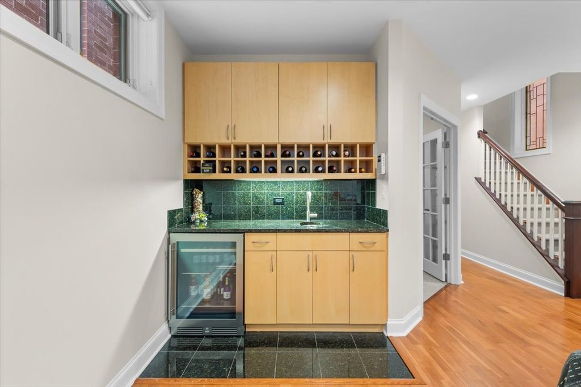
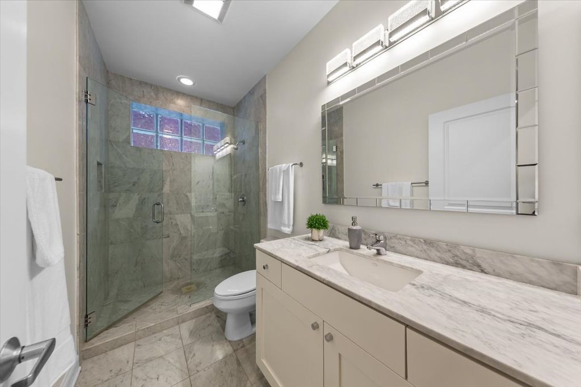
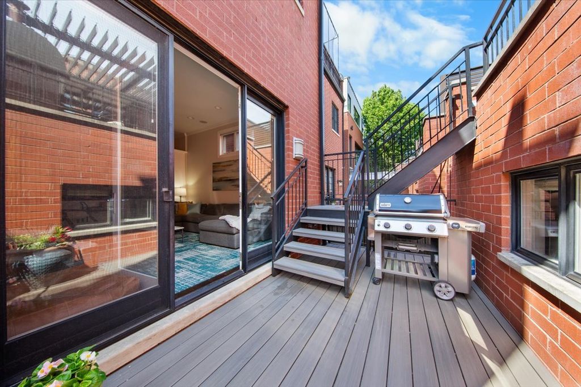
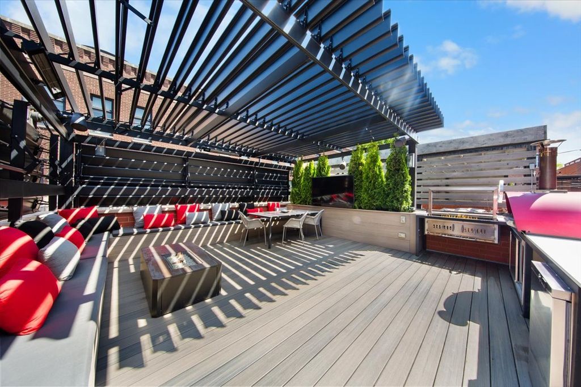
1716 W. Wolfram is the perfect blend of timeless Chicago architecture and elevated modern living in the heart of Lakeview. This stunning red brick home offers incredible natural light, soaring ceiling heights, and a thoughtfully designed floor plan that feels both sophisticated and inviting. The recently renovated kitchen opens seamlessly into a brand-new family room featuring custom built-ins, creating the ideal space for everyday living and entertaining. The top floor is flooded with sunlight from an abundance of skylights, giving the home an airy, contemporary feel while preserving its classic character. Outdoor living reaches another level with the fully built-out garage rooftop deck complete with a custom outdoor kitchen featuring a Santa Maria grill, pizza oven, beverage fridge, TV, fire pit, and a louvered pergola-perfect for enjoying sunny afternoons or cozy rainy evenings year-round. Additional highlights include snow melt technology so you never have to shovel, a two-car garage situated on an extra-wide alley, and an unbeatable location adjacent to Chi Che Wang Park. All of this, plus access to top-rated, award-winning, and neighborhood-favorite Burley Elementary School. A truly exceptional home that combines luxury, comfort, and one of Chicago's most sought-after neighborhood locations.





















Property Type(s):
Single Family
| Last Updated | 5/20/2026 | Year Built | 2004 |
|---|---|---|---|
| Community | CHI - Lake View | Garage Spaces | 2.0 |
| County | Cook |
SCHOOLS
| Elementary School | Burley Elementary School |
|---|
Additional Details
| AIR | Central Air, Zoned |
|---|---|
| AIR CONDITIONING | Yes |
| APPLIANCES | Bar Fridge, Cooktop, Dishwasher, Disposal, Double Oven, Dryer, Microwave, Oven, Range Hood, Refrigerator, Stainless Steel Appliance(s), Washer, Wine Refrigerator |
| AREA | CHI - Lake View |
| BASEMENT | Daylight, Finished, Full, Yes |
| CONSTRUCTION | Brick |
| FIREPLACE | Yes |
| GARAGE | Yes |
| HEAT | Forced Air, Natural Gas, Radiant Floor |
| INTERIOR | Cathedral Ceiling(s), High Ceilings, Vaulted Ceiling(s), Walk-In Closet(s) |
| LOT | 2966 sq ft |
| LOT DIMENSIONS | 119 X 23 |
| PARKING | Garage Door Opener, Detached, Garage |
| SEWER | Public Sewer |
| STYLE | Traditional |
| TAXES | 25921 |
Location
Listed with THE NAV AGENCY
The data relating to real estate for sale on this web site comes in part from the Broker ReciprocitySM Program of MRED. All real estate listings are marked with the Broker ReciprocitySM logo or the MRED Broker ReciprocitySM thumbnail logo (a little black house) and detailed information about them includes the name of the listing brokers.
The broker providing these data believes them to be correct, but advises interested parties to confirm them before relying on them in a purchase decision.
Copyright 2026 MRED. All rights reserved.

The broker providing these data believes them to be correct, but advises interested parties to confirm them before relying on them in a purchase decision.
Copyright 2026 MRED. All rights reserved.
This IDX solution is (c) Diverse Solutions 2026.
 Twitter
 Facebook
 Email
Email



