
 Request More Info
 Share
Share
 Print
Print

|
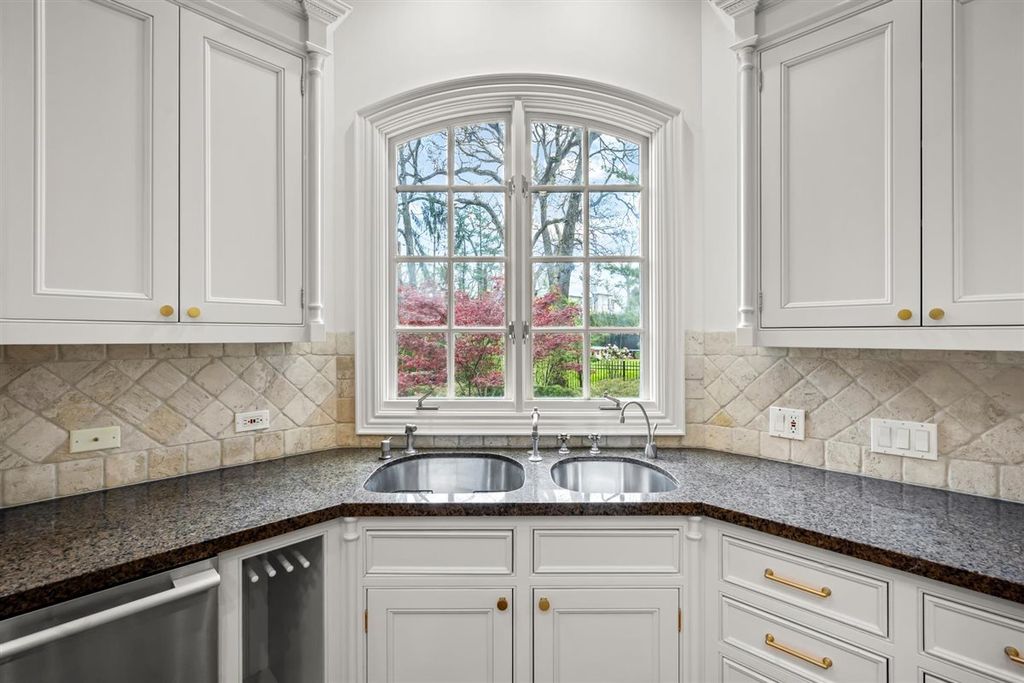
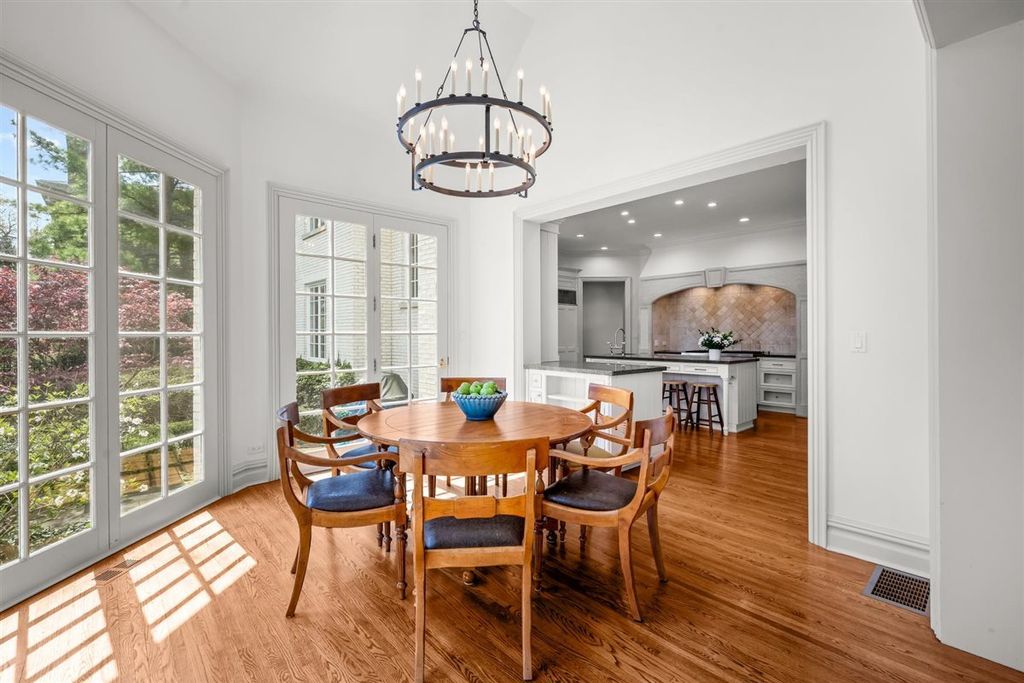
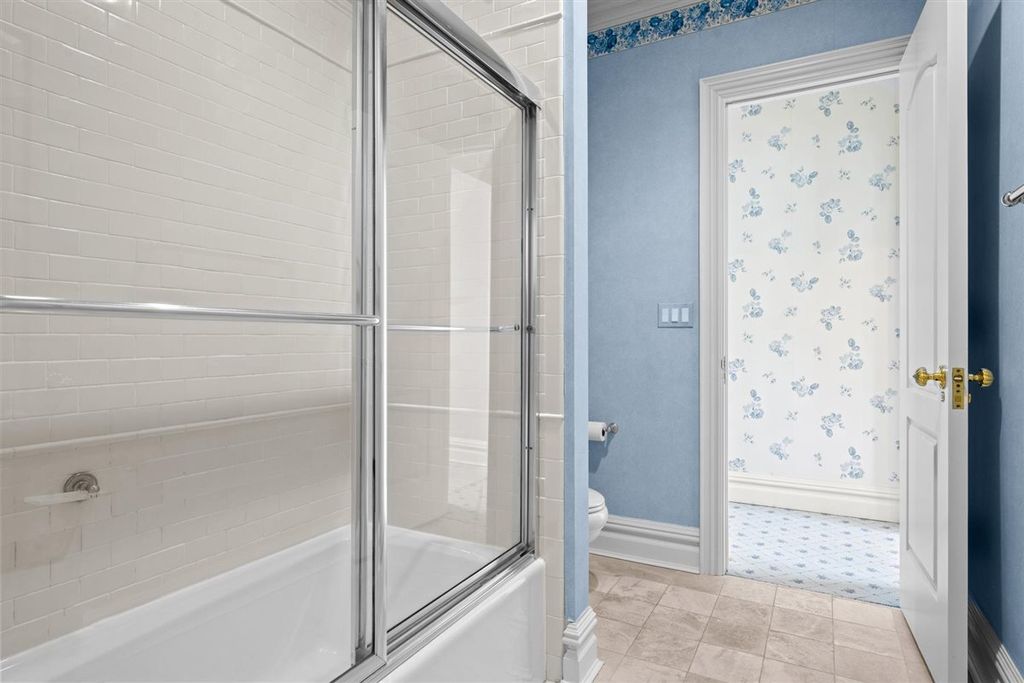
Set on over half an acre in coveted East Glencoe-just moments from the lake and the heart of downtown-this remarkable 6 bedroom, 6.2bath estate delivers a rare fusion of grand scale, refined sophistication, and enduring architectural beauty. A striking facade and custom curved front door welcome you into a and dramatic foyer where a sweeping staircase and Juliette balcony establish an unforgettable first impression. The circular entry opens to a richly appointed private office with custom millwork and elegant French doors. Expansive formal rooms off the front hall include an expansive living room with fireplace, a beautifully proportioned dining room ideal for memorable gatherings, and a formal powder room. The chef's kitchen is a standout, showcasing top tier appliances, a generous island, and a walk-in pantry, all flowing effortlessly into a vaulted, light filled breakfast room. The adjoining family room with dramatic ceilings and a second fireplace offers impressive volume and warmth, with every main living space overlooking one of the Village's most breathtaking, professionally designed landscapes-complete with multiple terraced stone seating and dining areas for dining, lounging, and entertaining. A serene first floor guest suite enjoys views of the grounds and exceptional privacy. A large mudroom, sunny laundry room, and heated attached three car garage complete the main level. Upstairs, the primary suite with vaulted ceilings is a true retreat-quietly tucked away from the other bedrooms and featuring a spa inspired bath, a third fireplace, dual walk-in closets, and an elegant sitting room. Four additional bedrooms are generously scaled: two with ensuite baths and spacious closets, and two connected by a beautifully executed Jack and Jill with private dressing areas. The lower level elevates everyday living with two large recreation rooms, a fully outfitted gym, full bath, wet bar with Subzero mini-fridge, refrigerated wine cellar, and abundant storage. Perfectly positioned within the acclaimed Glencoe school system and New Trier High School district, this is a truly exceptional home in one of the North Shore's most sought-after settings.







Property Type(s):
Single Family
| Last Updated | 5/22/2026 | Year Built | 1995 |
|---|---|---|---|
| Community | Glencoe | Garage Spaces | 3.0 |
| County | Cook |
SCHOOLS
| School District | New Trier Twp H.S. Northfield/Wi |
|---|---|
| Elementary School | South Elementary School |
| Jr. High School | Central School |
| High School | New Trier Twp H.S. Northfield/Wi |
Additional Details
| AIR | Central Air |
|---|---|
| AIR CONDITIONING | Yes |
| APPLIANCES | Dishwasher, Disposal, Dryer, Gas Cooktop, Gas Oven, Microwave, Range, Range Hood, Washer |
| AREA | Glencoe |
| BASEMENT | Finished, Full, Yes |
| CONSTRUCTION | Brick |
| FIREPLACE | Yes |
| GARAGE | Attached Garage, Yes |
| HEAT | Forced Air, Natural Gas |
| INTERIOR | Bookcases, Built-in Features, Entrance Foyer, Open Floorplan, Pantry, Vaulted Ceiling(s), Walk-In Closet(s), Wet Bar |
| LOT | 0 |
| LOT DIMENSIONS | 100X238 |
| PARKING | Asphalt, Garage Door Opener, Attached, Garage |
| SEWER | Public Sewer |
| STYLE | French Provincial |
| TAXES | 76384.74 |
Location
Listed with @properties Christie's International Real Estate
The data relating to real estate for sale on this web site comes in part from the Broker ReciprocitySM Program of MRED. All real estate listings are marked with the Broker ReciprocitySM logo or the MRED Broker ReciprocitySM thumbnail logo (a little black house) and detailed information about them includes the name of the listing brokers.
The broker providing these data believes them to be correct, but advises interested parties to confirm them before relying on them in a purchase decision.
Copyright 2026 MRED. All rights reserved.

The broker providing these data believes them to be correct, but advises interested parties to confirm them before relying on them in a purchase decision.
Copyright 2026 MRED. All rights reserved.
This IDX solution is (c) Diverse Solutions 2026.
 Twitter
 Facebook
 Email
Email



