
 Request More Info
 Share
Share
 Print
Print

|
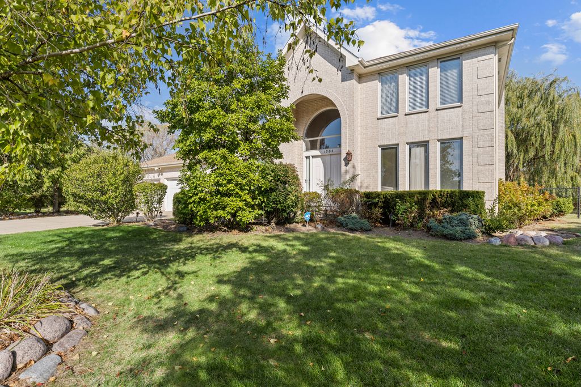
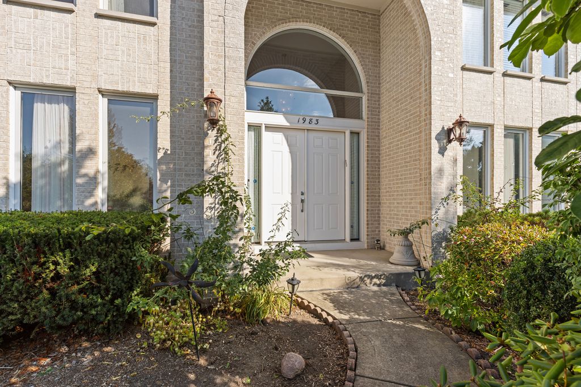
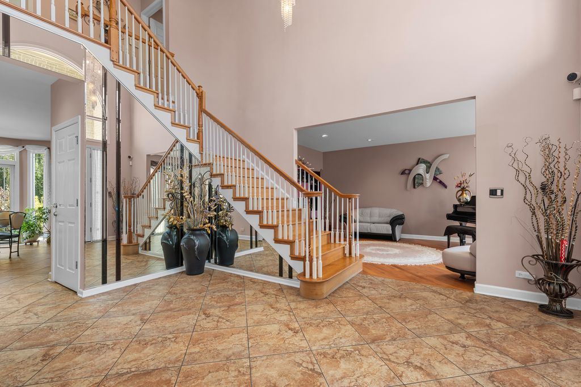
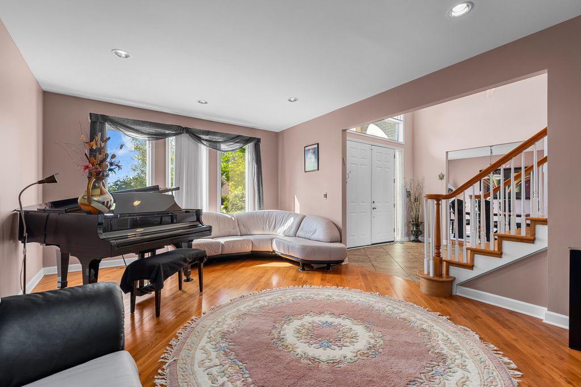
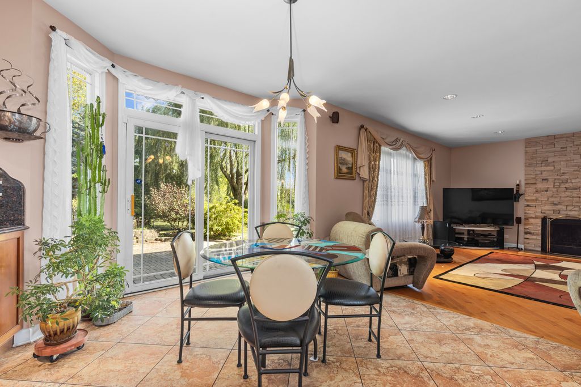
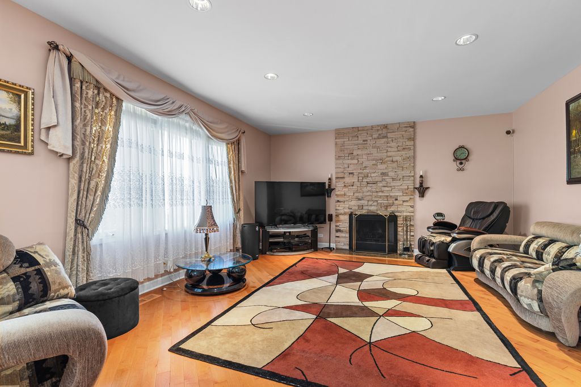
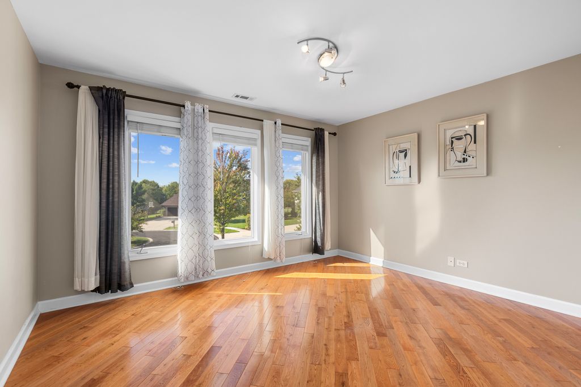
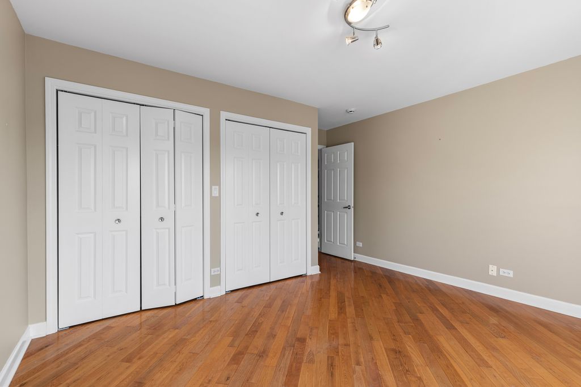
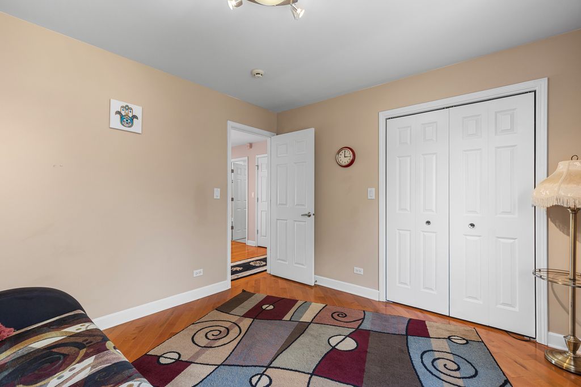
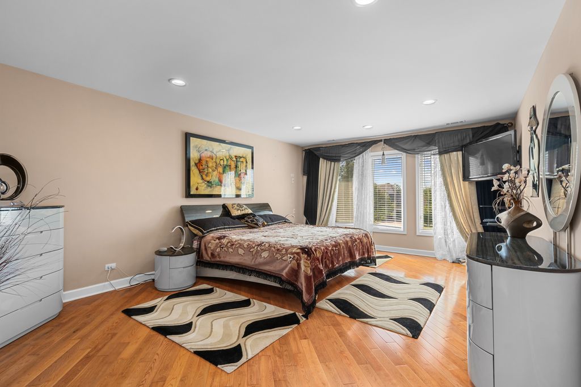
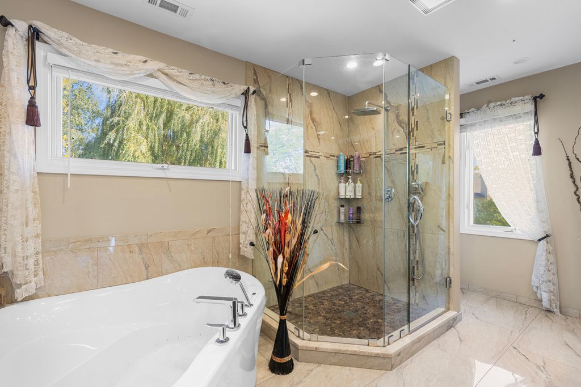
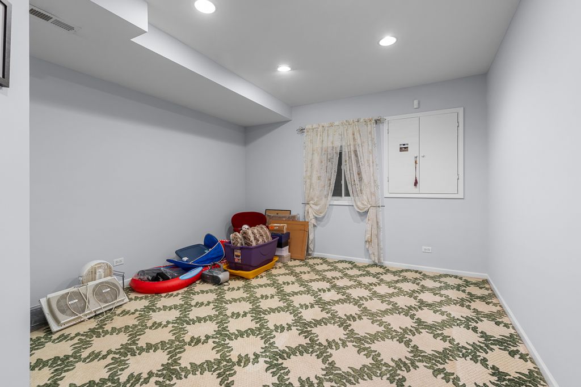
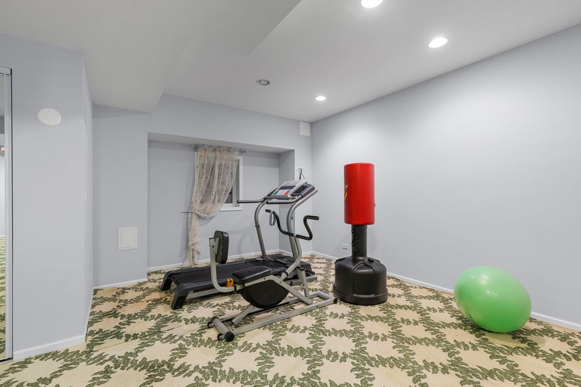
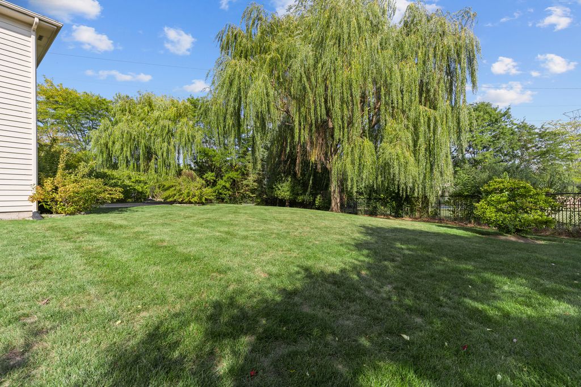
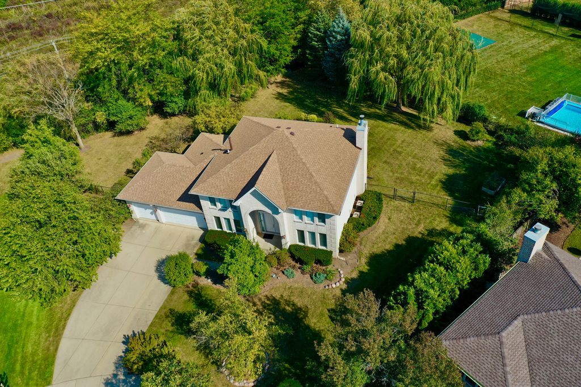
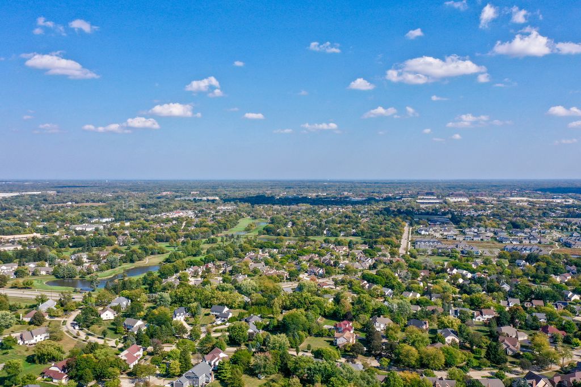
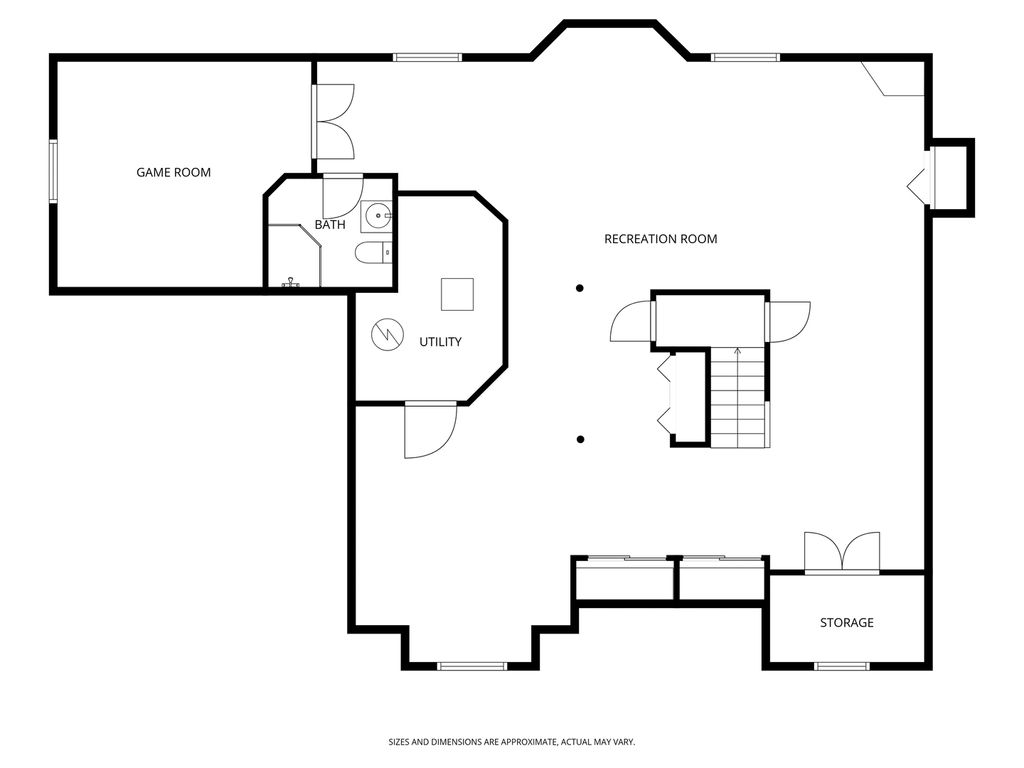
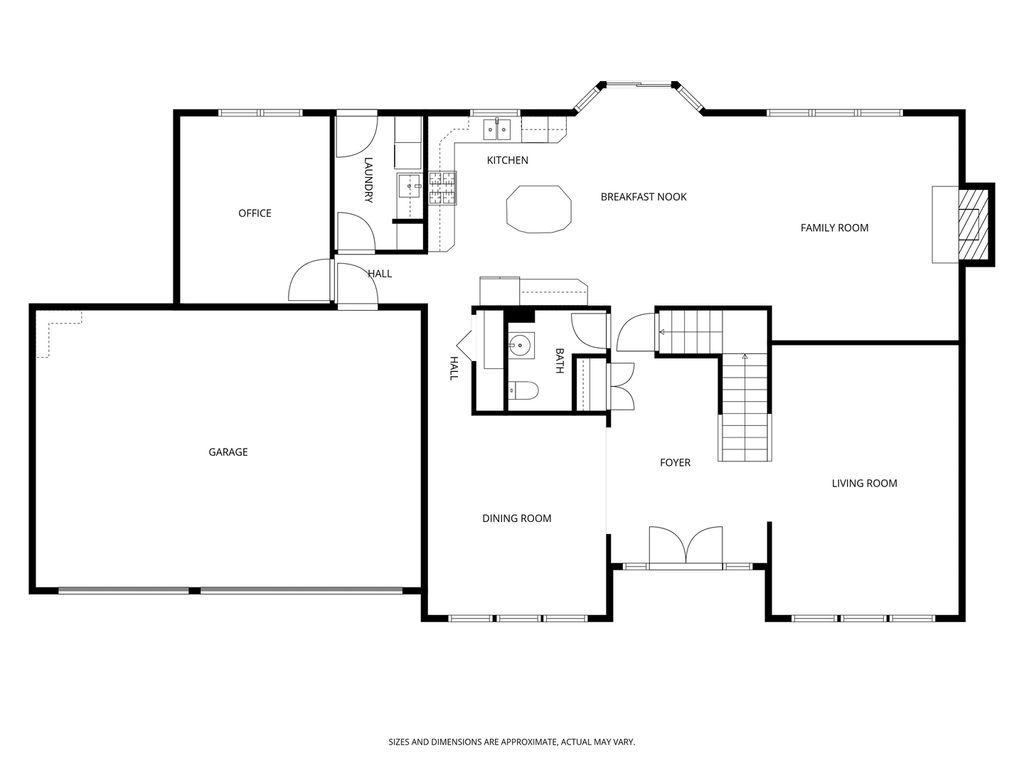
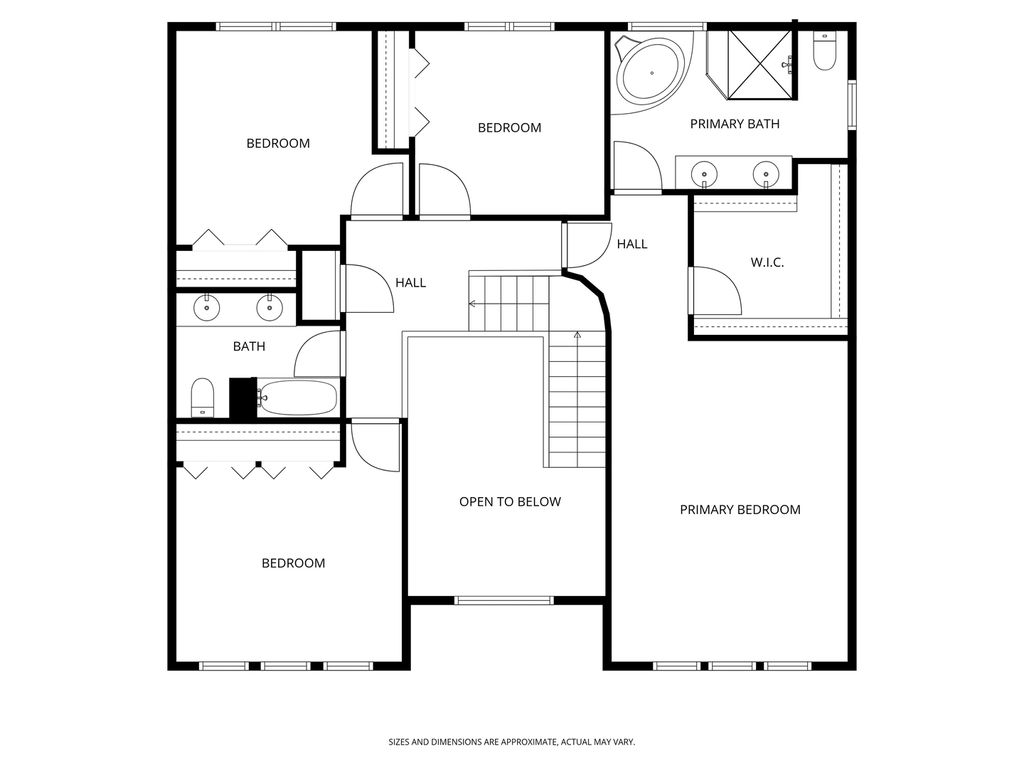
Exceptional 5-Bedroom, 3.1-Bath Brick Residence Located in the Highly Sought-After Stevenson High School District! This beautifully maintained home showcases timeless elegance with gleaming hardwood floors, impressive ceiling heights, and an abundance of natural light throughout. A dramatic two-story foyer with expansive windows creates a warm and inviting first impression. Spacious living room offers the perfect setting for everyday comfort, while the formal dining room is ideal for entertaining family and guests. The gourmet kitchen is designed to impress, featuring a large center island with seating, granite countertops, panel-ready refrigerator, stainless steel appliances, and extensive cabinet space. Sunny breakfast area opens directly to the stunning brick paver patio complete creating the perfect outdoor entertaining space. Main level also includes a private office, convenient laundry room, and powder room. Retreat upstairs to the luxurious primary suite featuring a walk-in closet and spa-inspired bath with dual vanities, whirlpool tub, and separate shower. Three additional spacious bedrooms and a full bath complete the second level. The fully finished basement expands the living space with a fifth bedroom, full bath, large recreation area, and abundant storage options. Completing this remarkable property is a spacious 3-car garage and exceptional outdoor living. A truly outstanding home offering comfort, style, and functionality in a premier location. Schedule your private showing today!


















Property Type(s):
Single Family
| Last Updated | 5/22/2026 | Tract | Rolling Hills |
|---|---|---|---|
| Year Built | 1999 | Community | Buffalo Grove |
| Garage Spaces | 3.0 | County | Lake |
SCHOOLS
| School District | Adlai E Stevenson High School |
|---|---|
| Elementary School | Ivy Hall Elementary School |
| Jr. High School | Twin Groves Middle School |
| High School | Adlai E Stevenson High School |
Additional Details
| AIR | Central Air, Zoned |
|---|---|
| AIR CONDITIONING | Yes |
| APPLIANCES | Dishwasher, Disposal, Dryer, Microwave, Range, Range Hood, Refrigerator, Stainless Steel Appliance(s), Washer, Wine Refrigerator |
| AREA | Buffalo Grove |
| BASEMENT | Finished, Full, Yes |
| CONSTRUCTION | Brick |
| FIREPLACE | Yes |
| GARAGE | Attached Garage, Yes |
| HEAT | Forced Air, Natural Gas, Zoned |
| INTERIOR | Cathedral Ceiling(s), Entrance Foyer |
| LOT | 0.44 acre(s) |
| LOT DESCRIPTION | Cul-de-sac |
| LOT DIMENSIONS | 123.1X136.9X134.4X127.6 |
| PARKING | Concrete, Circular Driveway, Garage Door Opener, Attached, Garage |
| SEWER | Public Sewer |
| SUBDIVISION | Rolling Hills |
| TAXES | 20055.98 |
| WATER | Public |
Location
Listed with Barr Agency, Inc
The data relating to real estate for sale on this web site comes in part from the Broker ReciprocitySM Program of MRED. All real estate listings are marked with the Broker ReciprocitySM logo or the MRED Broker ReciprocitySM thumbnail logo (a little black house) and detailed information about them includes the name of the listing brokers.
The broker providing these data believes them to be correct, but advises interested parties to confirm them before relying on them in a purchase decision.
Copyright 2026 MRED. All rights reserved.

The broker providing these data believes them to be correct, but advises interested parties to confirm them before relying on them in a purchase decision.
Copyright 2026 MRED. All rights reserved.
This IDX solution is (c) Diverse Solutions 2026.
 Twitter
 Facebook
 Email
Email



