
 Request More Info
 Share
Share
 Print
Print
|
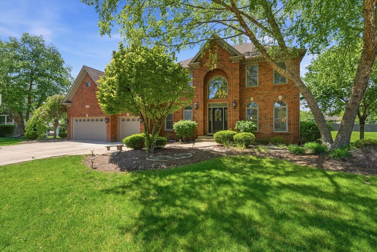
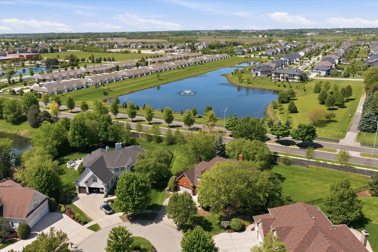
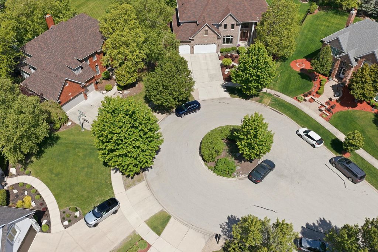
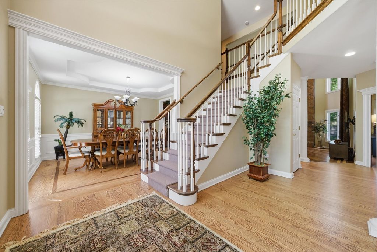
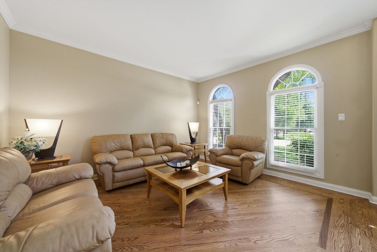
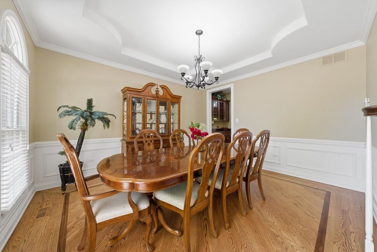
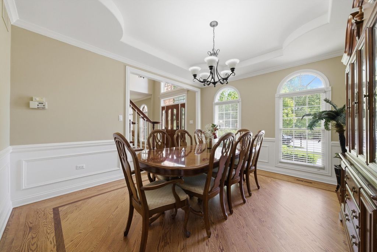
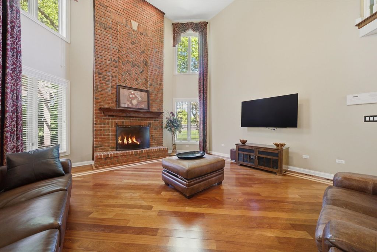
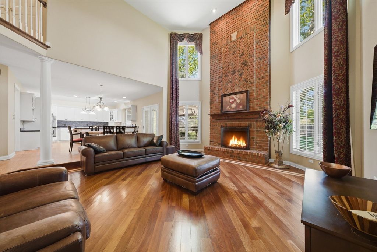
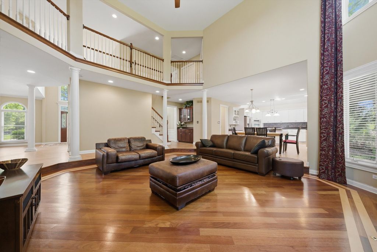
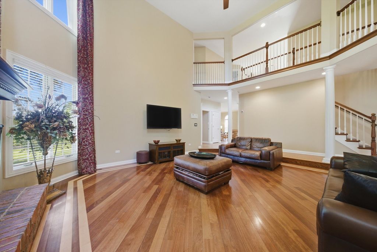
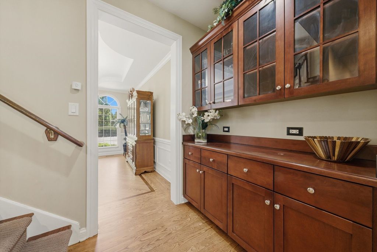
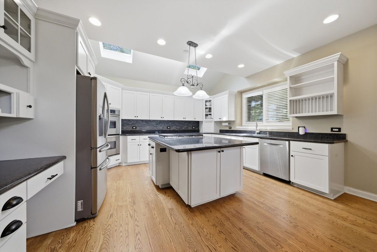
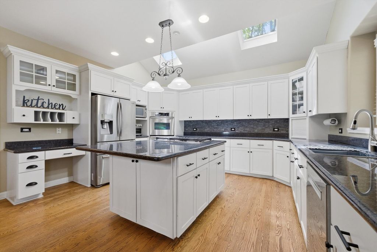
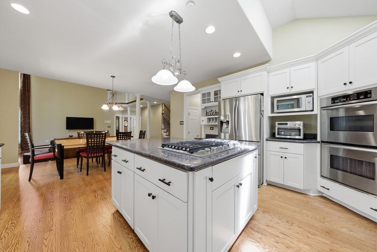
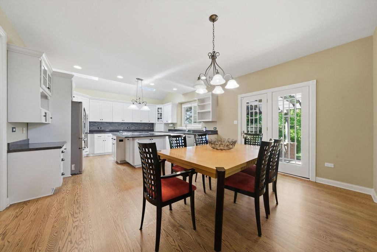
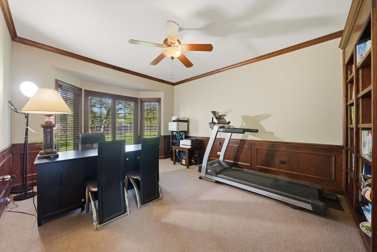
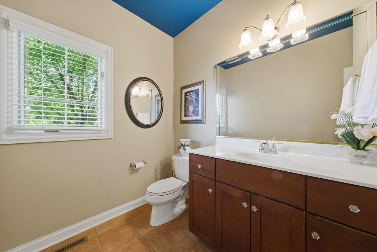
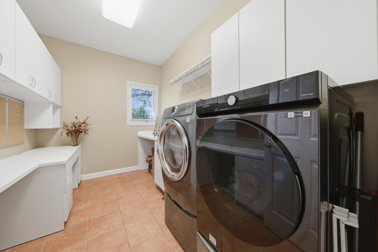
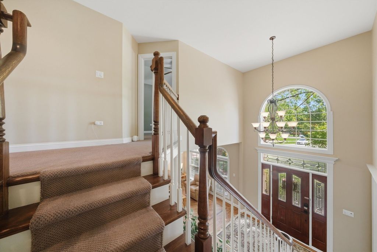
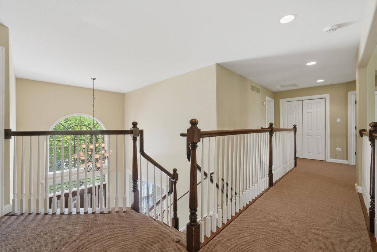
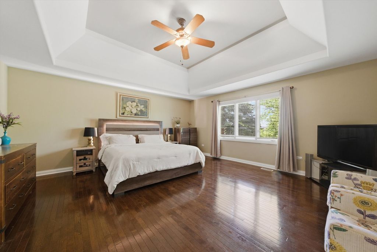
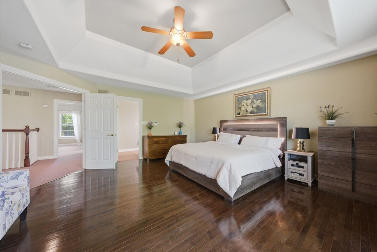
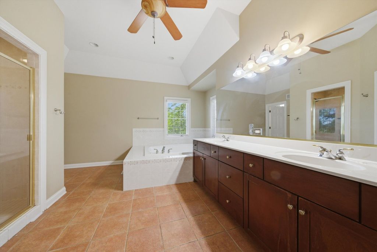
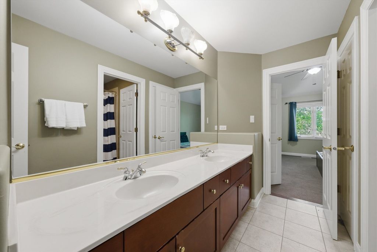
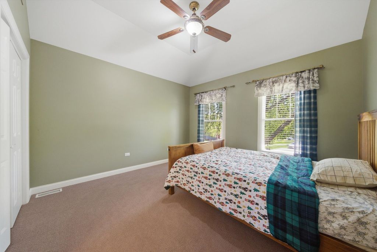
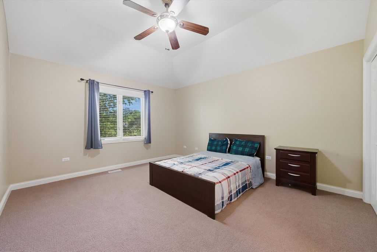
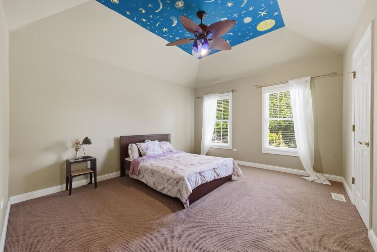
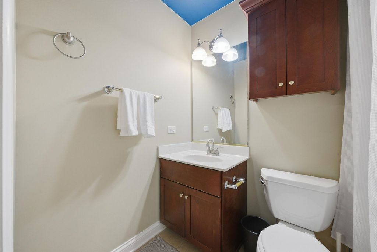
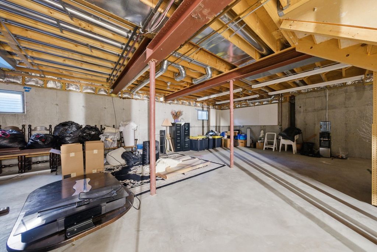
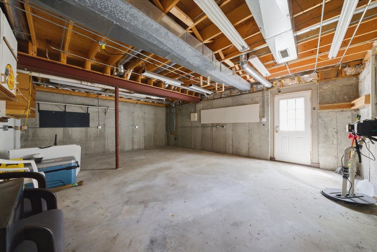
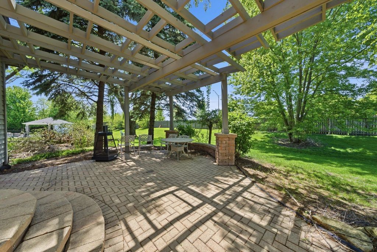
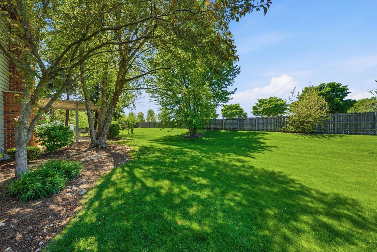
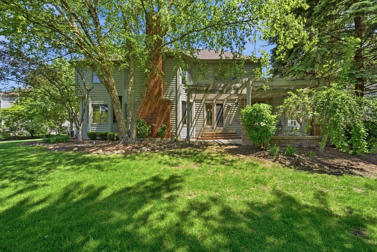
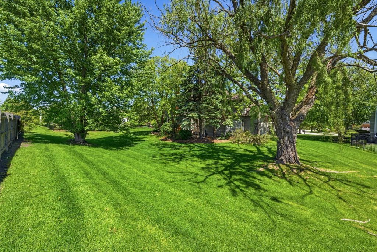
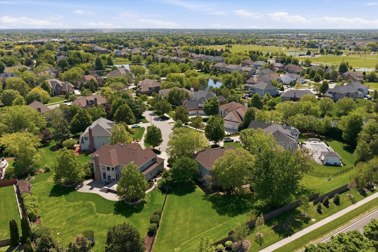
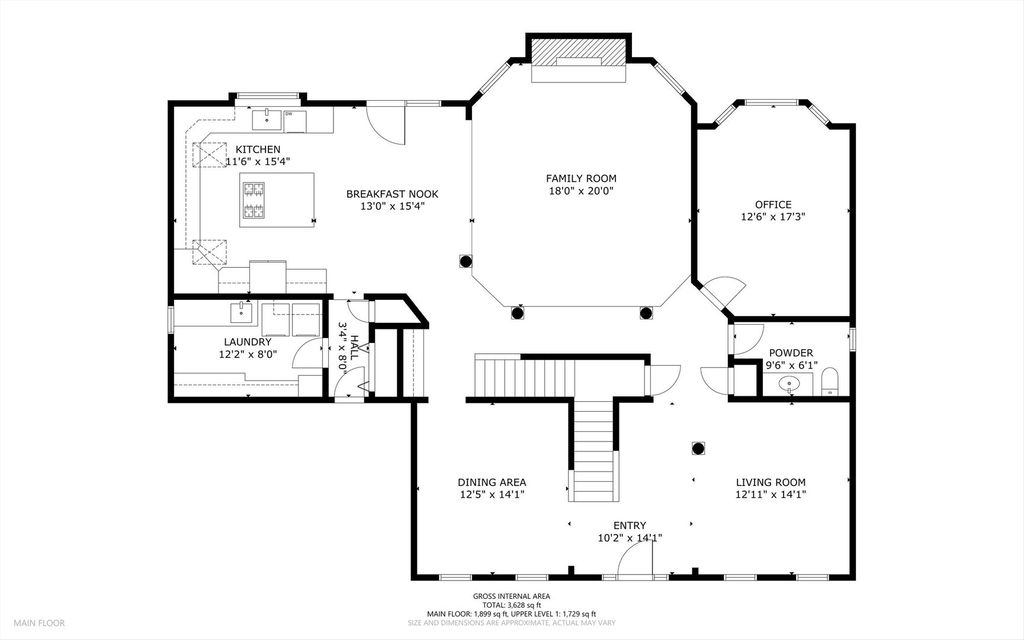
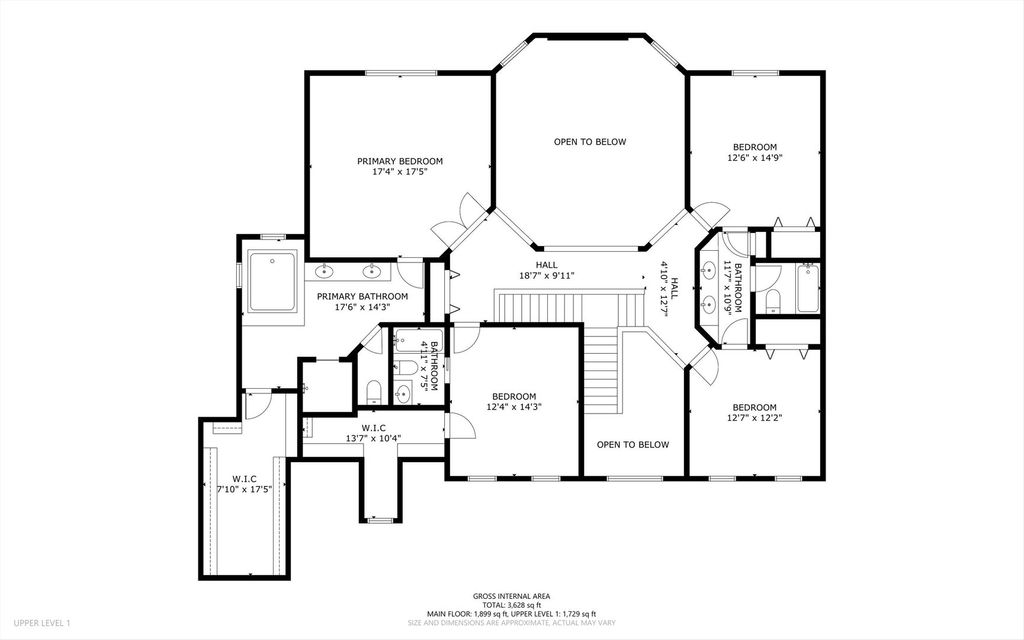
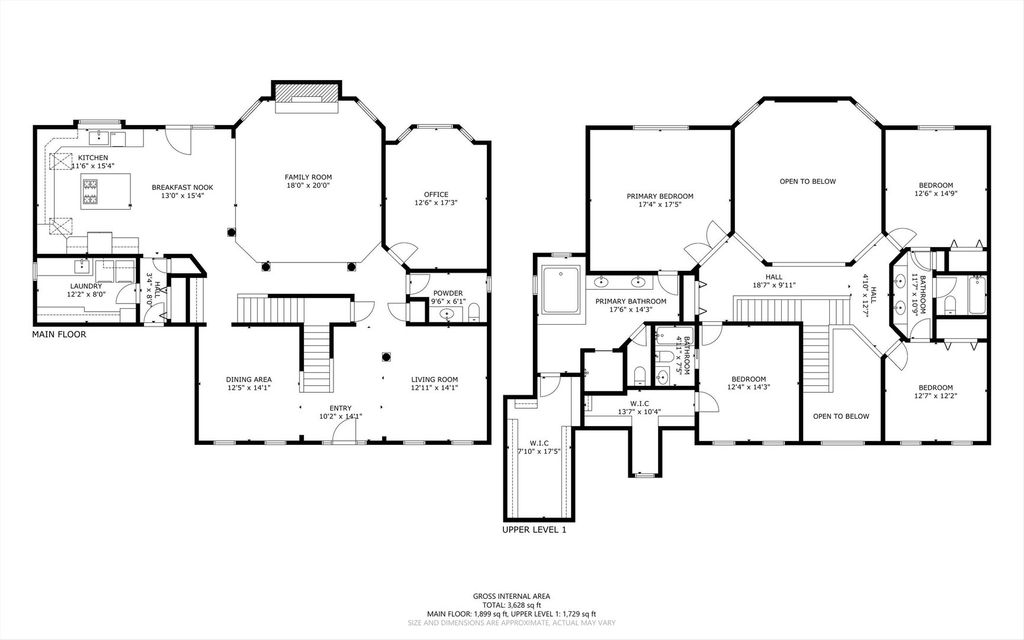
Welcome to 3919 Callander Court, a custom Tamarack West residence set on a quiet cul de sac in one of Naperville's most desirable neighborhoods. Surrounded by mature trees and established landscaping, this brick and cedar home offers impressive scale, flexible living space, a three car garage, and a private backyard setting designed for everyday living, entertaining, and long term enjoyment. Inside, a two story entry with arched windows and a dramatic staircase creates a memorable first impression. The main level features formal living and dining rooms, hardwood flooring, detailed trim, a private office with rich wood built-ins, and a dramatic two story family room anchored by a floor to ceiling brick fireplace. The kitchen serves as the heart of the home with white cabinetry, a large center island with gas cooktop, double oven, stainless steel appliances, skylights, generous storage, and open flow into the breakfast area and family room. Upstairs, the spacious primary suite features hardwood flooring, a tray ceiling, generous natural light, dual walk in closet areas, and a large bath with dual vanity, whirlpool tub, separate shower, and vaulted ceiling. 3 additional bedrooms are supported by thoughtful bath access, including an ensuite bedroom and a Jack and Jill bath arrangement. A large first floor laundry room with cabinetry, counter space, storage, and a window adds valuable convenience. The walkout lower level basement offers approximately 1,805 square feet of unfinished space, creating an excellent opportunity to design future recreation, fitness, theater, guest, or entertaining areas around your own needs. Outdoor living includes a paver patio, pergola, mature trees, and generous green space. Recent updates include roof in 2023, furnace 2023, water heater, sump pump (2025), appliances, carpet, and primary bedroom hardwood flooring. Additional features include zoned heating and cooling, sprinkler system, invisible fence, and professional landscaping. Located in Indian Prairie School District 204 with Peterson Elementary, Scullen Middle School, and Neuqua Valley High School listed on prior MLS data, this home offers a rare combination of location, scale, setting, updates, and future potential in Tamarack West. Schedule your private tour now!


Property Type(s):
Single Family
| Last Updated | 5/18/2026 | Tract | Tamarack West |
|---|---|---|---|
| Year Built | 2001 | Community | Naperville |
| Garage Spaces | 3.0 | County | Will |
SCHOOLS
| School District | Neuqua Valley High School |
|---|---|
| Elementary School | Peterson Elementary School |
| Jr. High School | Scullen Middle School |
| High School | Neuqua Valley High School |
Additional Details
| AIR | Central Air, Zoned |
|---|---|
| AIR CONDITIONING | Yes |
| AMENITIES | Insurance |
| APPLIANCES | Dishwasher, Double Oven, Gas Cooktop, Refrigerator, Stainless Steel Appliance(s) |
| AREA | Naperville |
| BASEMENT | Exterior Entry, Partial, Unfinished, Walk-Out Access, Yes |
| CONSTRUCTION | Brick, Cedar |
| FIREPLACE | Yes |
| GARAGE | Attached Garage, Yes |
| HEAT | Natural Gas |
| HOA DUES | 740 |
| INTERIOR | Built-in Features, Cathedral Ceiling(s), Coffered Ceiling(s), Granite Counters, Open Floorplan, Pantry, Vaulted Ceiling(s), Walk-In Closet(s) |
| LOT | 0.32 acre(s) |
| LOT DESCRIPTION | Cul-de-sac, Landscaped |
| LOT DIMENSIONS | 62X228X266X187 |
| PARKING | Asphalt, Garage Door Opener, Garage, Attached |
| SEWER | Public Sewer |
| SUBDIVISION | Tamarack West |
| TAXES | 17650 |
| WATER | Public |
Location
Listed with Coldwell Banker Realty
The data relating to real estate for sale on this web site comes in part from the Broker ReciprocitySM Program of MRED. All real estate listings are marked with the Broker ReciprocitySM logo or the MRED Broker ReciprocitySM thumbnail logo (a little black house) and detailed information about them includes the name of the listing brokers.
The broker providing these data believes them to be correct, but advises interested parties to confirm them before relying on them in a purchase decision.
Copyright 2026 MRED. All rights reserved.

The broker providing these data believes them to be correct, but advises interested parties to confirm them before relying on them in a purchase decision.
Copyright 2026 MRED. All rights reserved.
This IDX solution is (c) Diverse Solutions 2026.
 Twitter
 Facebook
 Email
Email



