
 Request More Info
 Share
Share
 Print
Print

|
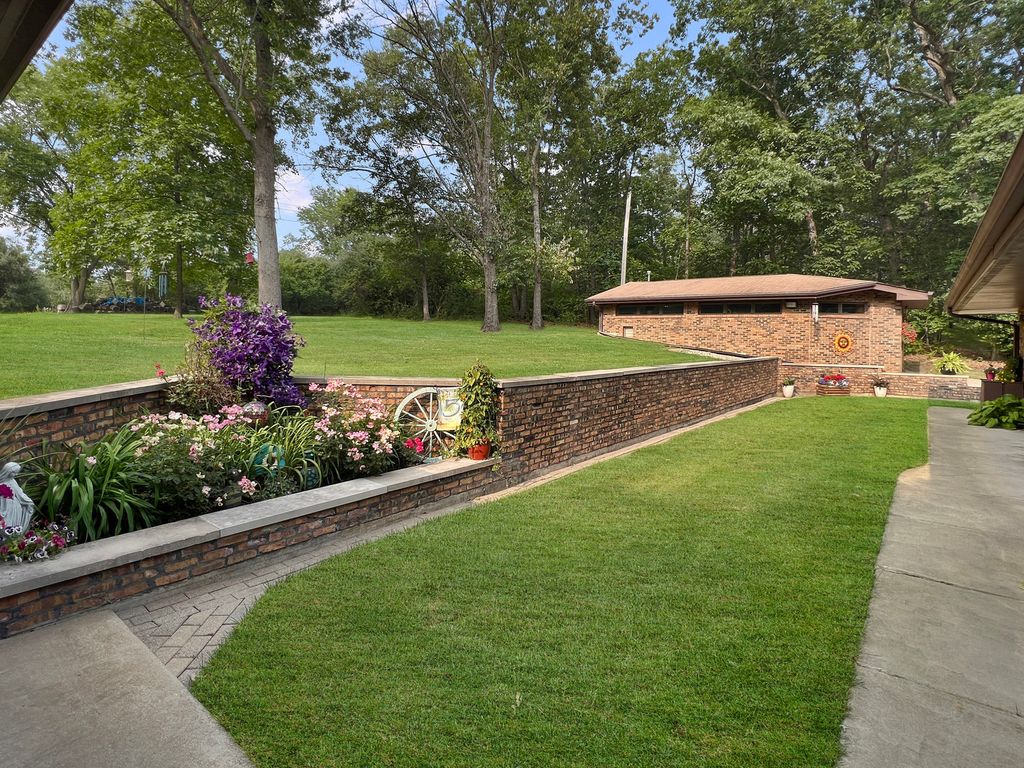
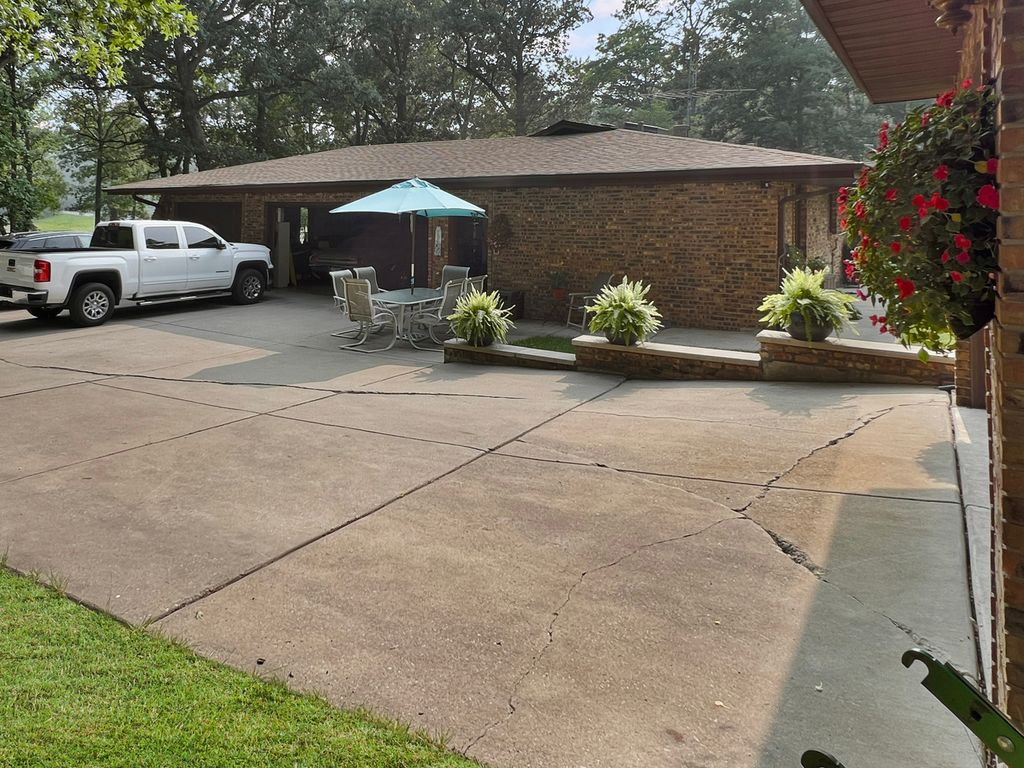
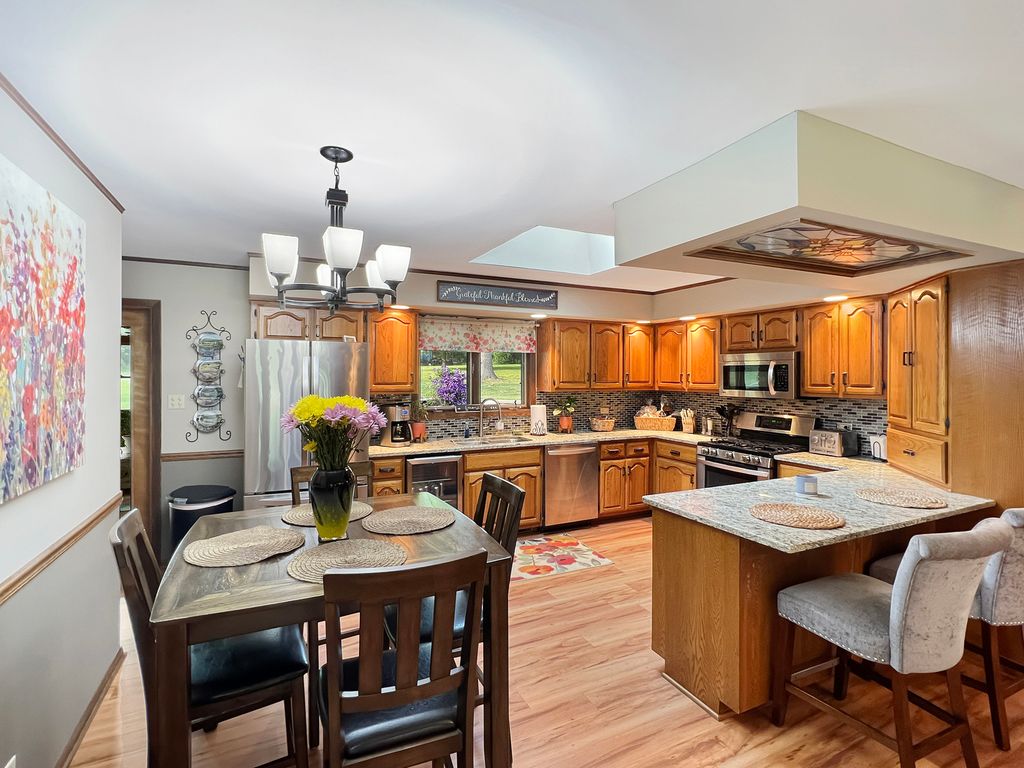
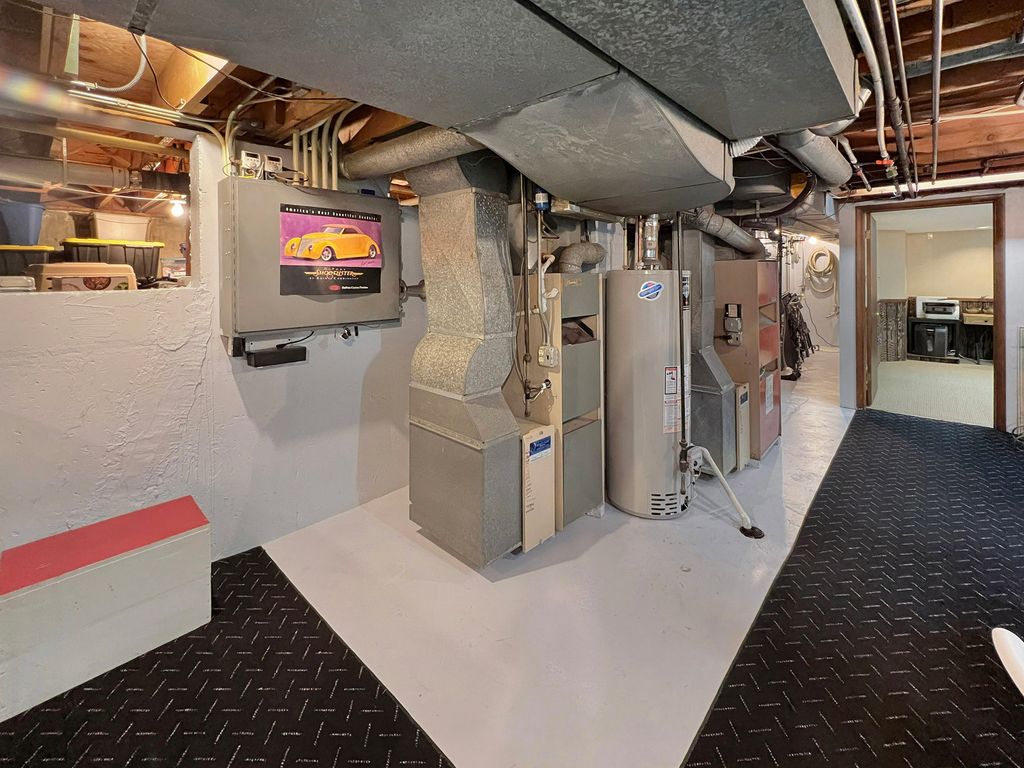
Where contemporary luxury meets ultimate tranquility. Nestled on an expansive 1.6-acre lot within an exclusive gated community, this striking 3-bedroom, 2.5-bathroom estate offers a secure, serene retreat backed directly against the lush expanse of the Plum Creek Forest Preserve. From the moment you pass through the secure gates, you are surrounded by privacy and natural beauty. Enjoy the benefit of low annual taxes at just $6,045, making this an even more attractive investment. Commuting to Chicago is a breeze with convenient access to train stations in both Dyer and Munster, Indiana. The Residence Step inside to a thoughtfully designed, open-concept floor plan optimized for both grand entertaining and quiet relaxation. The Great Room & Lounge: Features plush carpeting and a sleek wood-burning fireplace, creating an inviting focal point to unwind. The Chef's Kitchen: Seamlessly flows into the dining and living areas, boasting premium wood cabinetry, a massive walk-in pantry, and effortless modern functionality. The Sunroom: A true showstopper. This three-seasons sanctuary features floor-to-ceiling glass, offering panoramic, unobstructed views of your private wooded backyard. Private Quarters & Flexible Spaces Main Level: The bedrooms serve as peaceful sanctuaries with plush carpeting and abundant natural light. The elegantly tiled bathrooms cleverly integrate a main-floor laundry hub for maximum convenience. Finished Lower Level: Sprawling and versatile, the basement adds significant living space, featuring a private home office, a spacious 4th bedroom, and massive storage. Outdoor Living & Automotive Havens Embrace the outdoors from your private alfresco patio-a perfect setup for open-air dining with the forest preserve serving as your permanent backdrop. For the hobbyist, collector, or tradesperson, this property offers unparalleled, secure garage space: Attached Garage: A massive, heated 3.5-car space with a dedicated workshop area. Detached Garage: An additional heated 2.5-car garage equipped with Water and sink, 220V electric-ideal for specialized projects, a boat, or a classic car collection. Experience the Perfect Blend of Security, Serenity, and Modern Living. 22929 Burnham Ave is more than a home; it is a lifestyle. Schedule your private tour today to experience this unparalleled woodland sanctuary.










Property Type(s):
Single Family
| Last Updated | 5/18/2026 | Year Built | 1974 |
|---|---|---|---|
| Community | Chicago Heights | Garage Spaces | 5.5 |
| County | Cook |
Additional Details
| AIR | Central Air, Zoned |
|---|---|
| AIR CONDITIONING | Yes |
| AMENITIES | Security |
| APPLIANCES | Dishwasher, Dryer, Microwave, Range, Refrigerator, Washer, Water Softener, Water Softener Owned, Wine Refrigerator |
| AREA | Chicago Heights |
| BASEMENT | Concrete, Crawl Space, Partial, Partially Finished, Storage Space, Sump Pump, Yes |
| CONSTRUCTION | Brick |
| FIREPLACE | Yes |
| GARAGE | Attached Garage, Yes |
| HEAT | Forced Air, Natural Gas, Zoned |
| HOA DUES | 50 |
| INTERIOR | Central Vacuum, Granite Counters, Open Floorplan, Pantry |
| LOT | 1.686 acre(s) |
| LOT DESCRIPTION | Sloped, Wooded |
| LOT DIMENSIONS | 104X251X229X182X275X169 |
| PARKING | Concrete, Garage Door Opener, Heated Garage, Garage, Attached, Detached |
| SEWER | Septic Tank |
| STYLE | Ranch |
| TAXES | 6045.72 |
| VIEW | Yes |
| VIEW DESCRIPTION | Water |
| WATER | Well |
| WATERFRONT | Yes |
Location
Listed with eXp Realty
The data relating to real estate for sale on this web site comes in part from the Broker ReciprocitySM Program of MRED. All real estate listings are marked with the Broker ReciprocitySM logo or the MRED Broker ReciprocitySM thumbnail logo (a little black house) and detailed information about them includes the name of the listing brokers.
The broker providing these data believes them to be correct, but advises interested parties to confirm them before relying on them in a purchase decision.
Copyright 2026 MRED. All rights reserved.

The broker providing these data believes them to be correct, but advises interested parties to confirm them before relying on them in a purchase decision.
Copyright 2026 MRED. All rights reserved.
This IDX solution is (c) Diverse Solutions 2026.
 Twitter
 Facebook
 Email
Email



