
 Request More Info
 Share
Share
 Print
Print
|
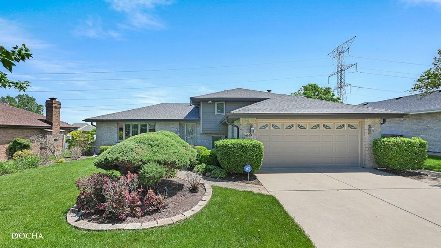
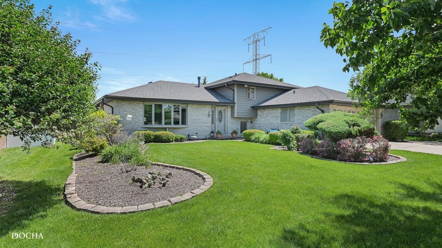
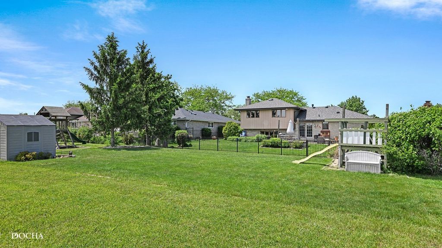
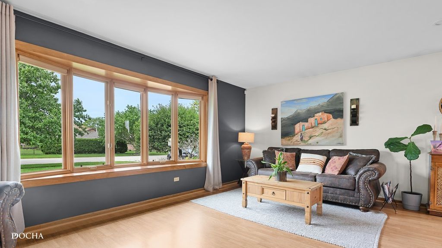
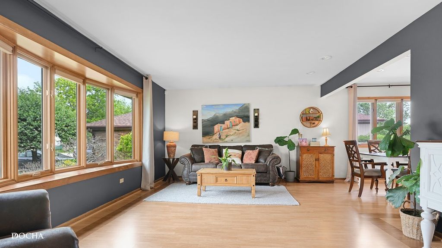
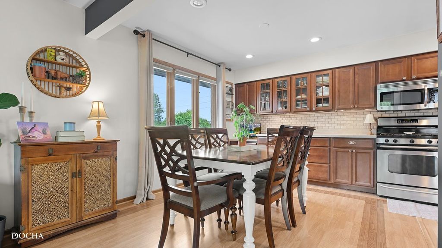
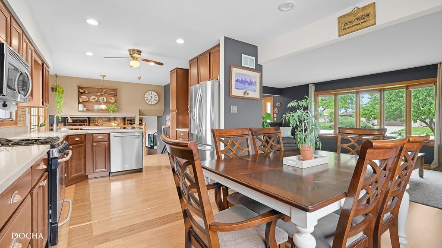
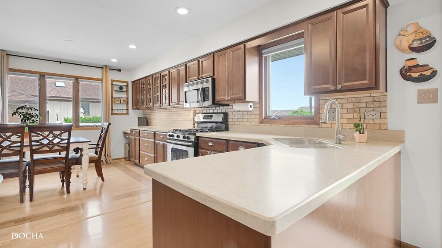
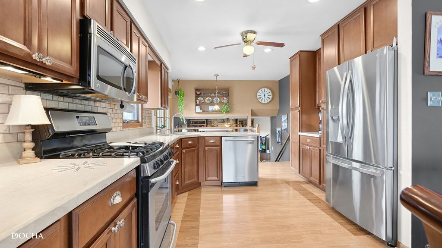
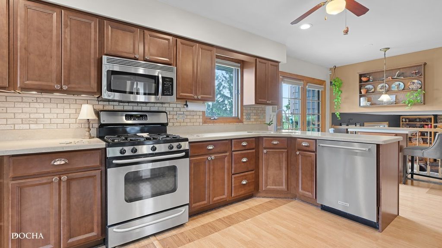
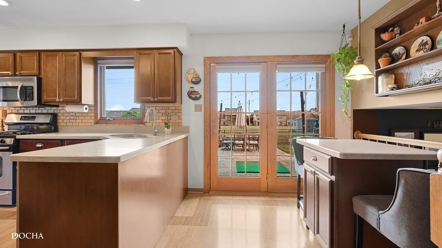
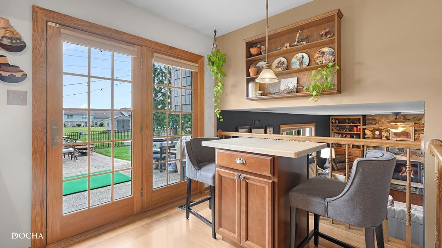
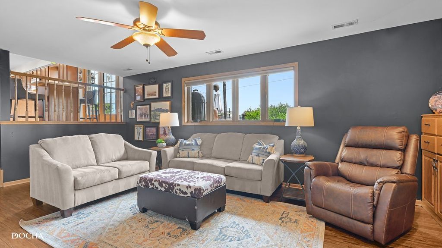
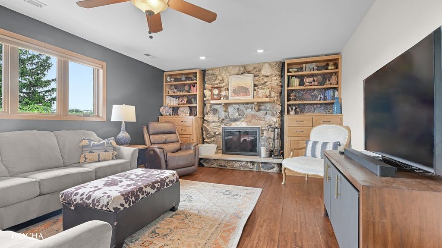
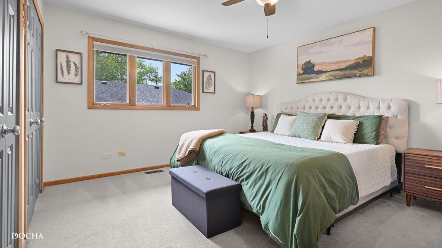
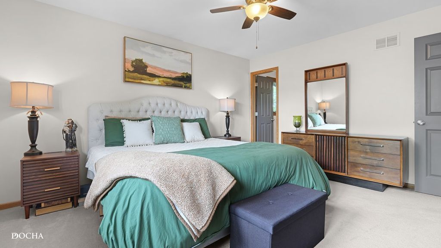
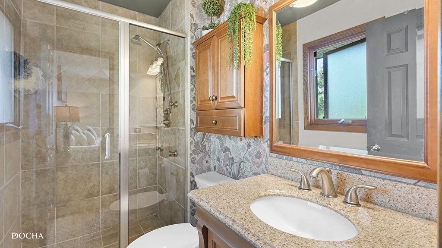
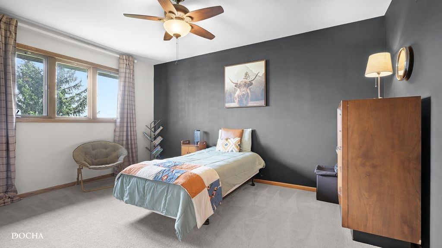
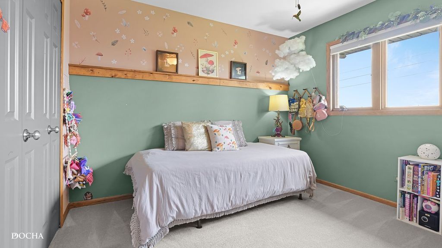
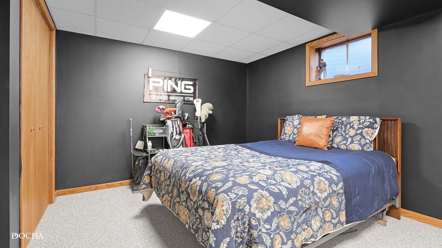
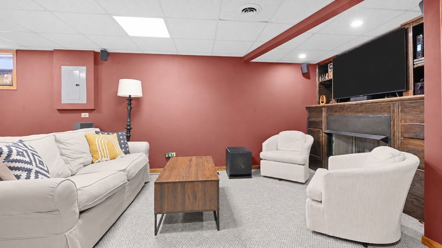
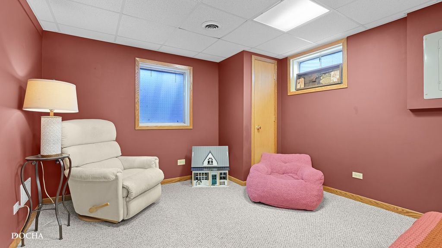
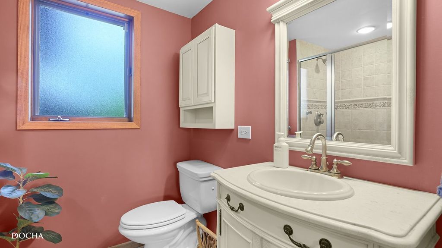
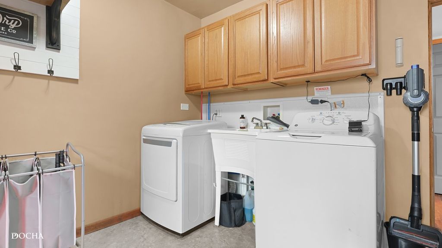
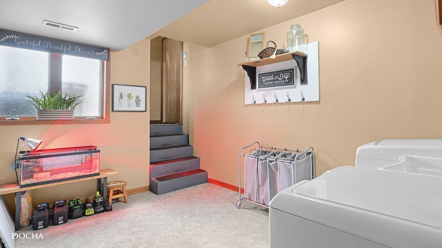
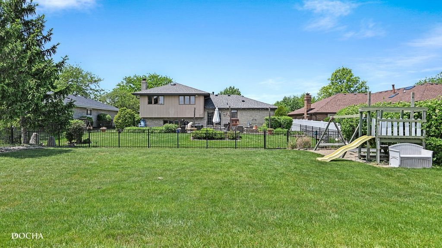
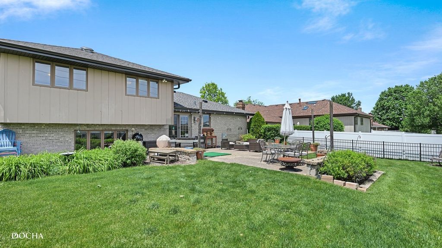
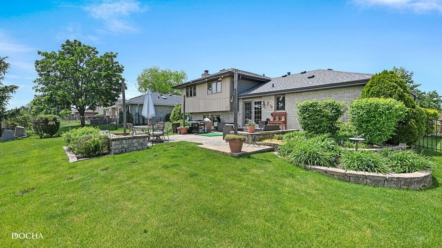
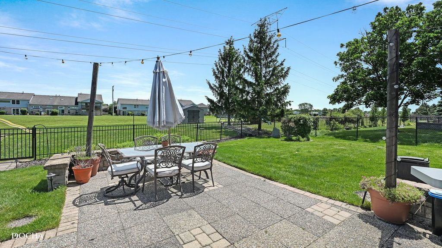
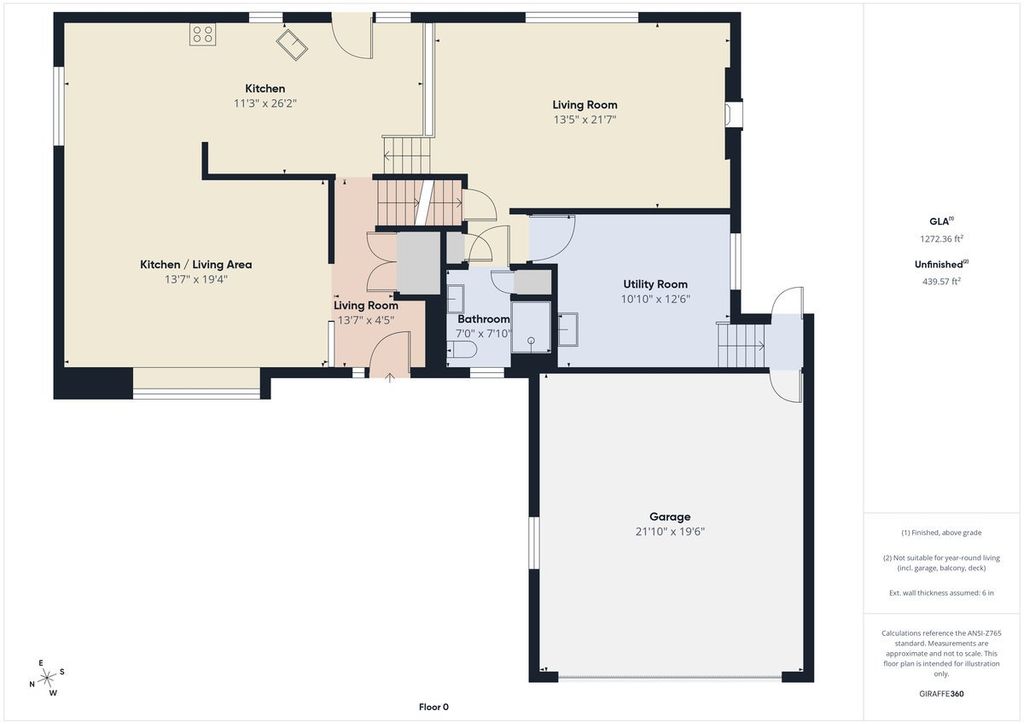
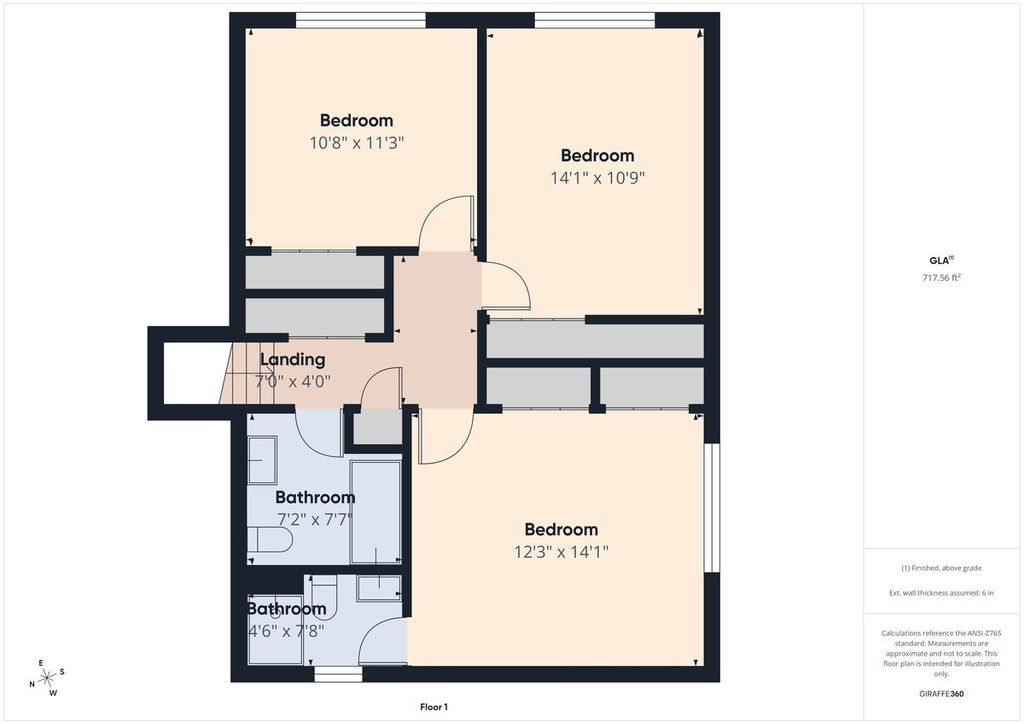
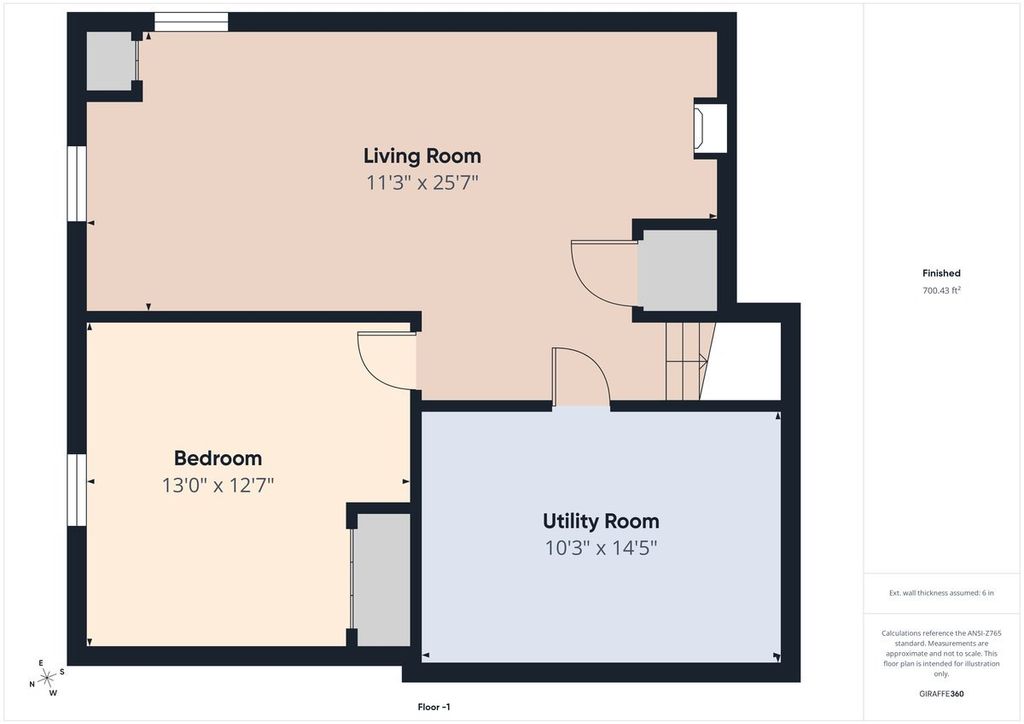
Meticulously maintained quad-level home on Eagle Ridge Drive in Tinley Park offering a bright, open layout with plenty of natural light throughout. This move-in-ready home has been exceptionally well cared for and offers a great combination of comfortable living space, thoughtful updates, and a functional floor plan. The main level features an inviting living and dining area with an open feel that flows nicely into the updated kitchen. The kitchen offers rich maple cabinetry, under-cabinet lighting, updated flooring, and plenty of cabinet and counter space, making it both practical and welcoming for everyday living and entertaining. Neutral finishes throughout the home give it a clean, updated look that works with any style. Both bathrooms have been updated, and the home features two fireplaces. One on the main level and another in the finished basement adding warmth and character to the living spaces. The finished lower level provides a large additional living area that can easily be used as a rec room, media room, home office, workout space, or entertaining area along with 4th bedroom. Step outside to a beautifully maintained backyard with a peaceful, park-like setting. The custom brick patio and retaining wall create the perfect space for outdoor dining, summer cookouts, or simply relaxing at the end of the day. The yard offers plenty of space to enjoy. Additional updates include a new roof, gutters, and fascia completed in 2025, adding extra value and peace of mind for the next owner. From the condition of the home to the quality of the updates, pride of ownership is clear throughout. Located in a well-established neighborhood close to parks, shopping, dining, schools, and expressways.

Property Type(s):
Single Family
| Last Updated | 5/22/2026 | Year Built | 1987 |
|---|---|---|---|
| Community | Tinley Park | Garage Spaces | 2.0 |
| County | Cook |
SCHOOLS
| School District | Victor J Andrew High School |
|---|---|
| Elementary School | Kirby Elementary School |
| Jr. High School | Virgil I Grissom Middle School |
| High School | Victor J Andrew High School |
Additional Details
| AIR | Ceiling Fan(s), Central Air |
|---|---|
| AIR CONDITIONING | Yes |
| APPLIANCES | Dishwasher, Dryer, Humidifier, Microwave, Range, Refrigerator, Washer |
| AREA | Tinley Park |
| BASEMENT | Finished, Full, Sump Pump, Yes |
| CONSTRUCTION | Brick, Shake Siding |
| FIREPLACE | Yes |
| GARAGE | Attached Garage, Yes |
| HEAT | Forced Air, Natural Gas |
| INTERIOR | Built-in Features, Entrance Foyer |
| LOT | 8999 sq ft |
| LOT DESCRIPTION | Landscaped |
| LOT DIMENSIONS | 125 X 72 X 124 X 73 |
| PARKING | Concrete, Garage Door Opener, Off Site, Attached, Garage, Driveway |
| SEWER | Public Sewer |
| TAXES | 7947.06 |
Location
Listed with Century 21 Integra
The data relating to real estate for sale on this web site comes in part from the Broker ReciprocitySM Program of MRED. All real estate listings are marked with the Broker ReciprocitySM logo or the MRED Broker ReciprocitySM thumbnail logo (a little black house) and detailed information about them includes the name of the listing brokers.
The broker providing these data believes them to be correct, but advises interested parties to confirm them before relying on them in a purchase decision.
Copyright 2026 MRED. All rights reserved.

The broker providing these data believes them to be correct, but advises interested parties to confirm them before relying on them in a purchase decision.
Copyright 2026 MRED. All rights reserved.
This IDX solution is (c) Diverse Solutions 2026.
 Twitter
 Facebook
 Email
Email



