
 Request More Info
 Share
Share
 Print
Print

|
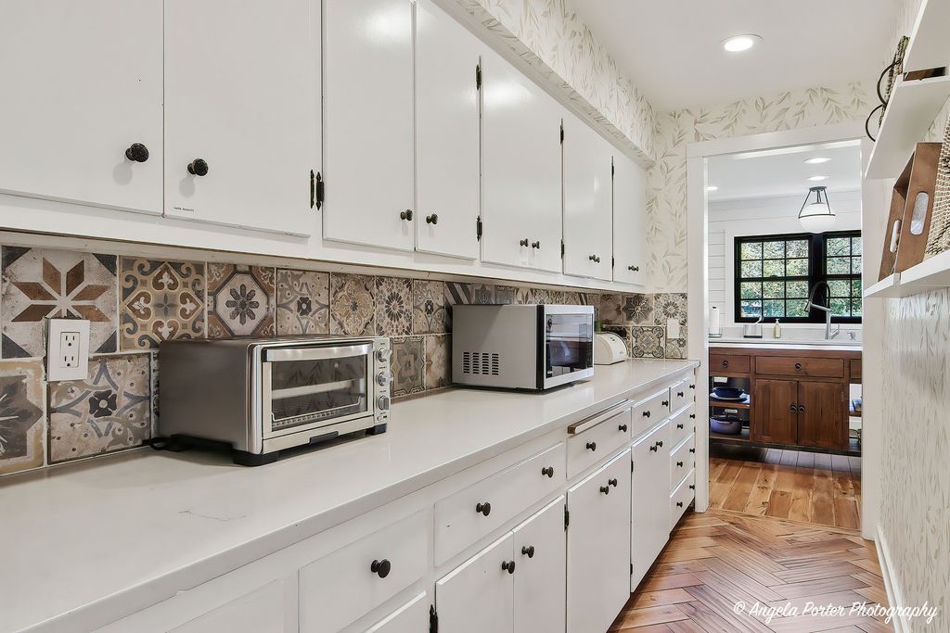
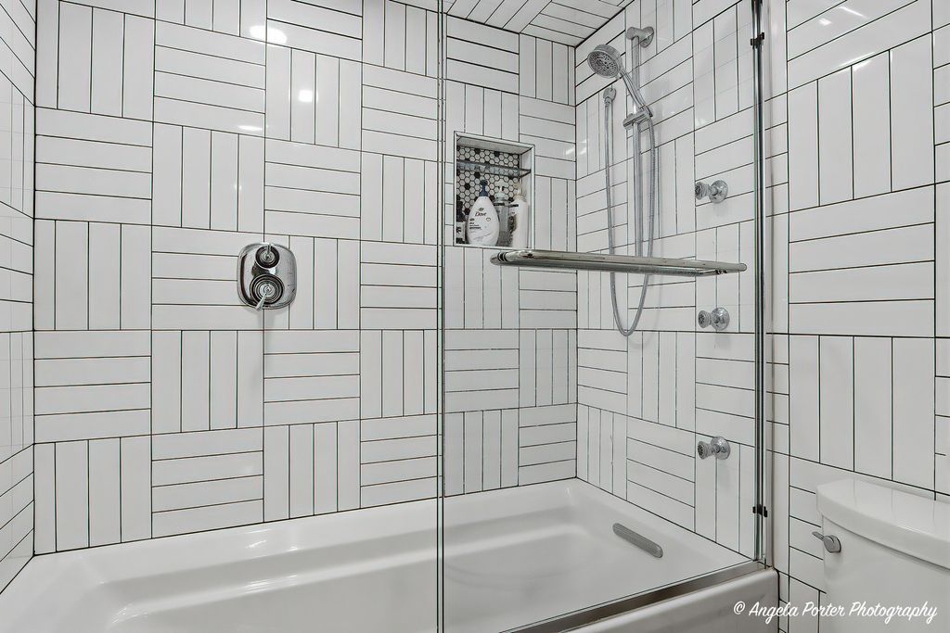
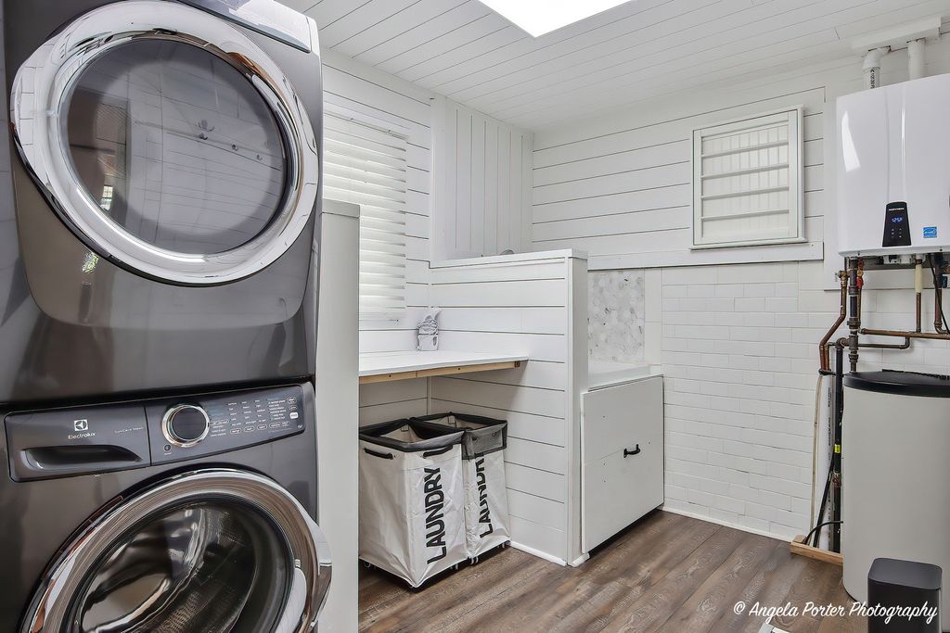
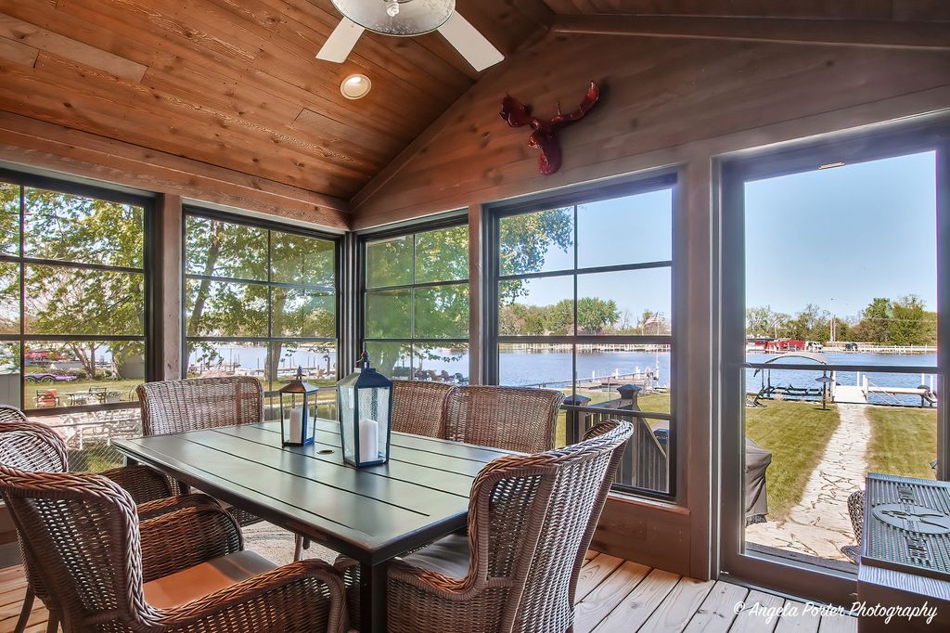
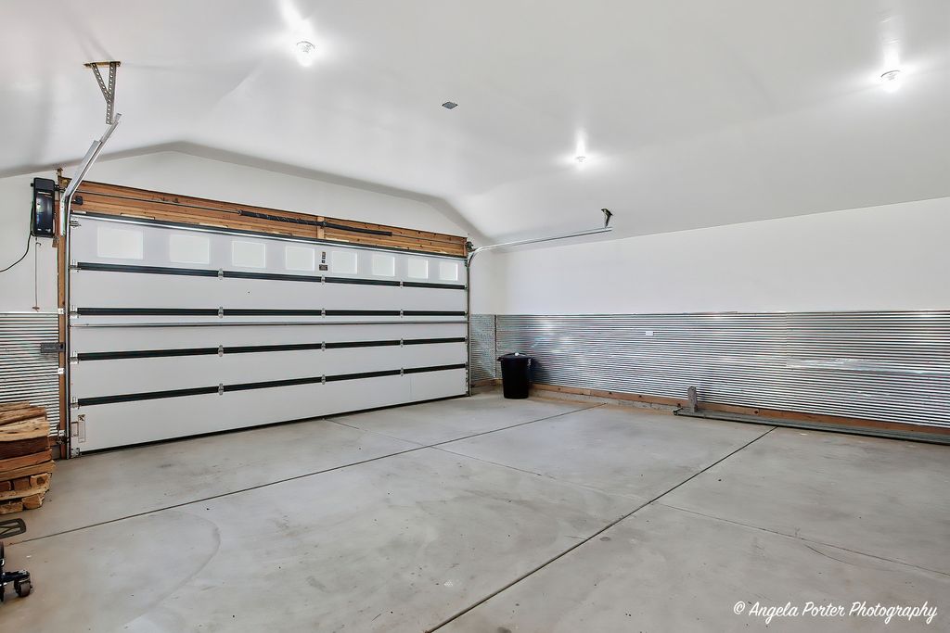
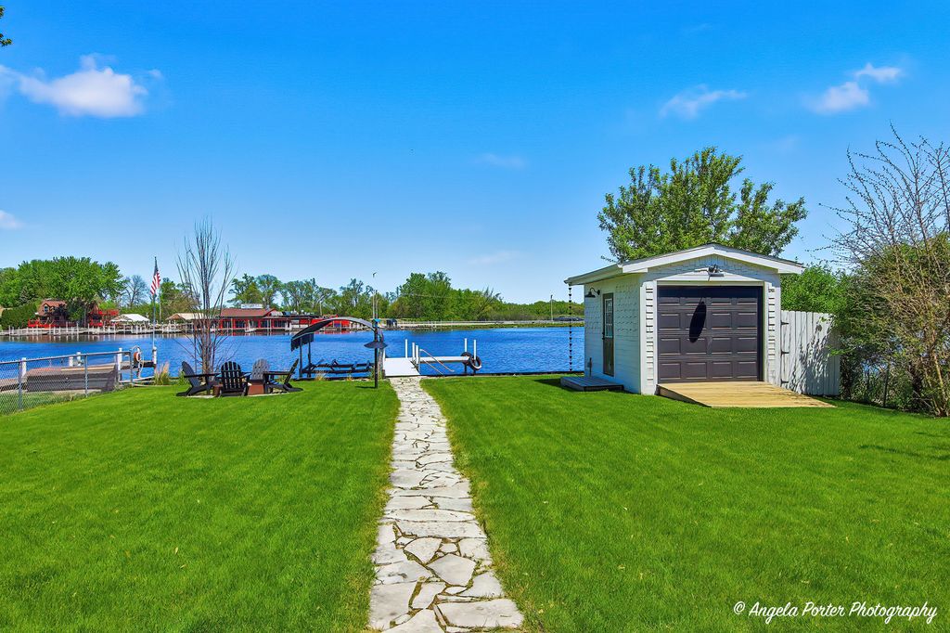
One hour and fifteen minutes from Chicago, and a world away from it. Fox River frontage. Chain of Lakes access. Electric remote boat lift. Steel pier with weatherproof plastic decking. Fire pit at the water's edge. Then there's the three-season room. Exposed wood ceiling, water on three sides of your sightline, a table that seats the people you actually want around. This is where you spend the time you came here for. The house was rebuilt in 2019. Not updated - rebuilt. New roof, furnace, A/C, tankless water heater, all electrical from the street to every outlet. Marvin Black windows throughout. Hand-scraped oak floors and sculpted ceramic tile. In 2021, a permitted 7.2kw solar system with Enphase microinverters was added and connected to active ComEd net metering. Purchased outright - no lease, no PPA, 25-year warranty intact. The utility bill reflects it. Fiber internet installed in 2026. The kitchen was built to cook in. A Frigidaire range with a pot filler at the range and a second at the beverage station. Restaurant-grade ice maker. KitchenAid refrigerator, dishwasher, and beverage fridge. American Woodmark cabinetry with quartz countertops. Butler's pantry. All appliances staying. Off the kitchen, the dining room has room to actually host people. The primary bath was expanded. A 6-foot tub with electronic remote filler and phone-controlled fixtures. Full body spray. Handheld shower. Kinetico 2-stage filtration and water softening system, owned outright. Private well, private septic, 200-amp service. Nothing here is on someone else's contract. The crawl is 4' poured concrete. Dry. Accessible from the laundry room floor. Behind the house: a detached 3-car garage, foam insulated, with a separate workshop, overhead door, and flex room. The property has an established short-term rental history. Revenue documentation available upon request. 1,706 square feet of custom ranch on Fox River frontage. Two beds, two baths, one level. Built 1970. Rebuilt 2019. The structure carries a FEMA Letter of Map Revision - officially removed from the Special Flood Hazard Area. Flood insurance is not federally required. Chain of Lakes access starts at the pier.













Property Type(s):
Single Family
| Last Updated | 5/22/2026 | Year Built | 1970 |
|---|---|---|---|
| Community | Holiday Hills / Johnsburg / McHenry / Lakemoor / McCullom Lake / Sunnyside / Ringwood | Garage Spaces | 3.0 |
| County | McHenry |
Additional Details
| AIR | Ceiling Fan(s), Central Air |
|---|---|
| AIR CONDITIONING | Yes |
| APPLIANCES | Dishwasher, Dryer, Microwave, Range, Refrigerator, Stainless Steel Appliance(s), Washer, Wine Refrigerator |
| AREA | Holiday Hills / Johnsburg / McHenry / Lakemoor / McCullom Lake / Sunnyside / Ringwood |
| BASEMENT | Crawl Space |
| CONSTRUCTION | Brick, Other |
| EXTERIOR | Boat Slip, Fire Pit |
| FIREPLACE | Yes |
| GARAGE | Yes |
| HEAT | Forced Air, Natural Gas |
| INTERIOR | Cathedral Ceiling(s), Entrance Foyer, Pantry |
| LOT | 0.28 acre(s) |
| LOT DIMENSIONS | 50X183X60X193 |
| PARKING | Asphalt, Garage Door Opener, Detached, Garage |
| SEWER | Septic Tank |
| STYLE | Ranch |
| TAXES | 11698 |
| VIEW | Yes |
| VIEW DESCRIPTION | Water |
| WATER | Well |
| WATERFRONT | Yes |
| WATERFRONT DESCRIPTION | Lake Front, River Front |
Location
Listed with Dream Real Estate, Inc.
The data relating to real estate for sale on this web site comes in part from the Broker ReciprocitySM Program of MRED. All real estate listings are marked with the Broker ReciprocitySM logo or the MRED Broker ReciprocitySM thumbnail logo (a little black house) and detailed information about them includes the name of the listing brokers.
The broker providing these data believes them to be correct, but advises interested parties to confirm them before relying on them in a purchase decision.
Copyright 2026 MRED. All rights reserved.

The broker providing these data believes them to be correct, but advises interested parties to confirm them before relying on them in a purchase decision.
Copyright 2026 MRED. All rights reserved.
This IDX solution is (c) Diverse Solutions 2026.
 Twitter
 Facebook
 Email
Email



