
 Request More Info
 Share
Share
 Print
Print
|
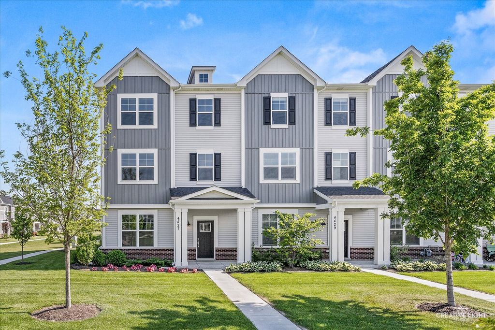
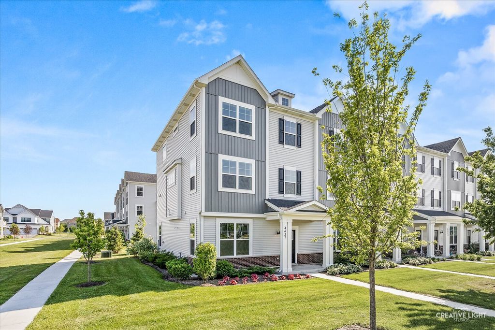
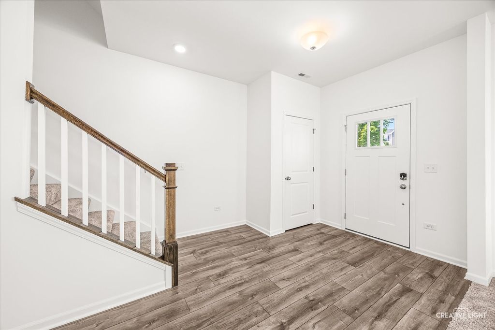
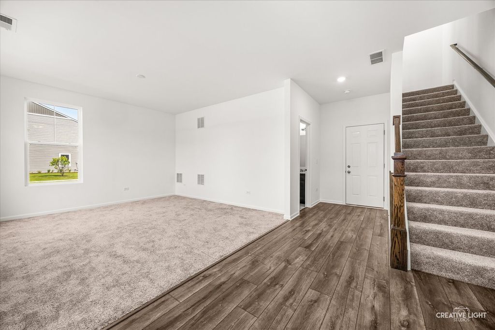
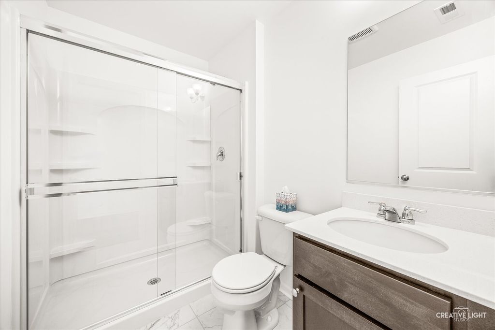
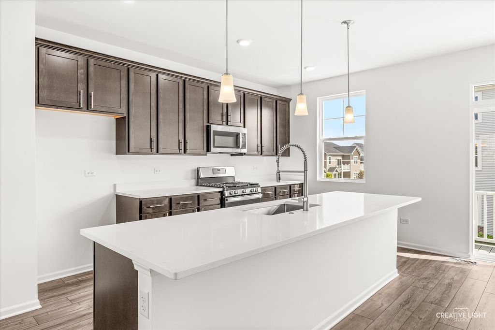
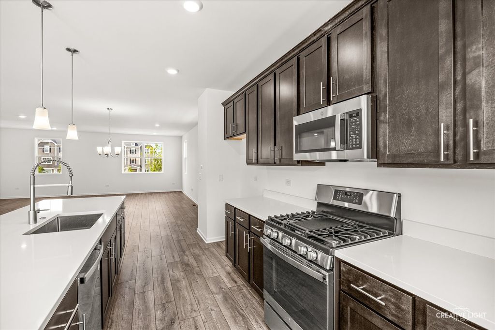
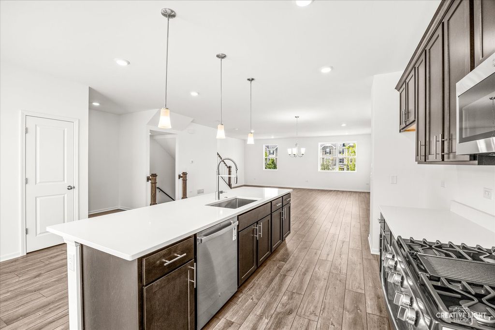
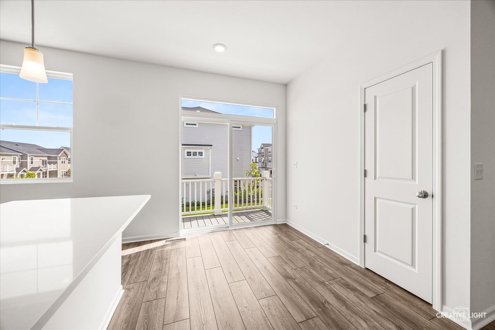
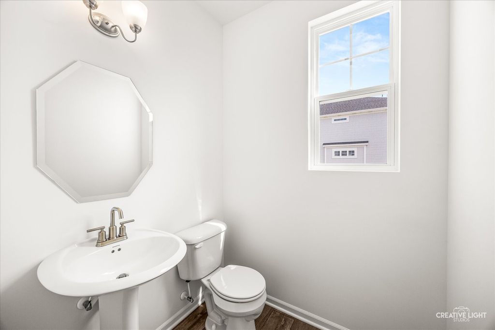
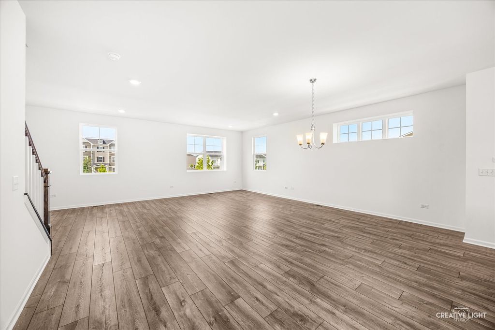
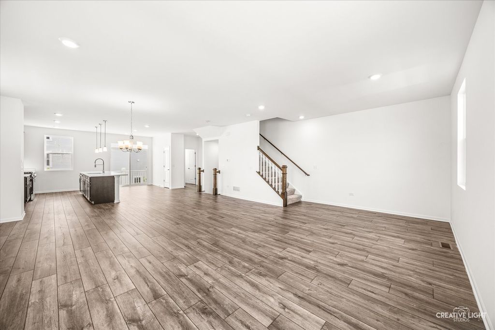
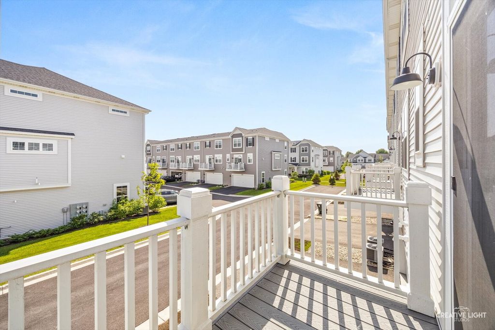
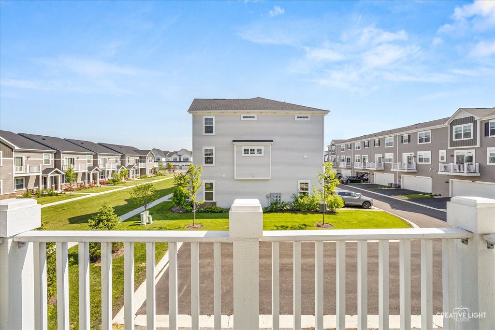
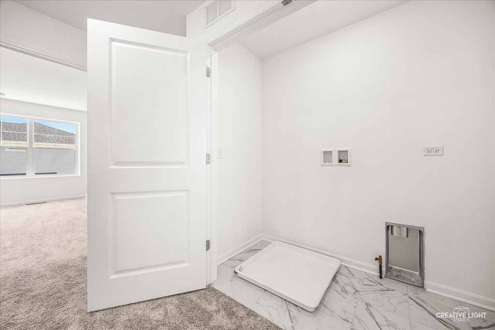
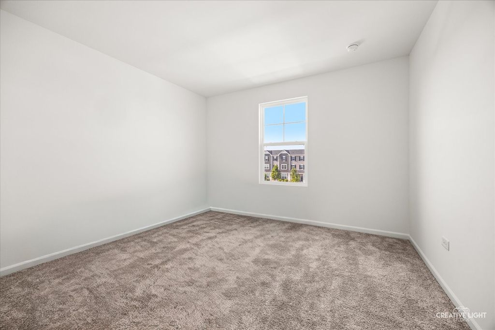
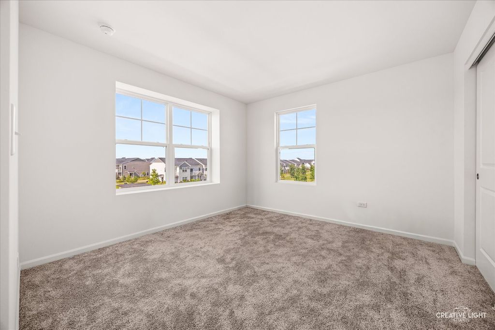
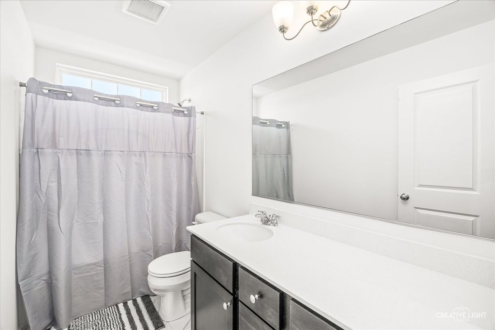
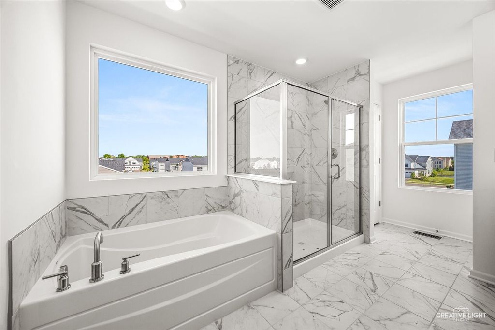
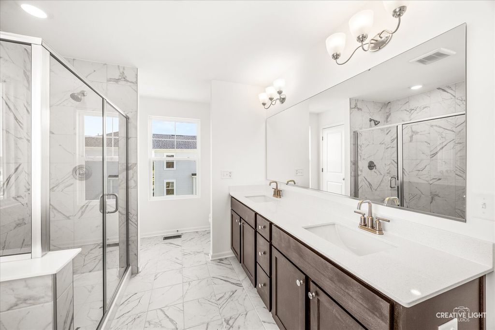
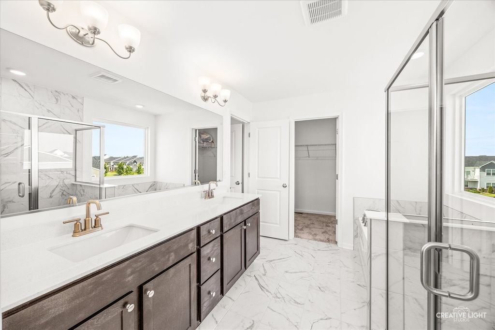
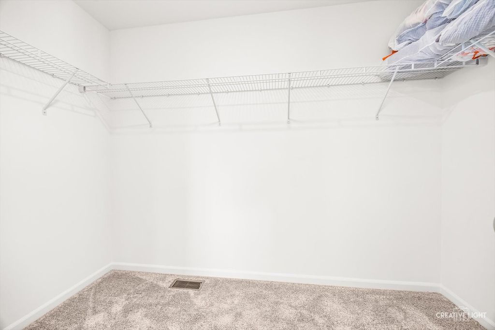
One of the best locations in the community overlooking the common area - this premium corner lot offers exceptional privacy and one of the most desirable settings in the neighborhood. Built in 2024, this beautifully designed modern townhome is completely move-in ready with bright, stylish finishes and a like-new feel throughout. The open-concept floor plan is ideal for both everyday living and entertaining, featuring recessed lighting, abundant natural light, a full first floor bathroom and a private deck perfect for relaxing outdoors. The upgraded kitchen is the centerpiece of the home, showcasing an oversized center island with a large sink, stainless steel appliances, and expansive cabinetry with ample storage space. The spacious primary suite offers a luxurious retreat with a spa-inspired bathroom featuring a dual vanity, soaking tub, separate shower, and walk-in closet. Additional bedrooms provide generous closet space, while multiple upgraded bathrooms and convenient washer and dryer hookups on 3rd floor add everyday functionality. A rare opportunity to own one of the best lots in the neighborhood with premium upgrades, modern finishes, and like-new construction throughout. Prime location just off Route 59 with convenient access to shopping, dining, entertainment, and everyday amenities. Located within highly acclaimed District 204 schools.





Property Type(s):
Condo/Townhouse/Co-Op
| Last Updated | 5/23/2026 | Tract | Chelsea Manor |
|---|---|---|---|
| Year Built | 2024 | Community | Aurora / Eola |
| Garage Spaces | 2.0 | County | DuPage |
SCHOOLS
| School District | Waubonsie Valley High School |
|---|---|
| Elementary School | Owen Elementary School |
| Jr. High School | Still Middle School |
| High School | Waubonsie Valley High School |
Additional Details
| AIR | Central Air |
|---|---|
| AIR CONDITIONING | Yes |
| AMENITIES | Snow Removal |
| APPLIANCES | Dishwasher, Disposal, Microwave, Range |
| AREA | Aurora / Eola |
| BASEMENT | None |
| CONSTRUCTION | Brick, Vinyl Siding |
| EXTERIOR | Balcony |
| GARAGE | Attached Garage, Yes |
| HEAT | Forced Air, Natural Gas |
| HOA DUES | 258 |
| INTERIOR | Walk-In Closet(s) |
| LOT | 0 |
| LOT DIMENSIONS | 25 X 50 |
| PARKING | Asphalt, Garage Door Opener, Attached, Garage |
| SEWER | Public Sewer |
| STORIES | 3 |
| SUBDIVISION | Chelsea Manor |
| TAXES | 12228.68 |
| WATER | Public |
Location
Listed with eXp Realty
The data relating to real estate for sale on this web site comes in part from the Broker ReciprocitySM Program of MRED. All real estate listings are marked with the Broker ReciprocitySM logo or the MRED Broker ReciprocitySM thumbnail logo (a little black house) and detailed information about them includes the name of the listing brokers.
The broker providing these data believes them to be correct, but advises interested parties to confirm them before relying on them in a purchase decision.
Copyright 2026 MRED. All rights reserved.

The broker providing these data believes them to be correct, but advises interested parties to confirm them before relying on them in a purchase decision.
Copyright 2026 MRED. All rights reserved.
This IDX solution is (c) Diverse Solutions 2026.
 Twitter
 Facebook
 Email
Email



