
 Request More Info
 Share
Share
 Print
Print
|
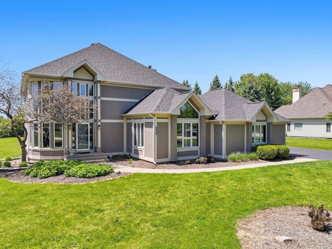
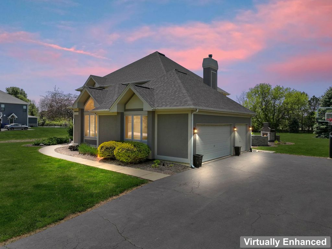
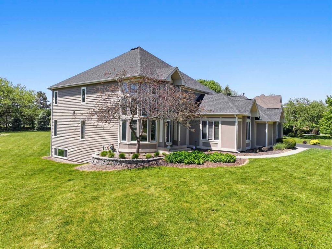
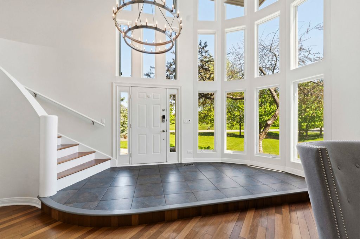
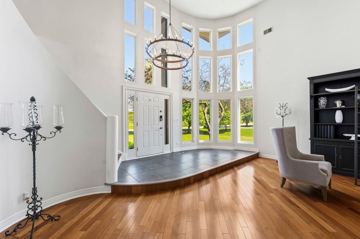
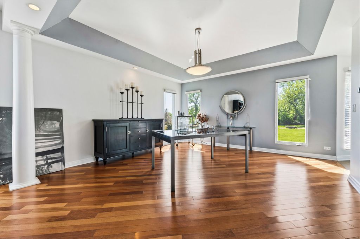
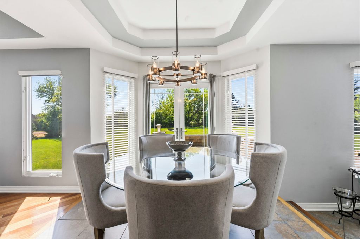
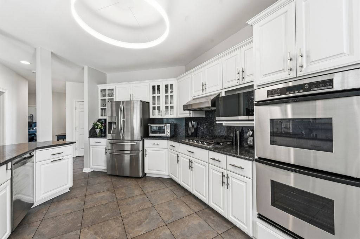
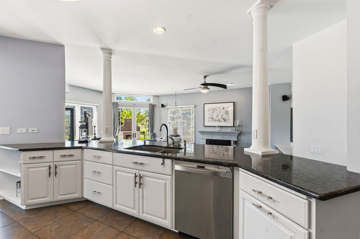
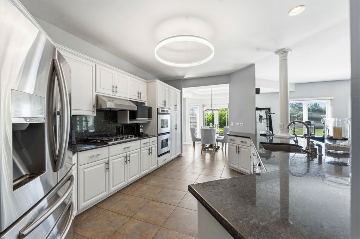
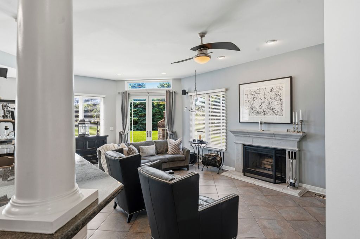
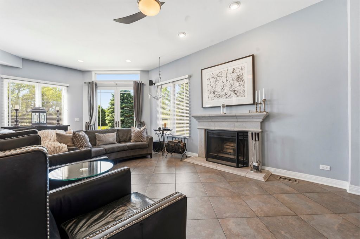
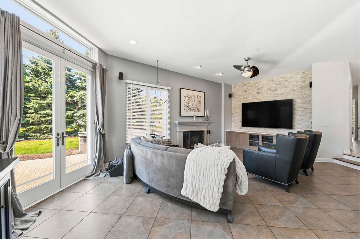
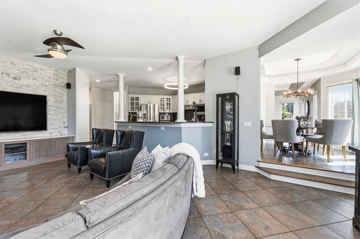
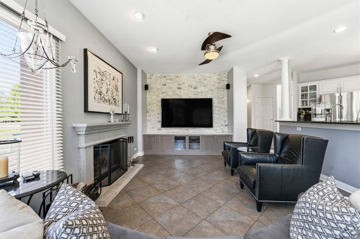
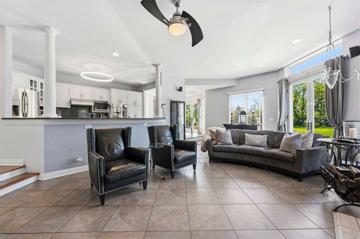
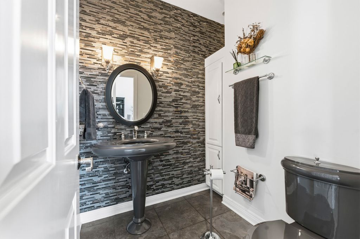
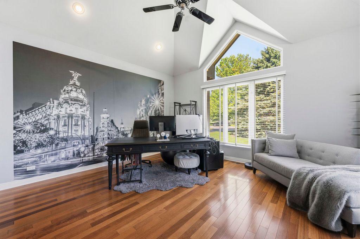
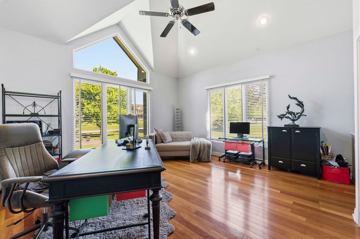
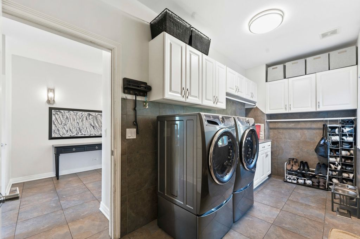
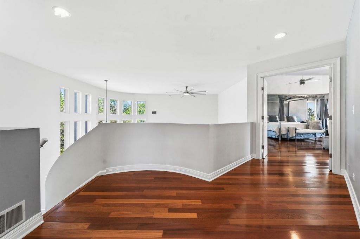
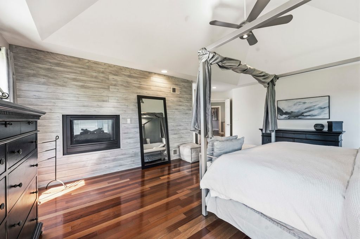
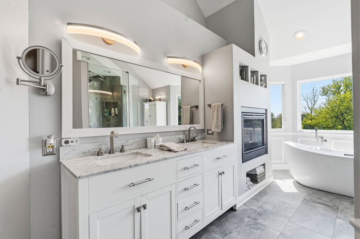
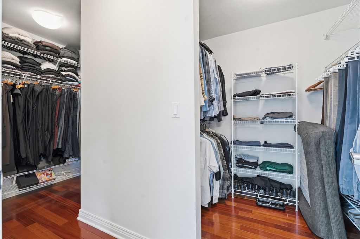
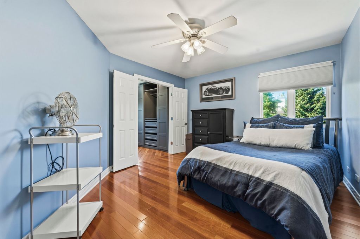
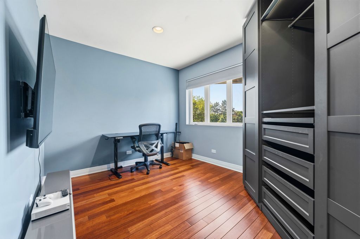
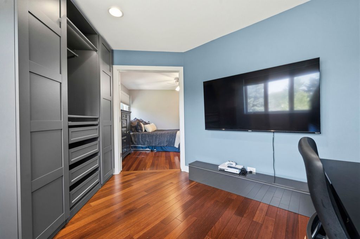
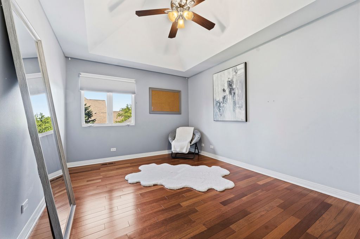
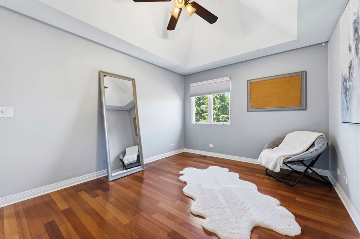
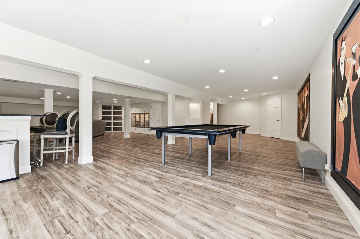
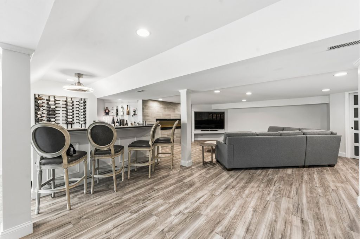
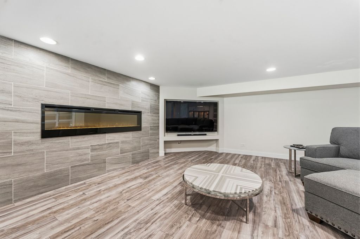
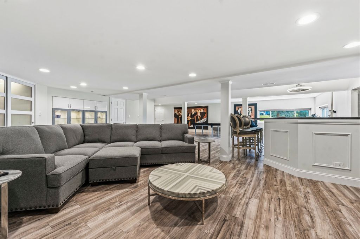
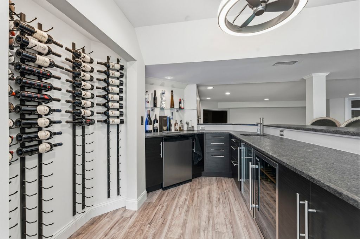
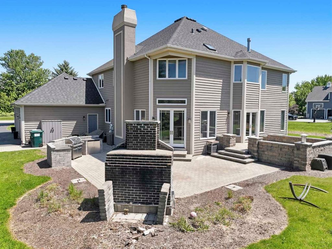
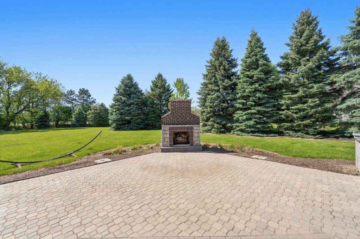
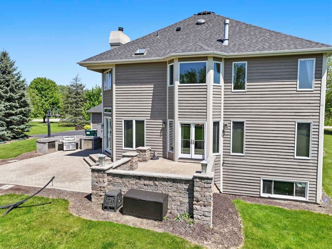
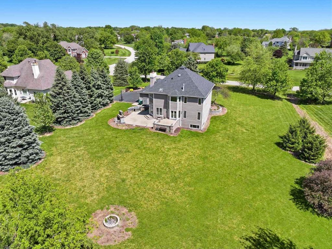
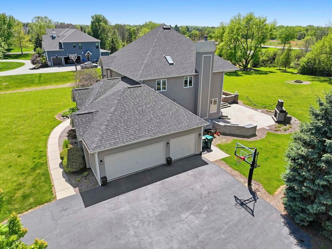
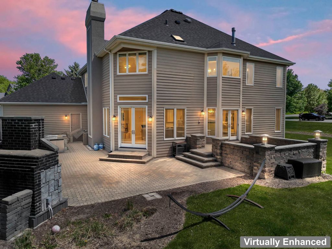
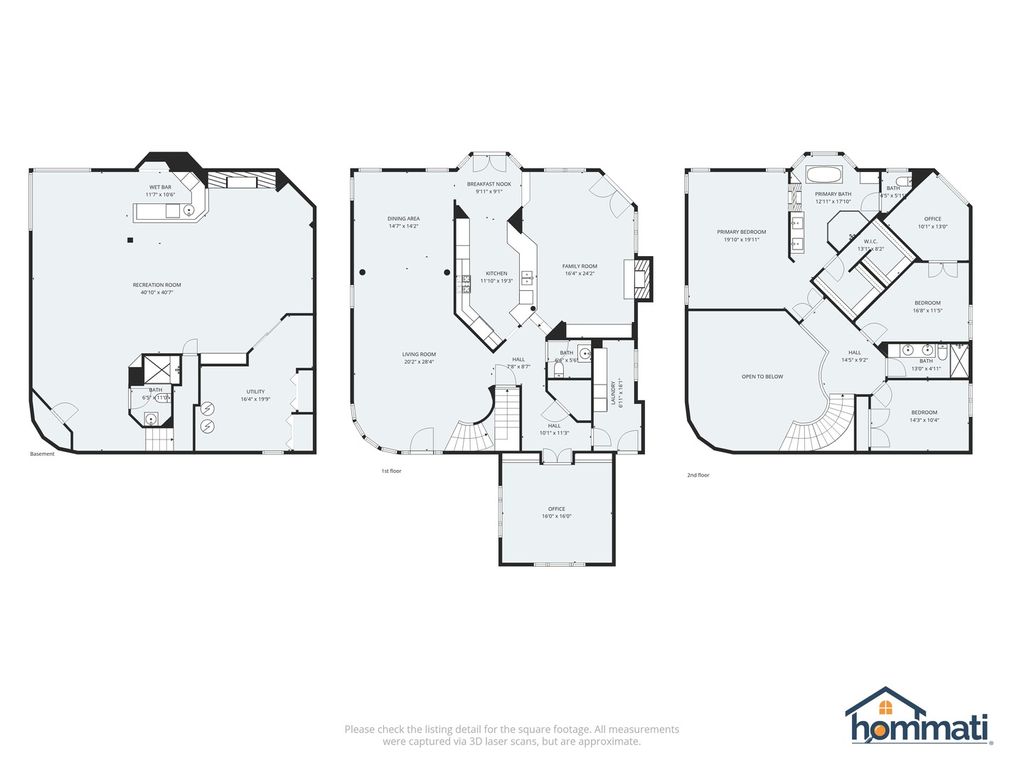
Welcome home to this one-of-a-kind property offering the perfect blend of comfort, style, and functionality. From the moment you walk in, you'll feel right at home. The dining and living rooms feature beautiful hardwood flooring, while the open-concept kitchen flows seamlessly into the spacious family room, showcasing the first of three fireplaces. The kitchen offers ceramic tile flooring, stainless steel appliances, a double oven, and a convenient eat-in area perfect for everyday living and entertaining. The main level also features a private office with hardwood flooring and an oversized laundry/mud room for added convenience. As you make your way upstairs, you'll be greeted by stunning cathedral ceilings and a beautiful staircase leading to three generously sized bedrooms. The third bedroom includes an additional flex space ideal for a walk-in closet, office, gaming room, or reading nook. The spacious primary suite features elegant tray ceilings, a cozy fireplace, and a truly impressive en-suite bath complete with a large shower, soaking tub, and walk-in closet. The finished basement is built for entertaining, featuring a wet bar and a massive 6-foot fireplace that creates the perfect atmosphere for gatherings year-round. Step outside to enjoy the beautiful patio, complete with a brick fireplace and a large backyard ideal for relaxing or entertaining guests. The backyard features amazing landscaping along with large spruce trees that provide both beauty and added privacy. Don't forget the attached 3-car garage equipped with a Tesla charger. Major updates include a newer roof completed in 2021, furnace and AC both less than 8 years old, and two water heaters that are less than 3 years old, giving peace of mind to the next homeowner. This home is truly turnkey and located in a highly sought-after location within School District 303, just minutes away from downtown St. Charles and Geneva shopping, dining, and entertainment.
















Property Type(s):
Single Family
| Last Updated | 5/19/2026 | Tract | Red Gate Ridge |
|---|---|---|---|
| Year Built | 1997 | Community | Campton Hills / St. Charles |
| Garage Spaces | 3.0 | County | Kane |
SCHOOLS
| School District | St Charles North High School |
|---|---|
| Elementary School | Wild Rose Elementary School |
| Jr. High School | Wredling Middle School |
| High School | St Charles North High School |
Additional Details
| AIR | Central Air |
|---|---|
| AIR CONDITIONING | Yes |
| AMENITIES | Insurance |
| APPLIANCES | Dishwasher, Double Oven, Dryer, Microwave, Range, Refrigerator, Washer, Water Softener Owned |
| AREA | Campton Hills / St. Charles |
| BASEMENT | Finished, Full, Yes |
| CONSTRUCTION | Cedar, Synthetic Stucco |
| EXTERIOR | Barbecue, Fire Pit, Outdoor Grill |
| FIREPLACE | Yes |
| GARAGE | Attached Garage, Yes |
| HEAT | Electric, Natural Gas |
| HOA DUES | 500 |
| INTERIOR | Cathedral Ceiling(s), Entrance Foyer, Granite Counters, Open Floorplan, Vaulted Ceiling(s), Walk-In Closet(s), Wet Bar |
| LOT | 1.3 acre(s) |
| LOT DIMENSIONS | 57499 |
| PARKING | Asphalt, Garage Door Opener, Attached, Garage |
| SEWER | Septic Tank |
| SUBDIVISION | Red Gate Ridge |
| TAXES | 12800 |
| WATER | Well |
Location
Listed with RE/MAX Suburban
The data relating to real estate for sale on this web site comes in part from the Broker ReciprocitySM Program of MRED. All real estate listings are marked with the Broker ReciprocitySM logo or the MRED Broker ReciprocitySM thumbnail logo (a little black house) and detailed information about them includes the name of the listing brokers.
The broker providing these data believes them to be correct, but advises interested parties to confirm them before relying on them in a purchase decision.
Copyright 2026 MRED. All rights reserved.

The broker providing these data believes them to be correct, but advises interested parties to confirm them before relying on them in a purchase decision.
Copyright 2026 MRED. All rights reserved.
This IDX solution is (c) Diverse Solutions 2026.
 Twitter
 Facebook
 Email
Email



