
 Request More Info
 Share
Share
 Print
Print
|
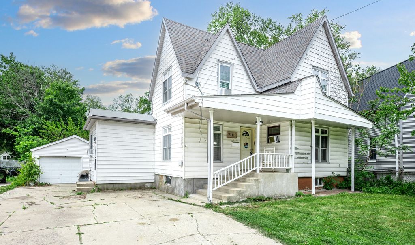
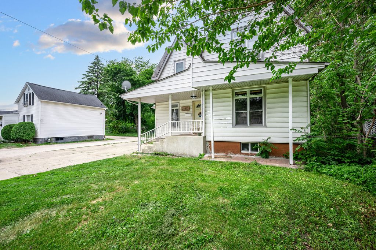
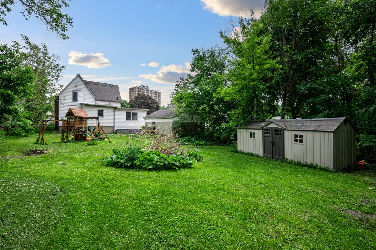
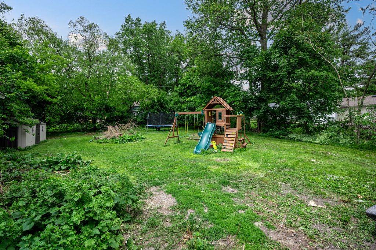
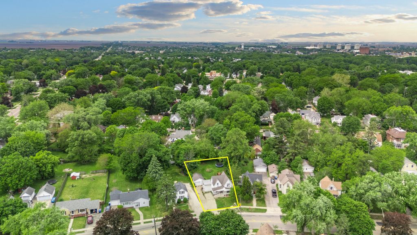
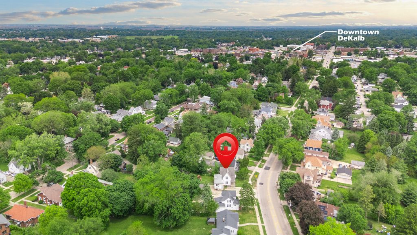
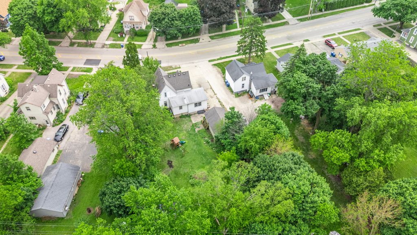
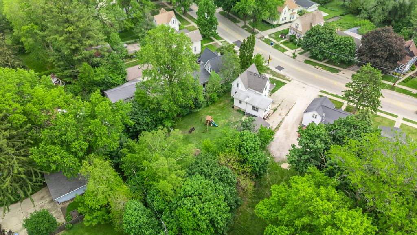
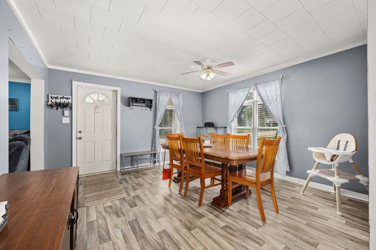
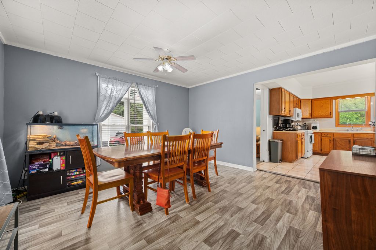
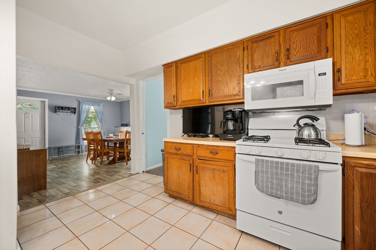
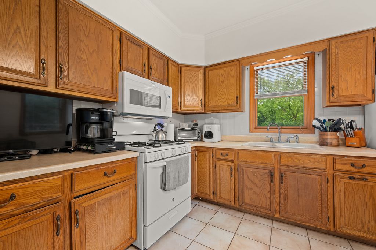
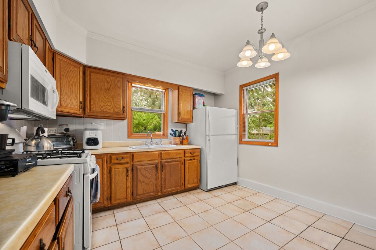
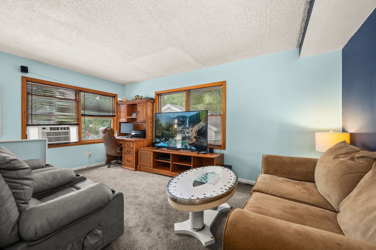
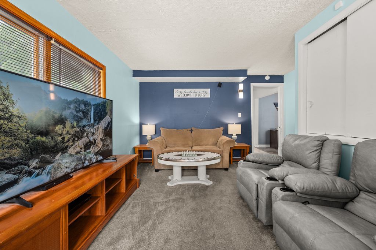
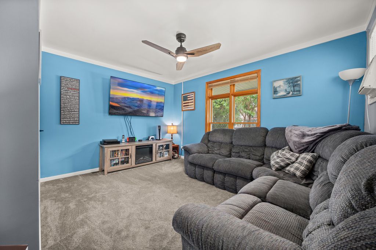
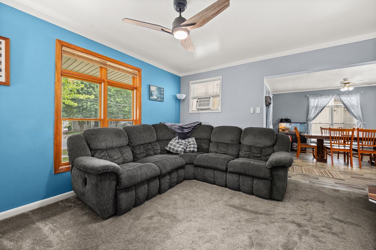
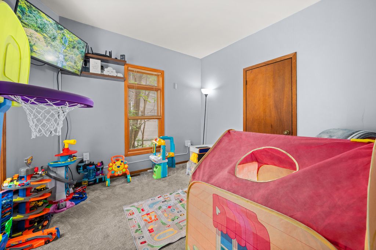
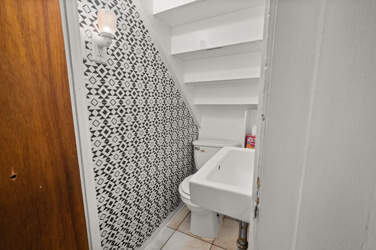
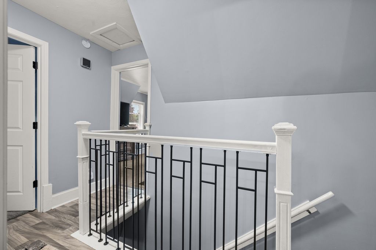
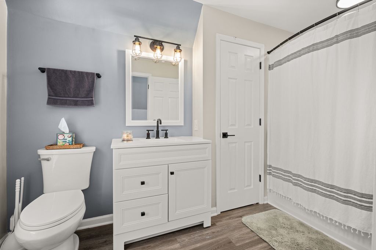
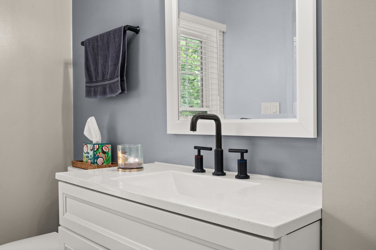
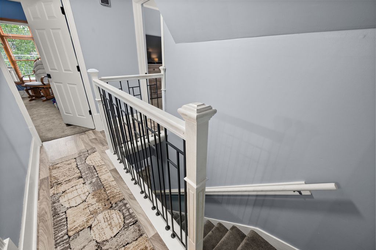
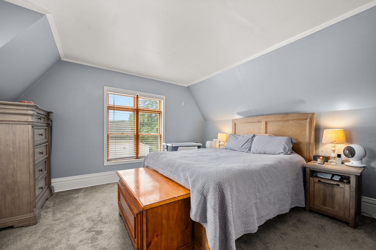
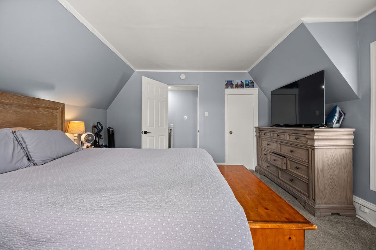
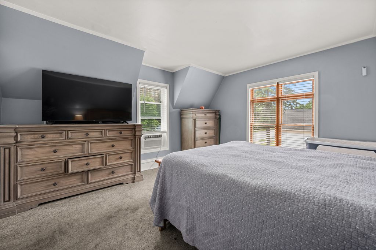
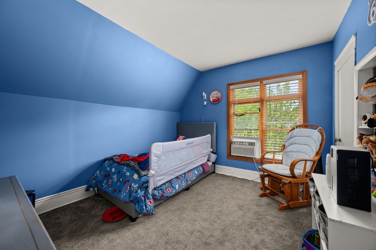
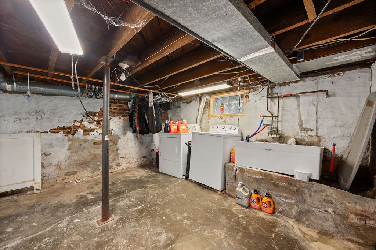
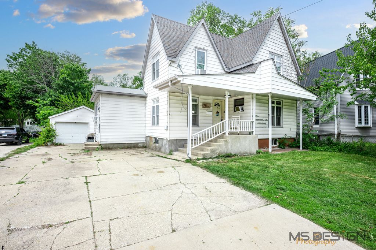
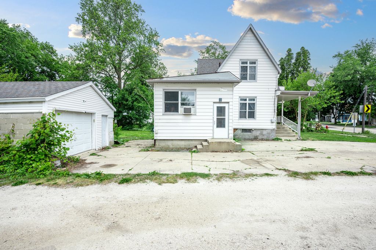
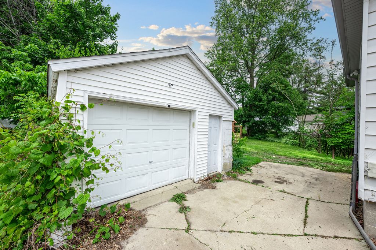
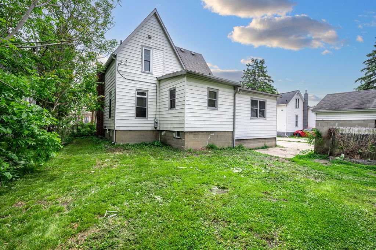
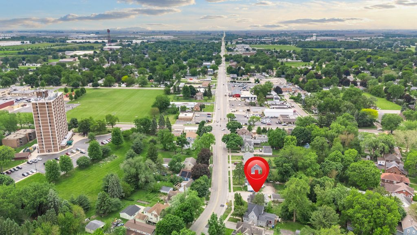
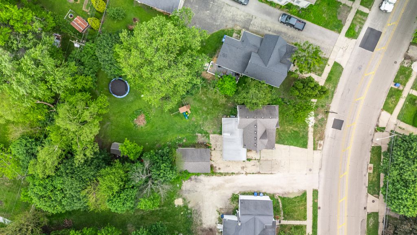
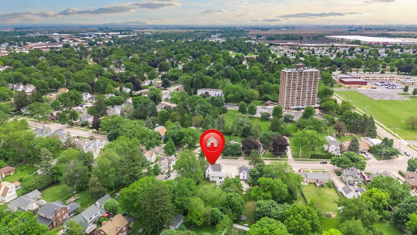
This charming, affordably priced home is nestled on about a 1/3-acre lot. Enjoy outdoor games, barbecues, and gardening in the spacious fenced backyard, complete with a concrete patio and sturdy storage shed. The covered front porch welcomes you into this 1,696 sq. ft. two-story home. Higher ceilings, Pella wood and vinyl windows, abundant transom windows, white crown molding, white paneled interior doors, newer gray wood laminate flooring, newer carpeting, and popular interior color schemes create a warm, inviting feel. The Dining Room is a favorite gathering space, enhanced by attractive curtains and blinds. The Living Room sits at the front of the home, while the Family Room with a closet cubby anchors the rear of the floor plan. Raised oak cabinetry, soft earthy tile flooring, white appliances, a white tile backsplash, and table space complete the kitchen. A main-floor bedroom, office, or playroom provides flexible space to fit your family's needs. A tucked-away half bath beneath the staircase adds a fun bonus space. Wrought iron spindles accent the staircase leading to the newly renovated 2024 full bathroom. A beautiful white vanity, Quartz-look countertop, black hardware, white subway tile-look tub/shower enclosure, gray luxury vinyl flooring, and a linen closet complete this stylish shared bath. The primary bedroom features additional Pella wood and transom windows, a bright white vinyl window, and newer gray carpeting. The other upper bedroom includes exposed display shelving. The laundry area and office-like space are featured in the basement with a utility sink, washer, electric dryer, 100-amp electric service and a 92.1 energy efficient Tempstar furnace. This farmhouse-style home is a wonderful opportunity to love both your new home and your community!

Property Type(s):
Single Family
| Last Updated | 5/22/2026 | Year Built | 1882 |
|---|---|---|---|
| Community | De Kalb | Garage Spaces | 1.5 |
| County | DeKalb |
SCHOOLS
| School District | De Kalb High School |
|---|---|
| High School | De Kalb High School |
Additional Details
| AIR | Ceiling Fan(s), Window Unit(s) |
|---|---|
| AIR CONDITIONING | Yes |
| APPLIANCES | Dryer, Microwave, Range, Refrigerator, Washer |
| AREA | De Kalb |
| BASEMENT | Crawl Space, Partial, Unfinished, Yes |
| CONSTRUCTION | Aluminum Siding |
| GARAGE | Yes |
| HEAT | Forced Air, Natural Gas |
| INTERIOR | Built-in Features |
| LOT | 0.33 acre(s) |
| LOT DESCRIPTION | Level |
| LOT DIMENSIONS | 50 x 198.90 x 110 x 166.80 |
| PARKING | Concrete, Garage Door Opener, Detached, Driveway, Garage Faces Front, Garage |
| SEWER | Public Sewer |
| STYLE | Farmhouse |
| TAXES | 3867.5 |
| WATER | Public |
Location
Listed with Hometown Realty Group
The data relating to real estate for sale on this web site comes in part from the Broker ReciprocitySM Program of MRED. All real estate listings are marked with the Broker ReciprocitySM logo or the MRED Broker ReciprocitySM thumbnail logo (a little black house) and detailed information about them includes the name of the listing brokers.
The broker providing these data believes them to be correct, but advises interested parties to confirm them before relying on them in a purchase decision.
Copyright 2026 MRED. All rights reserved.

The broker providing these data believes them to be correct, but advises interested parties to confirm them before relying on them in a purchase decision.
Copyright 2026 MRED. All rights reserved.
This IDX solution is (c) Diverse Solutions 2026.
 Twitter
 Facebook
 Email
Email



