
 Request More Info
 Share
Share
 Print
Print
|
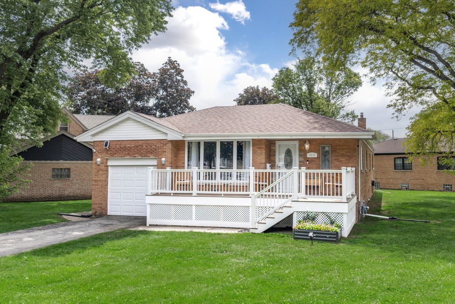
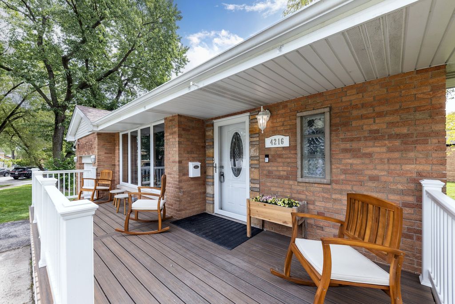
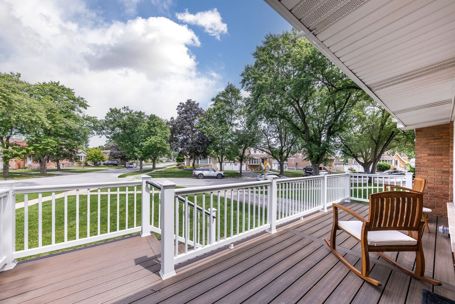
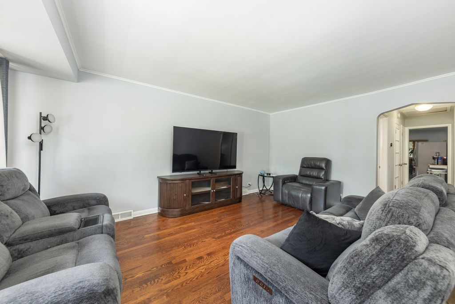
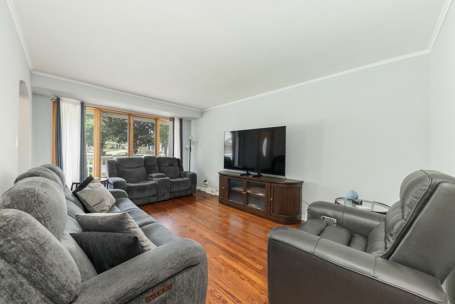
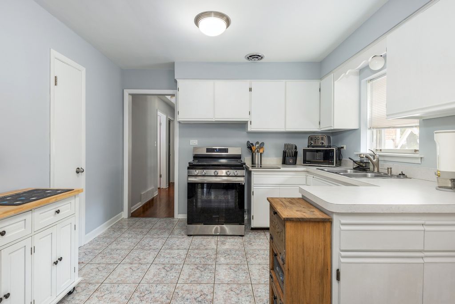
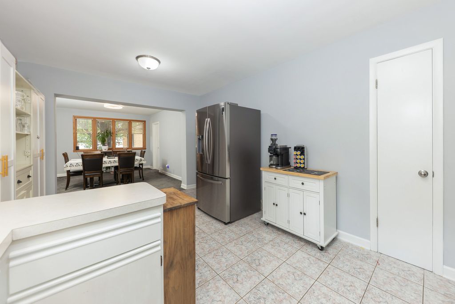
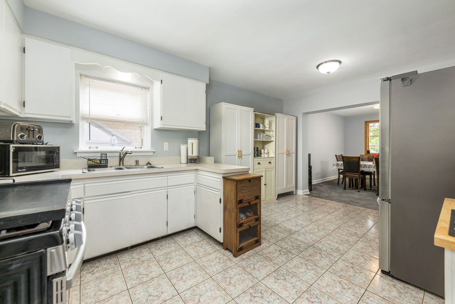
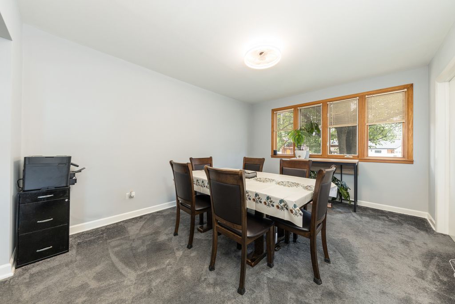
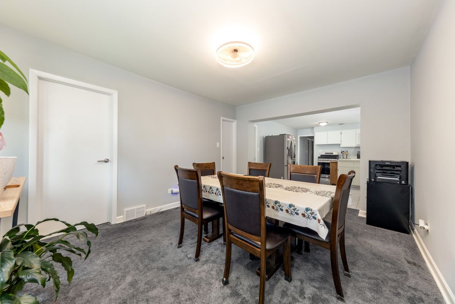
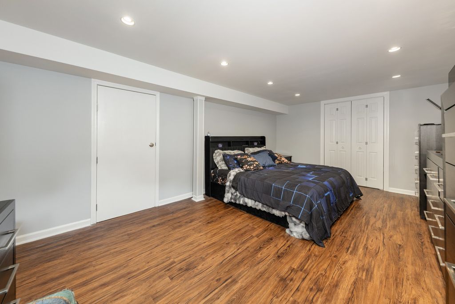
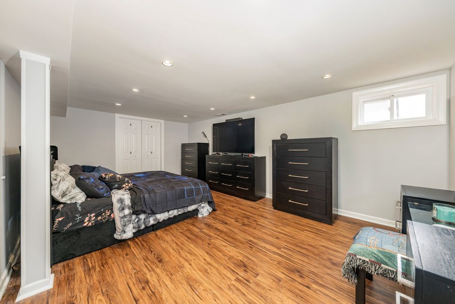
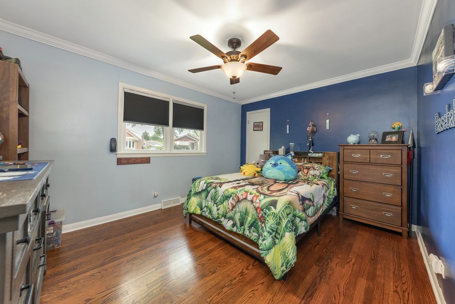
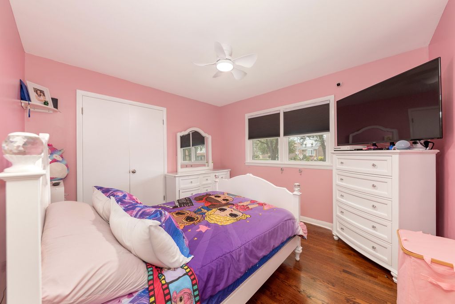
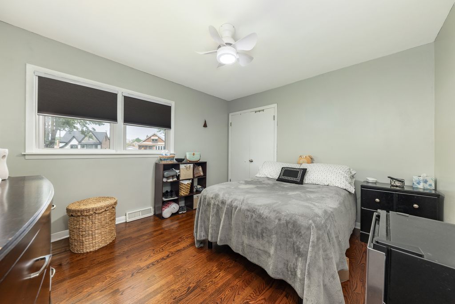
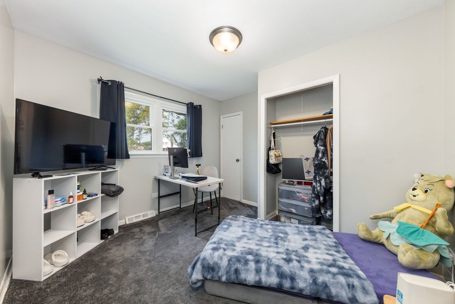
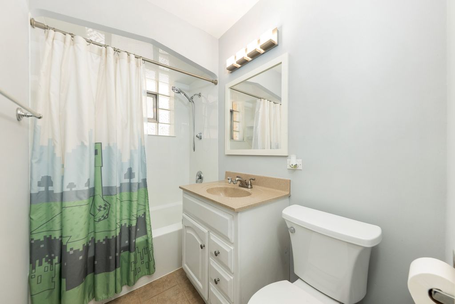
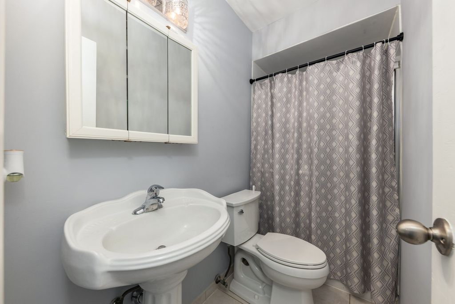
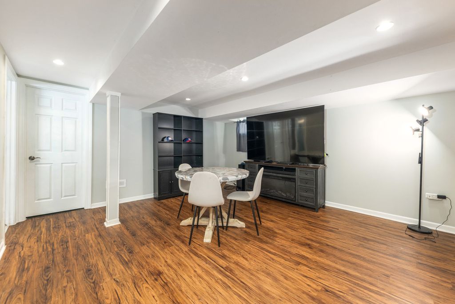
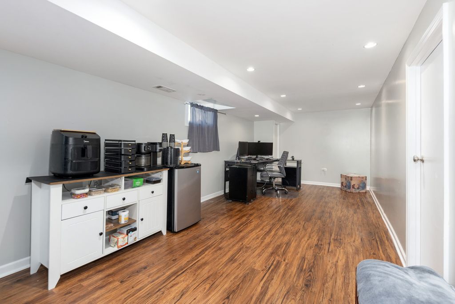
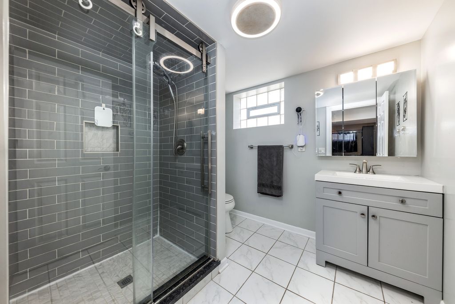
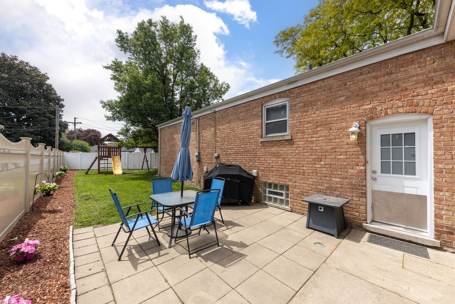
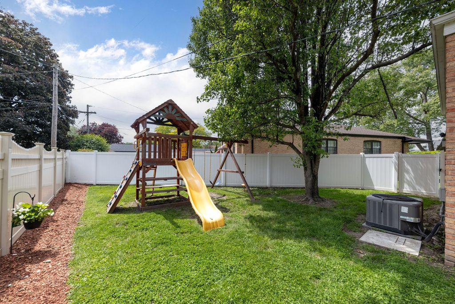
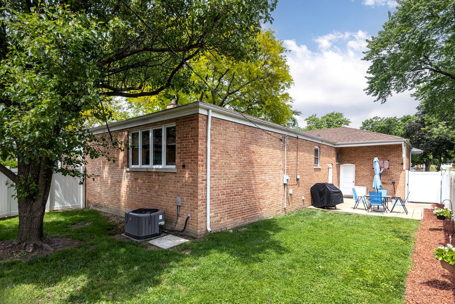
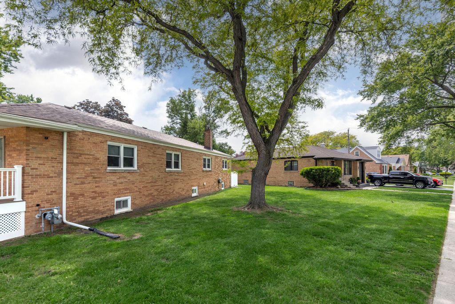
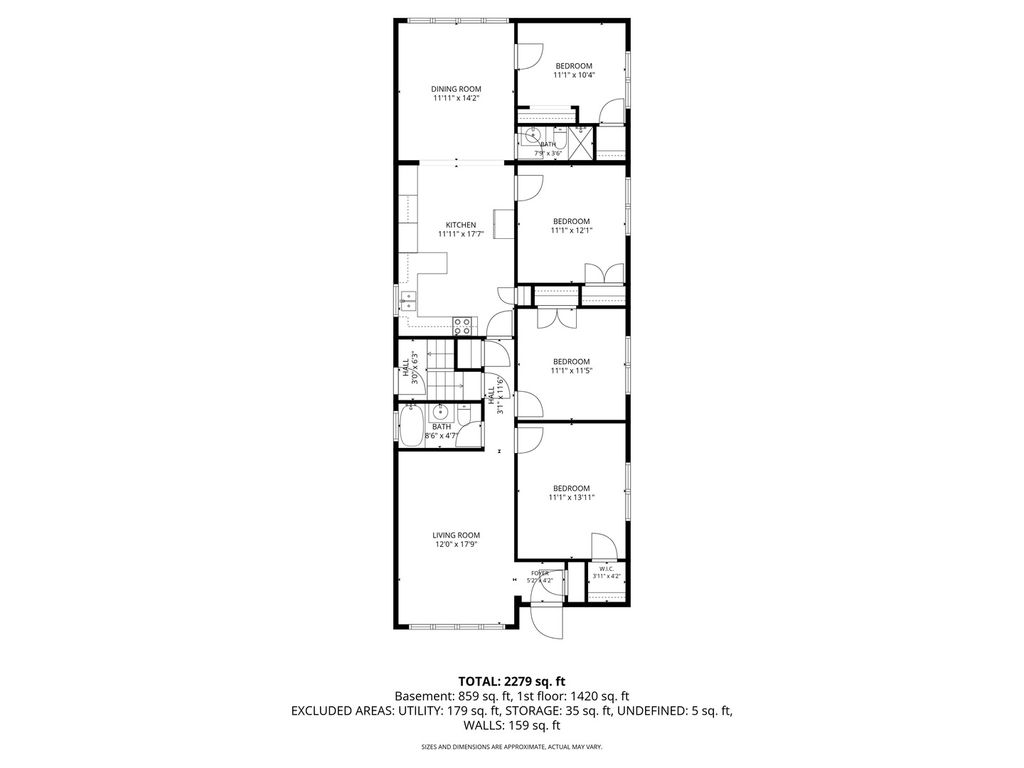
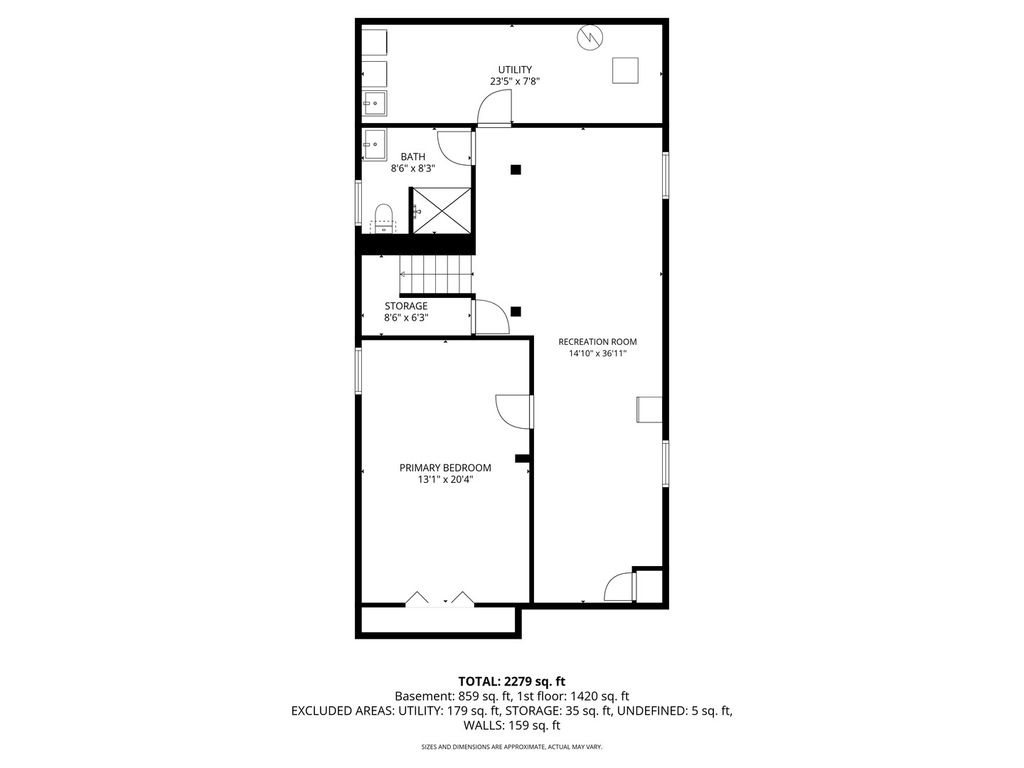
Offering nearly 3,000 square feet of finished living space, this beautifully maintained and move-in ready ranch home is ideally situated on a picturesque tree-lined street in one of the most sought-after neighborhoods of Oak Lawn. This spacious home offers 5 bedrooms and 3 full bathrooms, including a bedroom and additional full bath in the finished basement, providing flexible living options ideal for guest accommodations, a home office, workout space, or multi-generational living. The main level features hardwood flooring throughout the living room and multiple bedrooms, creating warmth and timeless appeal. The spacious eat-in kitchen opens seamlessly to the dining room, offering additional everyday living and entertaining space not commonly found in this style of ranch home. The finished basement expands the home's functionality with a large recreation area perfect for entertaining, movie nights, gaming, or gatherings. Situated on a generously sized corner lot, the property offers excellent outdoor space complete with a backyard patio, playset, and new vinyl privacy fence, ideal for relaxing, grilling, and outdoor entertaining. Recent updates include fresh interior paint (2026), new stair flooring (2026), new front porch (2025), new vinyl privacy fence (2025), new AC (2025), new hot water heater (2023), new front and side energy-efficient windows (2023), and newer roof, soffit, fascia, and gutters (2019). Additional highlights include an attached garage and a highly convenient location near the newly renovated Lawn Manor Park, Chicago Midway International Airport, Rush Medical Center, Saint Xavier University, Mariano's, schools, shopping, restaurants, commuter access, and all that Oak Lawn has to offer. A rare opportunity to own a spacious, move-in ready 5-bedroom, 3-bathroom ranch in a prime location. Move Confidently.

Property Type(s):
Single Family
| Last Updated | 5/22/2026 | Tract | Jolly Homes |
|---|---|---|---|
| Year Built | 1960 | Community | Oak Lawn |
| Garage Spaces | 1.0 | County | Cook |
SCHOOLS
| School District | H L Richards High School (Campus |
|---|---|
| Elementary School | Lawn Manor School |
| Jr. High School | Hamlin Upper Grade Center |
| High School | H L Richards High School (Campus |
Additional Details
| AIR | Ceiling Fan(s), Central Air |
|---|---|
| AIR CONDITIONING | Yes |
| APPLIANCES | Dryer, Gas Oven, Range, Refrigerator, Washer |
| AREA | Oak Lawn |
| BASEMENT | Finished, Full, Sump Pump, Yes |
| CONSTRUCTION | Brick |
| GARAGE | Attached Garage, Yes |
| HEAT | Natural Gas |
| INTERIOR | In-Law Floorplan |
| LOT | 7057 sq ft |
| LOT DESCRIPTION | Corner Lot |
| LOT DIMENSIONS | 50x138x113x100 |
| PARKING | Asphalt, Garage Door Opener, Attached, Garage |
| SEWER | Public Sewer |
| STYLE | Ranch |
| SUBDIVISION | Jolly Homes |
| TAXES | 8635 |
| UTILITIES | Cable Available |
| WATER | Public |
Location
Listed with Berkshire Hathaway HomeServices Chicago
The data relating to real estate for sale on this web site comes in part from the Broker ReciprocitySM Program of MRED. All real estate listings are marked with the Broker ReciprocitySM logo or the MRED Broker ReciprocitySM thumbnail logo (a little black house) and detailed information about them includes the name of the listing brokers.
The broker providing these data believes them to be correct, but advises interested parties to confirm them before relying on them in a purchase decision.
Copyright 2026 MRED. All rights reserved.

The broker providing these data believes them to be correct, but advises interested parties to confirm them before relying on them in a purchase decision.
Copyright 2026 MRED. All rights reserved.
This IDX solution is (c) Diverse Solutions 2026.
 Twitter
 Facebook
 Email
Email



