
 Request More Info
 Share
Share
 Print
Print

|
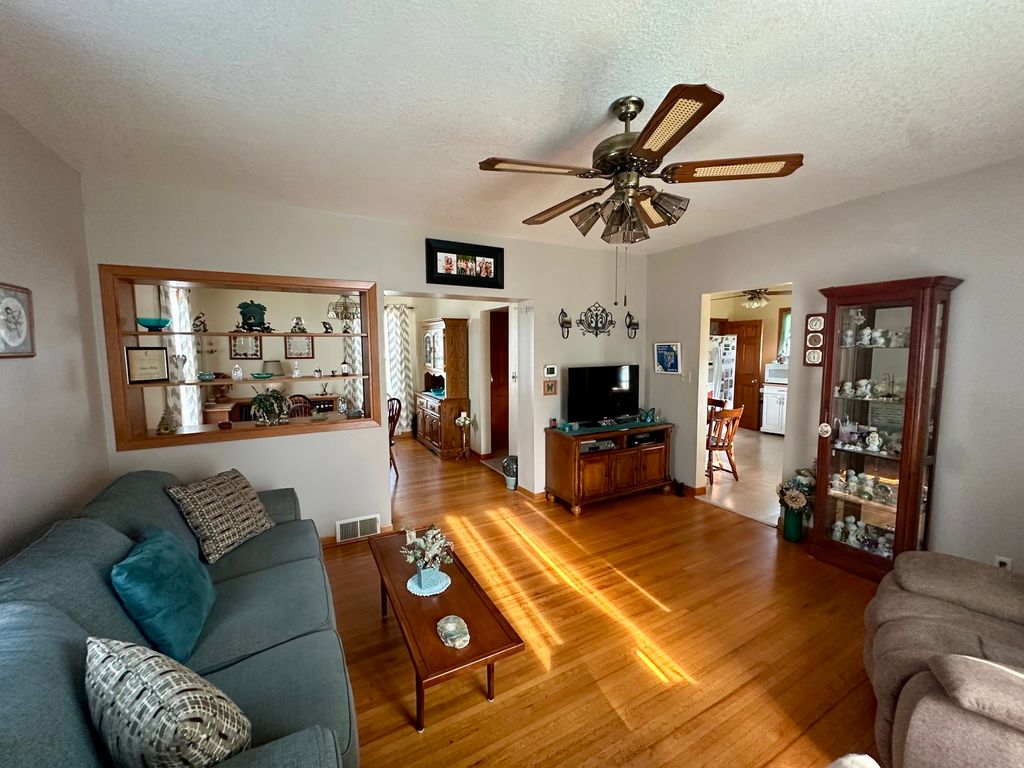
Come see this beautiful 3 bed, 1.5 bath, centrally located in Princeton! This corner lot, formerly 3 lots combined, offers tons of space for recreation, gardening, or just enjoying the picturesque views. The manicured yard, featuring mature trees, hardscaping, and many flowerbeds invites you into a very well maintained home. This home sports brand new gutters, new landscaping, new water heater, new driveway apron, cabinet upgrades, new toilets, foundation sealing, and a new service door on the over-sized two car garage. Every inch of this property has been meticulously cared for. Come see if this beautiful home is your new oasis!




Property Type(s):
Single Family
| Last Updated | 5/22/2026 | Year Built | 1896 |
|---|---|---|---|
| Community | Hollowayville / Princeton | Garage Spaces | 2.0 |
| County | Bureau |
SCHOOLS
| School District | Princeton High School |
|---|---|
| High School | Princeton High School |
Additional Details
| AIR | Central Air |
|---|---|
| AIR CONDITIONING | Yes |
| APPLIANCES | Dishwasher, Dryer, Microwave, Range, Refrigerator, Washer |
| AREA | Hollowayville / Princeton |
| BASEMENT | Full, Unfinished, Yes |
| CONSTRUCTION | Vinyl Siding |
| GARAGE | Yes |
| HEAT | Natural Gas |
| INTERIOR | Bookcases |
| LOT | 0 |
| LOT DESCRIPTION | Corner Lot |
| LOT DIMENSIONS | 120x128.5 |
| PARKING | Concrete, Garage Door Opener, Detached, Garage |
| SEWER | Public Sewer |
| TAXES | 567 |
| WATER | Public |
Location
Listed with The Chrysalis Group
The data relating to real estate for sale on this web site comes in part from the Broker ReciprocitySM Program of MRED. All real estate listings are marked with the Broker ReciprocitySM logo or the MRED Broker ReciprocitySM thumbnail logo (a little black house) and detailed information about them includes the name of the listing brokers.
The broker providing these data believes them to be correct, but advises interested parties to confirm them before relying on them in a purchase decision.
Copyright 2026 MRED. All rights reserved.

The broker providing these data believes them to be correct, but advises interested parties to confirm them before relying on them in a purchase decision.
Copyright 2026 MRED. All rights reserved.
This IDX solution is (c) Diverse Solutions 2026.
 Twitter
 Facebook
 Email
Email



