
 Request More Info
 Share
Share
 Print
Print
|
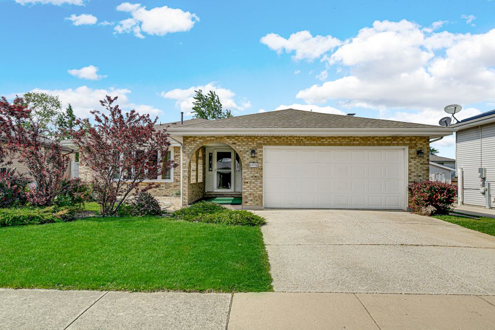
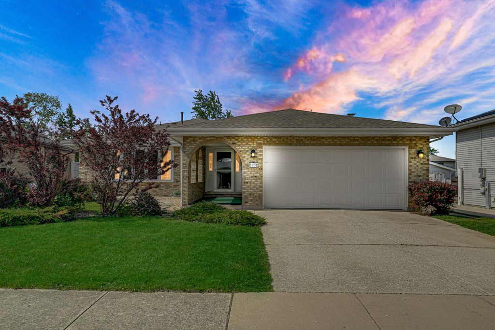
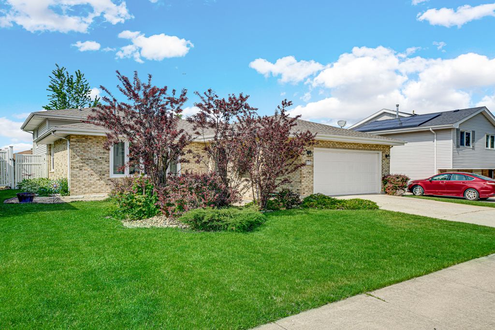
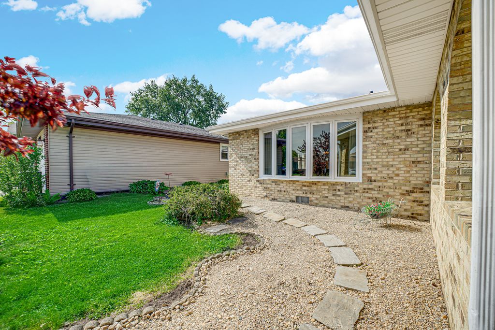
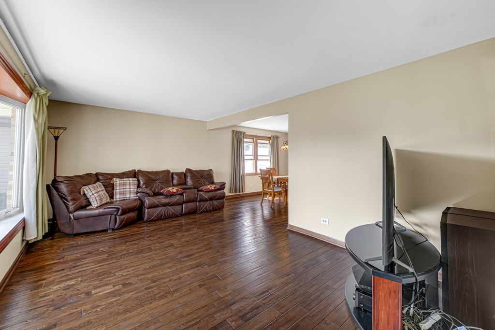
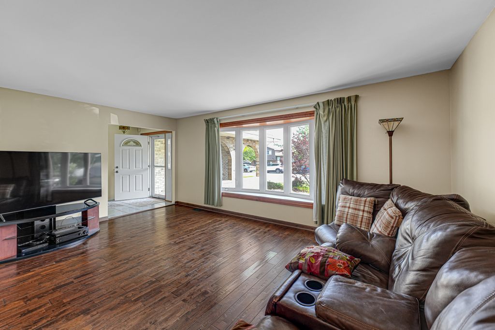
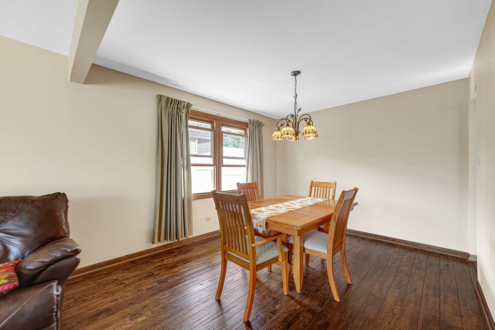
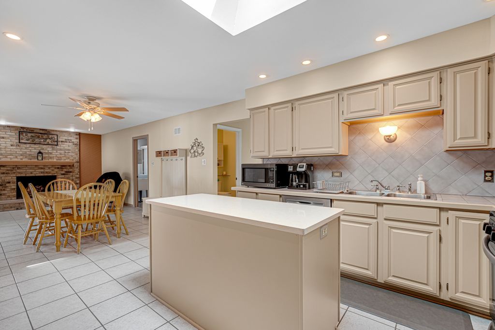
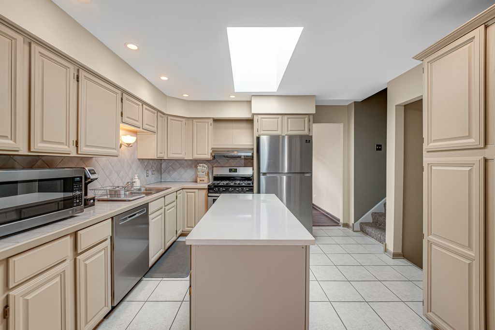
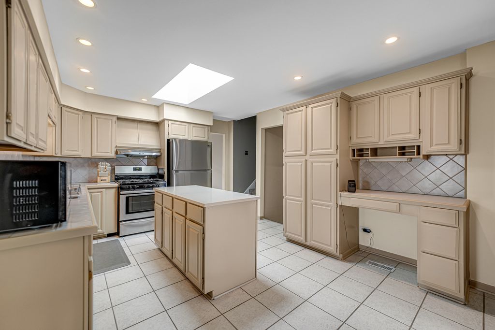
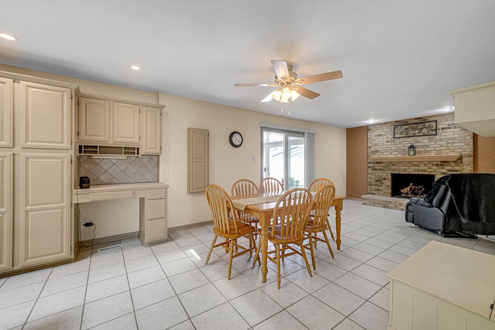
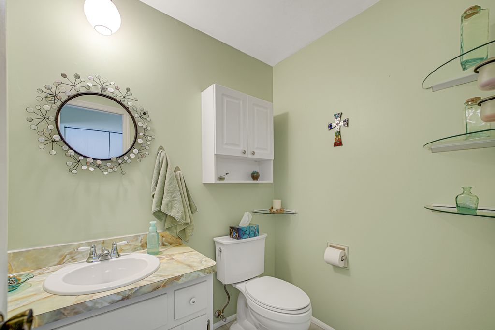
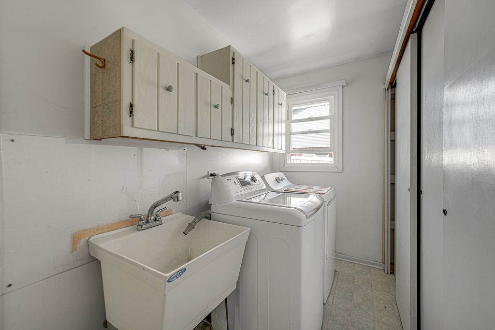
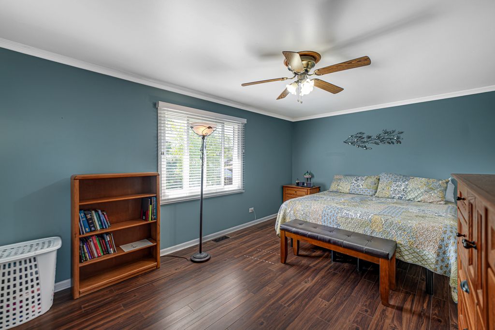
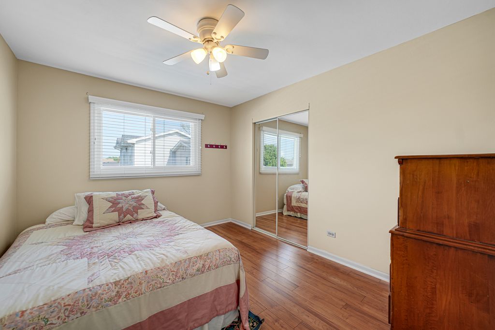
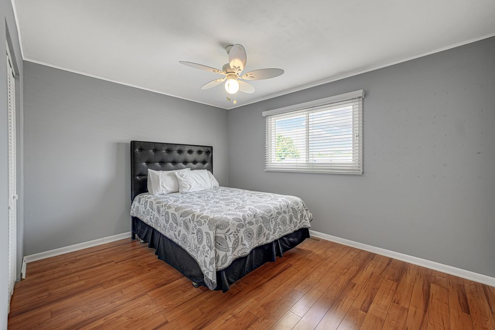
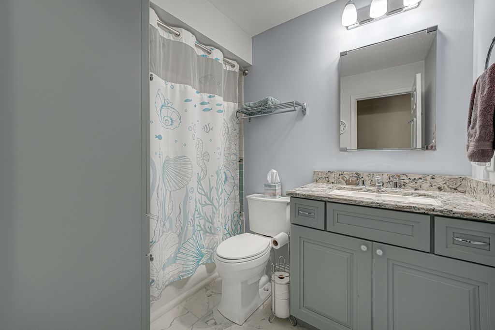
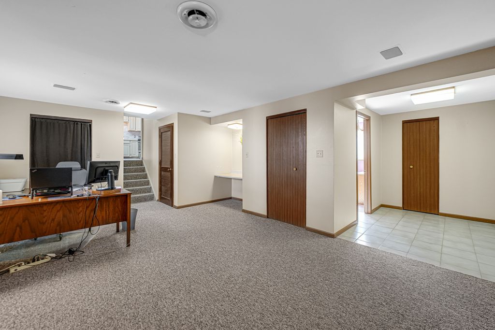
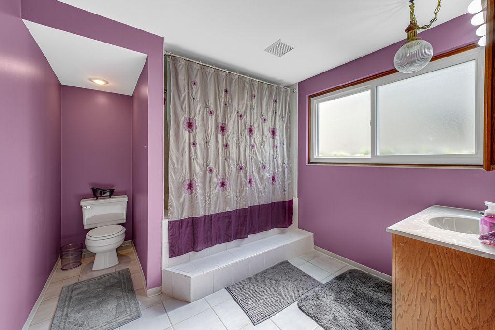
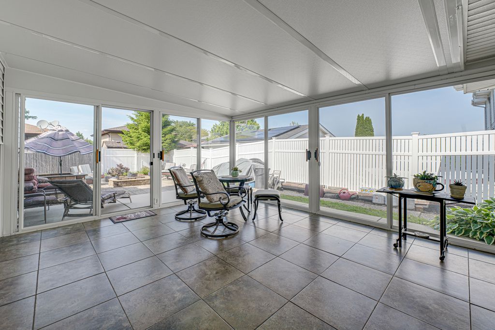
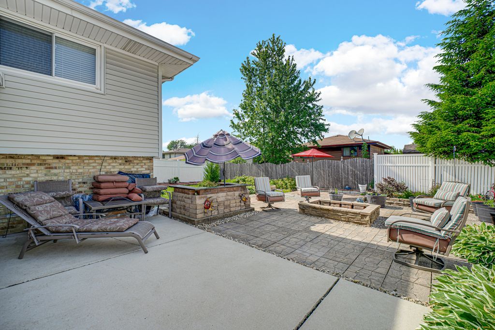
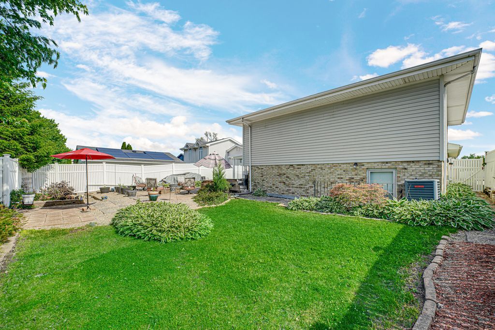
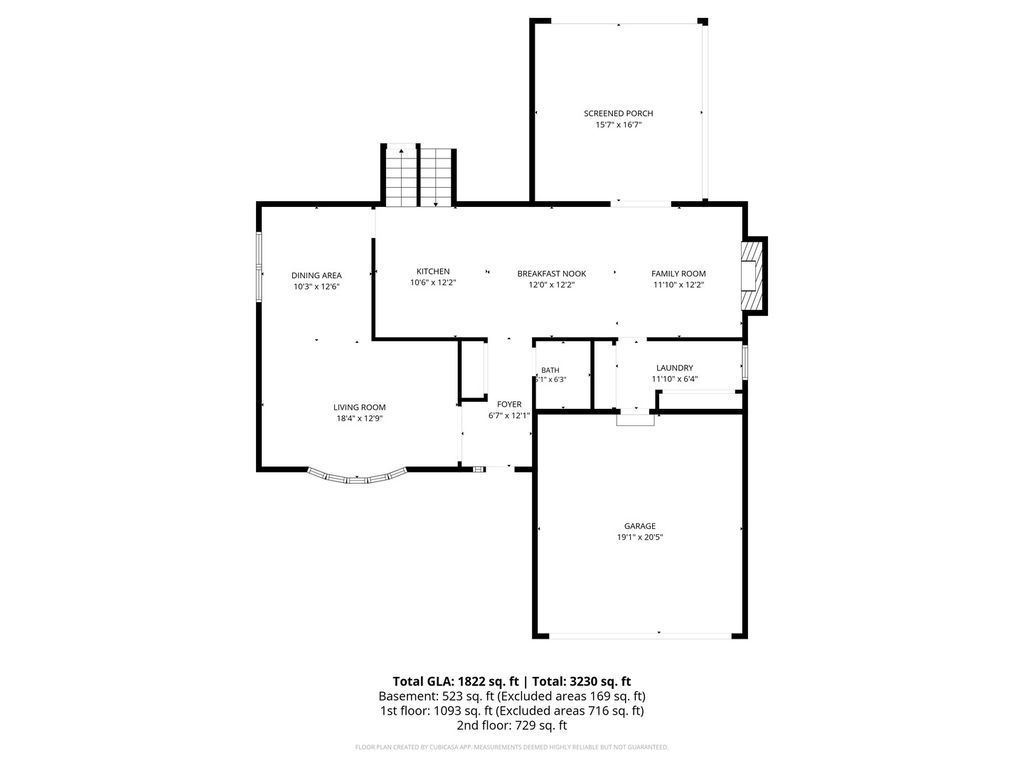
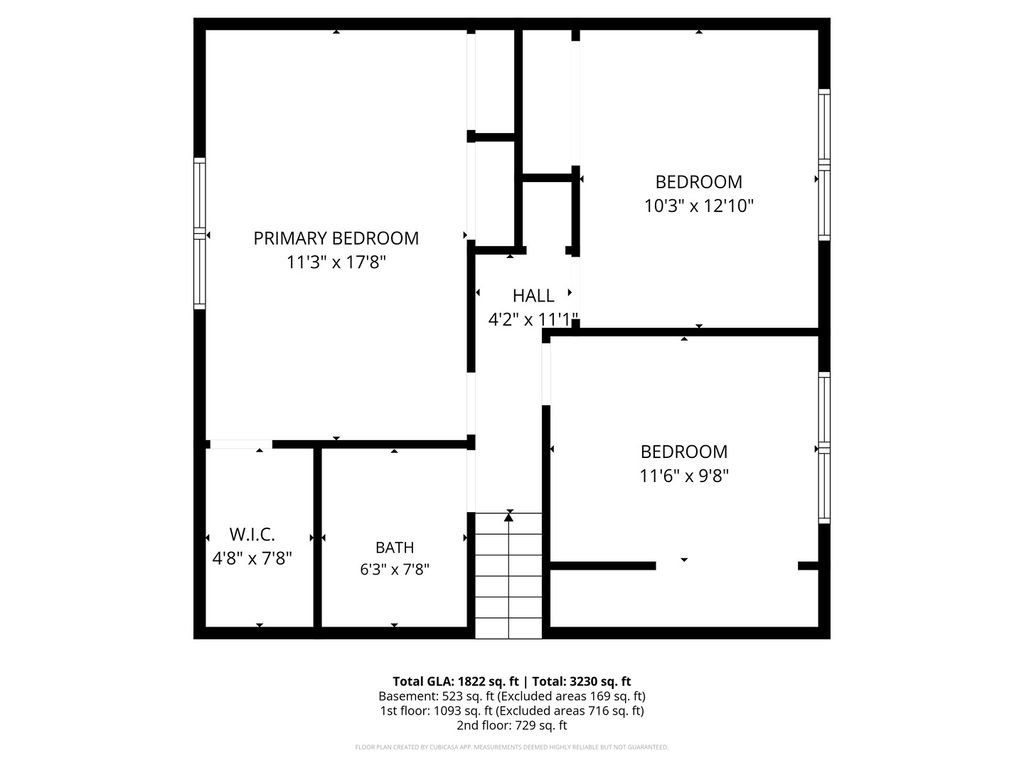
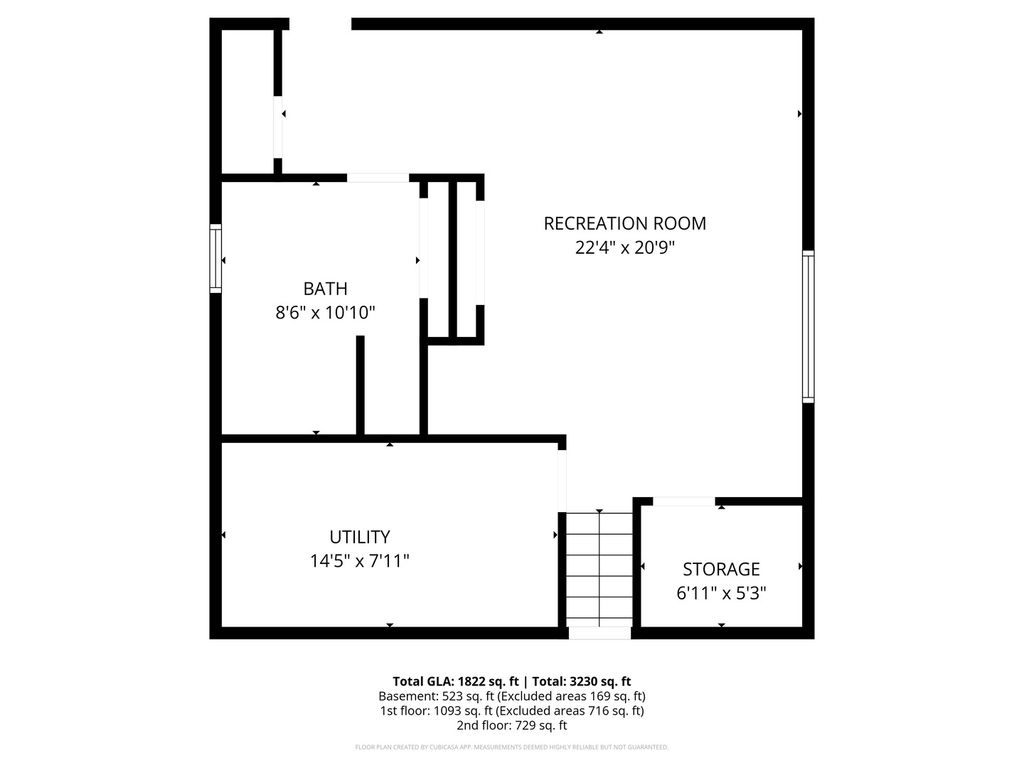
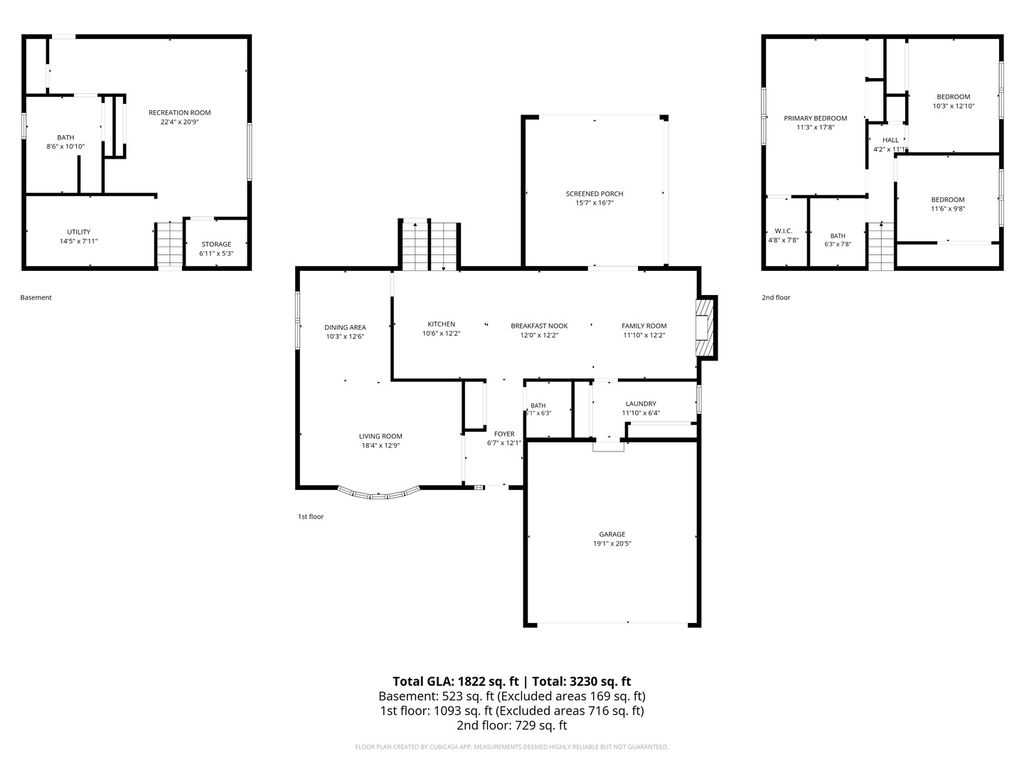
Multiple offers received. If you're looking for a warm, bright, functional home with plenty of space to entertain, this one checks all the boxes! Welcome to this beautifully maintained 3-bedroom, 2.5-bath split-level home in Orland Hills. This home features fresh updates throughout, an open-concept kitchen with stainless steel appliances, ample cabinet space, a large island, spacious eating area, and a separate dining room perfect for gatherings. Just off the kitchen, you can relax by the fireplace in the winter or step into the inviting 3-season room with sliding doors. This home offers the ideal space to relax and enjoy the outdoors year-round. Upstairs, you'll find three generously sized bedrooms, an updated full bath, and abundant closet and storage space. Beautiful hardwood floors run throughout the home, adding warmth and character. The finished basement provides endless possibilities - whether you need a family room, home office, workout space, or playroom - and includes a full bath with a soaking tub, plus a utility room with additional storage. Step outside to your own private and serene backyard oasis. Enjoy peaceful mornings with coffee or host summer BBQs and gatherings with family and friends in this spacious and inviting outdoor setting. Walking distance to Andrew High School! Recent updates: Freshly painted (2026) Roof (2024) Fireplace (2024) All appliances less than 10 years old. This move-in ready home offers comfort, space, and versatility both inside and out!
Property Type(s):
Single Family
| Last Updated | 5/22/2026 | Year Built | 1980 |
|---|---|---|---|
| Community | Orland Hills | Garage Spaces | 2.0 |
| County | Cook |
SCHOOLS
| School District | Victor J Andrew High School |
|---|---|
| High School | Victor J Andrew High School |
Additional Details
| AIR | Central Air |
|---|---|
| AIR CONDITIONING | Yes |
| APPLIANCES | Dishwasher, Dryer, Freezer, Microwave, Range, Refrigerator, Stainless Steel Appliance(s), Washer |
| AREA | Orland Hills |
| BASEMENT | Exterior Entry, Finished, Full, Yes |
| CONSTRUCTION | Aluminum Siding, Brick |
| FIREPLACE | Yes |
| GARAGE | Attached Garage, Yes |
| HEAT | Natural Gas |
| INTERIOR | Open Floorplan |
| LOT | 7492 sq ft |
| LOT DIMENSIONS | 7500 |
| PARKING | Attached, Garage |
| SEWER | Public Sewer |
| STYLE | Split Level |
| TAXES | 7446 |
| WATER | Public |
Location
Listed with Century 21 Harthside Realtors
The data relating to real estate for sale on this web site comes in part from the Broker ReciprocitySM Program of MRED. All real estate listings are marked with the Broker ReciprocitySM logo or the MRED Broker ReciprocitySM thumbnail logo (a little black house) and detailed information about them includes the name of the listing brokers.
The broker providing these data believes them to be correct, but advises interested parties to confirm them before relying on them in a purchase decision.
Copyright 2026 MRED. All rights reserved.

The broker providing these data believes them to be correct, but advises interested parties to confirm them before relying on them in a purchase decision.
Copyright 2026 MRED. All rights reserved.
This IDX solution is (c) Diverse Solutions 2026.
 Twitter
 Facebook
 Email
Email



