
 Request More Info
 Share
Share
 Print
Print
|
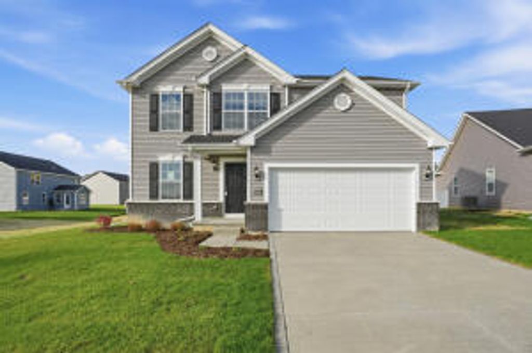
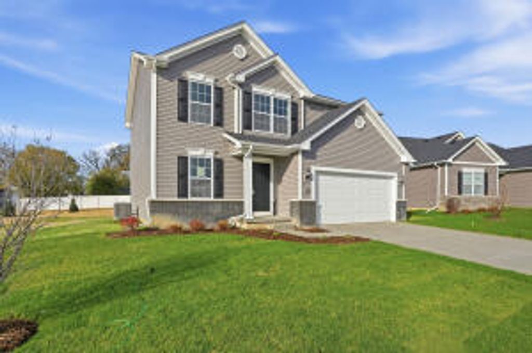
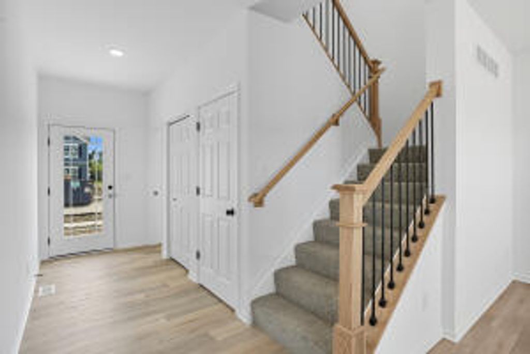
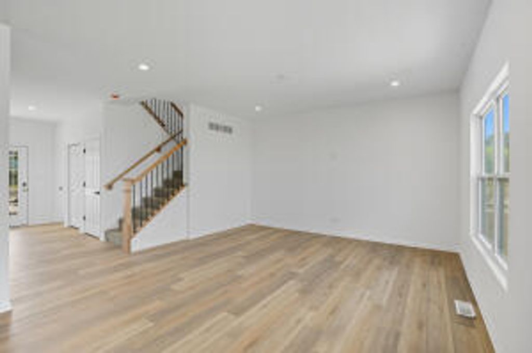
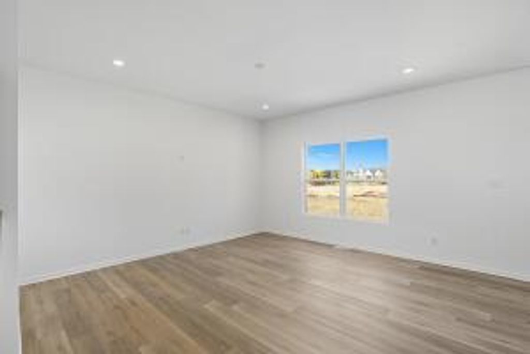
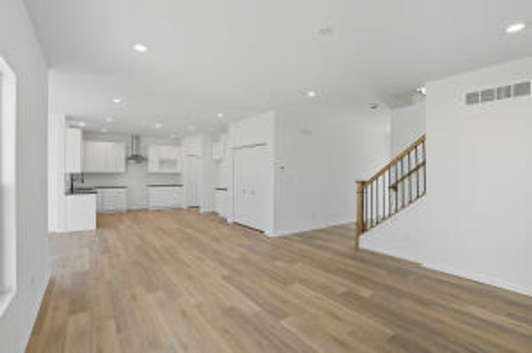
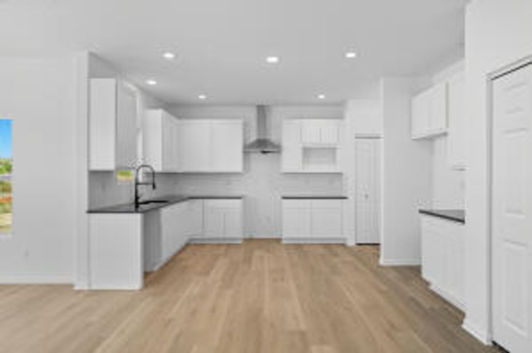
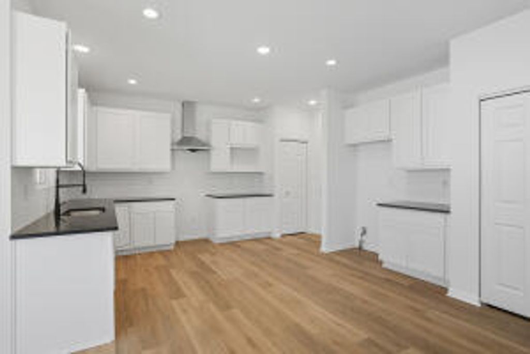
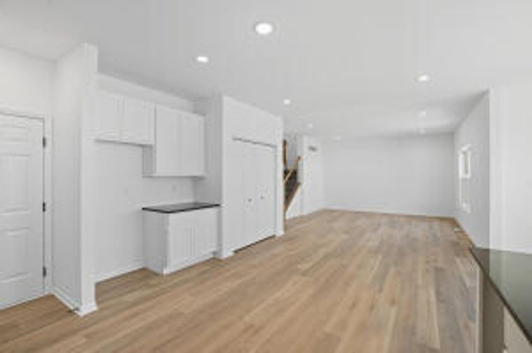
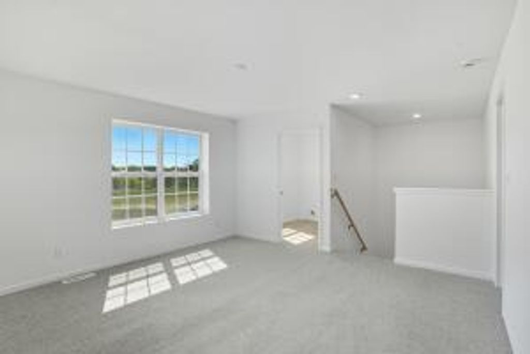
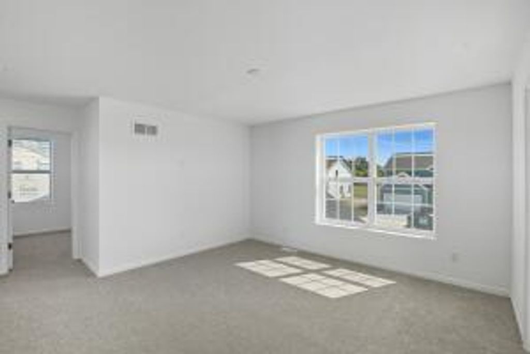
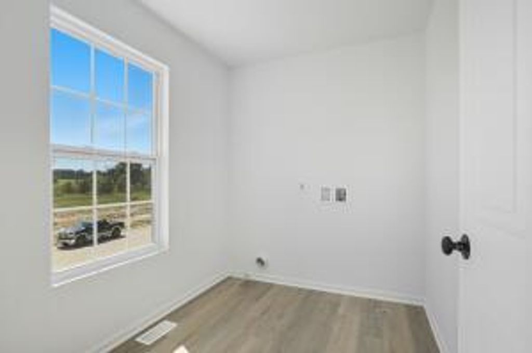
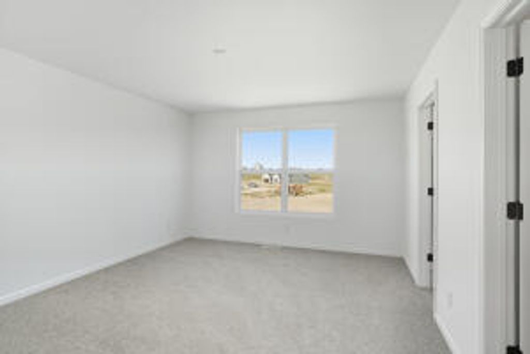
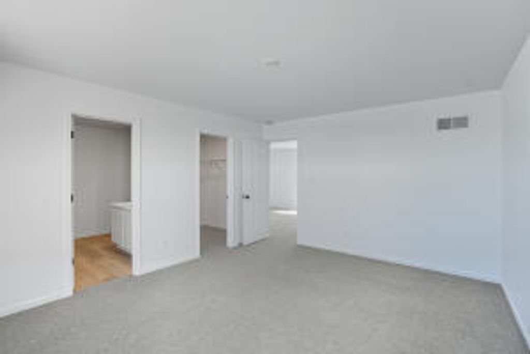
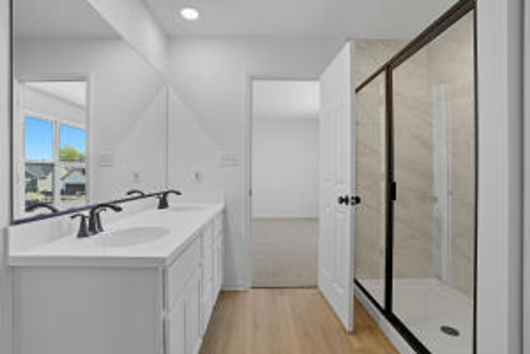
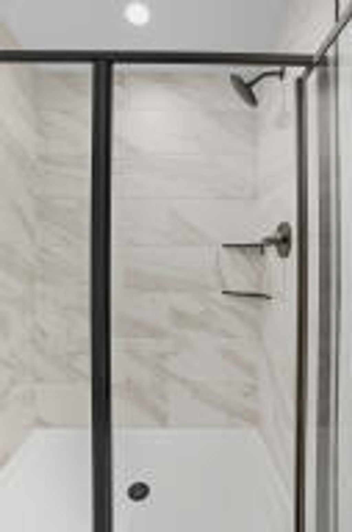
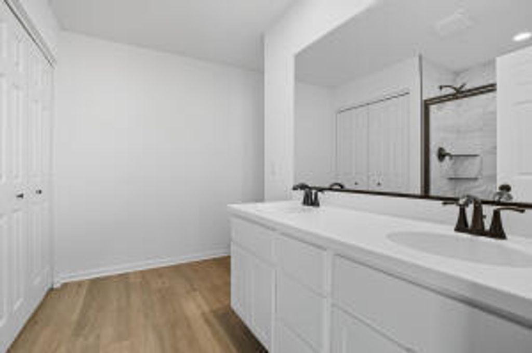
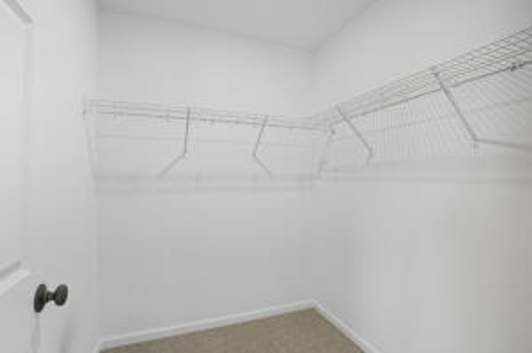
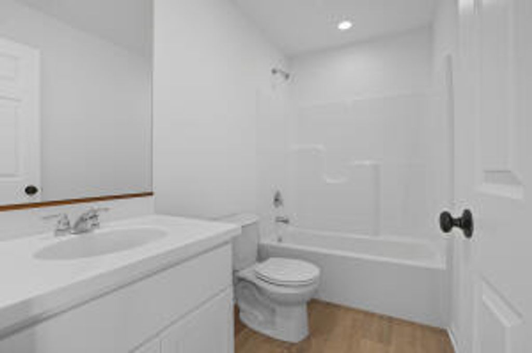
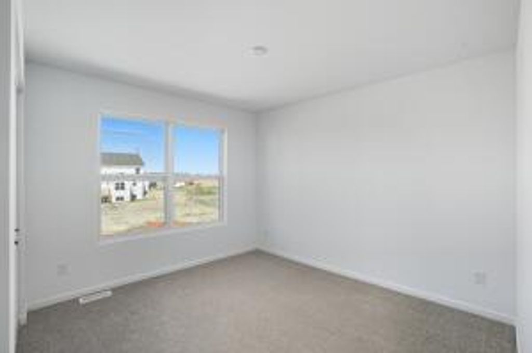
Welcome to the Sienna, a thoughtfully designed proposed new construction home that blends comfort, style, and functionality for everyday living. This 3-bedroom, 2.5-bath home with a basement offers a smart layout with modern features throughout. The main floor features 9-foot ceilings, creating a bright and open feel from the moment you walk in. The great room connects effortlessly to the kitchen and breakfast area, making the space ideal for entertaining or simply enjoying daily life at home. The kitchen is designed with both style and function in mind, featuring a 5-foot island with quartz countertops, a convenient pantry, and plenty of workspace for cooking and gathering. Upstairs, the primary bedroom includes a spacious walk-in closet, offering comfort and ample storage. Two additional bedrooms provide flexibility for family members, guests, or even a home office. Additional highlights include a two-car garage, a lookout basement that brings in natural light, and a deck that's perfect for relaxing outdoors. The home also includes a first-floor bathroom for added convenience and a fully landscaped yard, allowing you to enjoy your outdoor space from day one. Photos are of a similar Sienna plan and are for representation purposes only and finishes, features, and layout details may vary. Be sure to ask about special builder financing and current promotions available with this beautiful new home.
Property Type(s):
Single Family
| Last Updated | 5/22/2026 | Year Built | 2026 |
|---|---|---|---|
| Community | Indiana - Portage | Garage Spaces | 2.0 |
| County | Other |
Additional Details
| AIR | Central Air |
|---|---|
| AIR CONDITIONING | Yes |
| AREA | Indiana - Portage |
| BASEMENT | Full, Unfinished, Yes |
| CONSTRUCTION | Brick, Vinyl Siding |
| GARAGE | Attached Garage, Yes |
| HEAT | Forced Air |
| HOA DUES | 375 |
| LOT | 0 |
| LOT DIMENSIONS | 70 x 111 |
| PARKING | Attached, Garage |
| SEWER | Public Sewer |
| WATER | Public |
Listed with Better Homes & Gardens
The data relating to real estate for sale on this web site comes in part from the Broker ReciprocitySM Program of MRED. All real estate listings are marked with the Broker ReciprocitySM logo or the MRED Broker ReciprocitySM thumbnail logo (a little black house) and detailed information about them includes the name of the listing brokers.
The broker providing these data believes them to be correct, but advises interested parties to confirm them before relying on them in a purchase decision.
Copyright 2026 MRED. All rights reserved.

The broker providing these data believes them to be correct, but advises interested parties to confirm them before relying on them in a purchase decision.
Copyright 2026 MRED. All rights reserved.
This IDX solution is (c) Diverse Solutions 2026.
 Twitter
 Facebook
 Email
Email



