
 Request More Info
 Share
Share
 Print
Print
|
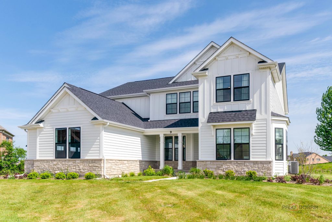
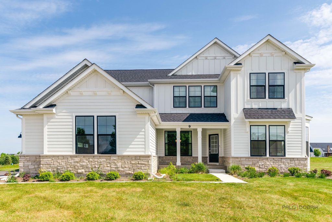
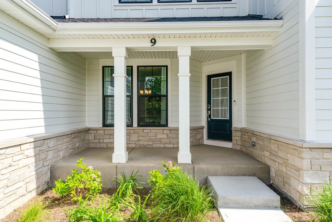
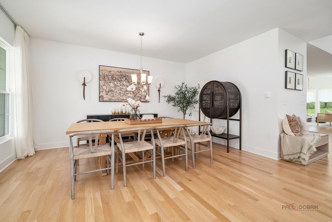
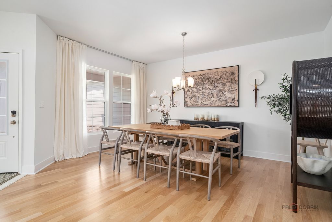
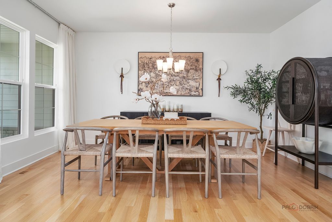
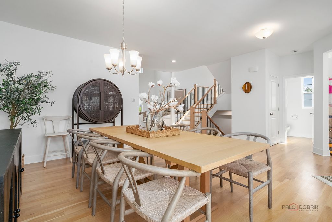
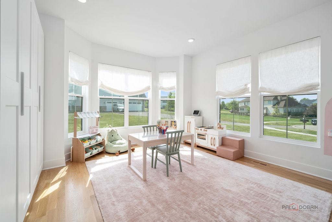
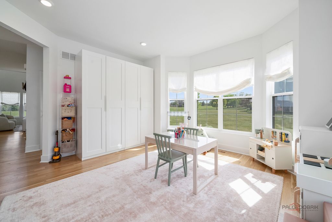
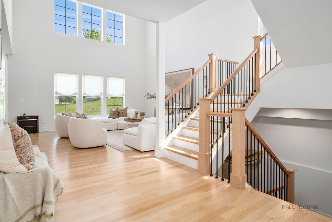
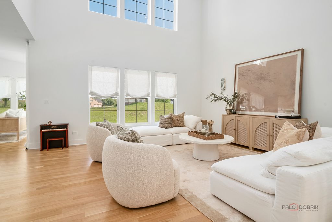
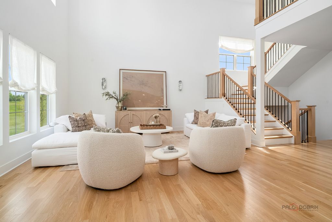
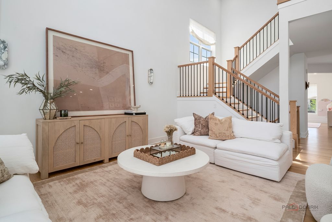
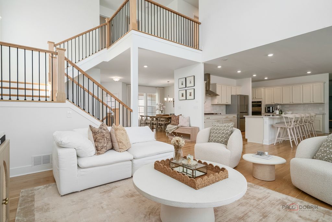
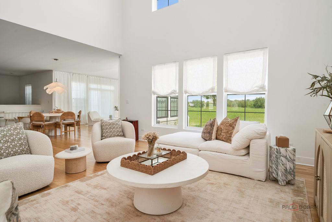
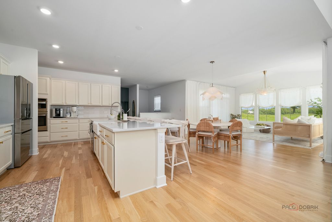
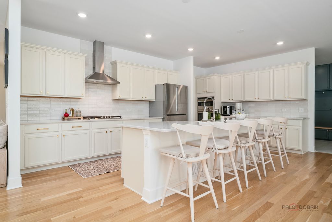
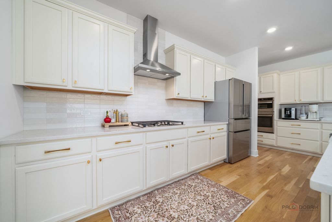
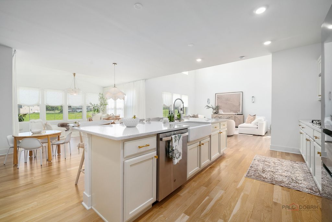
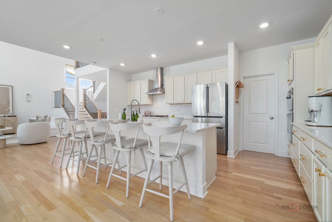
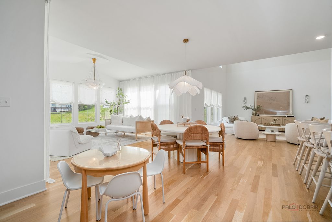
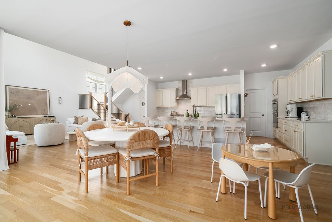
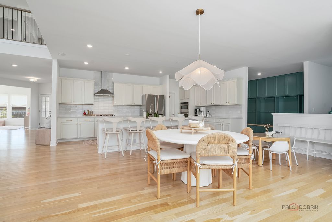
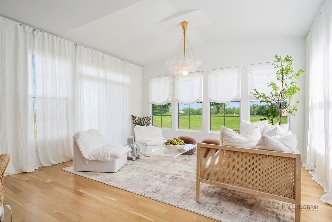
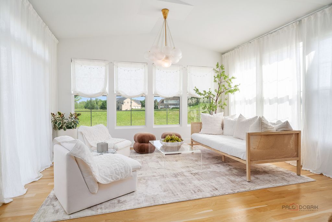
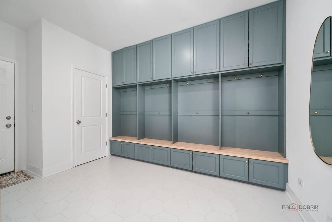
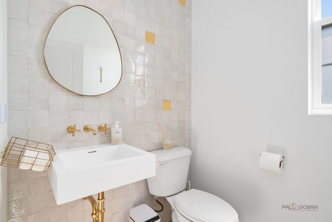
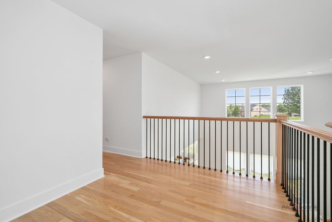
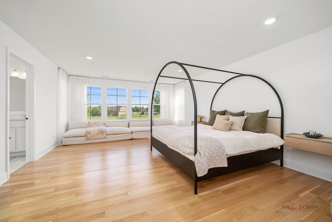
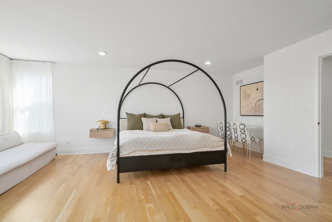
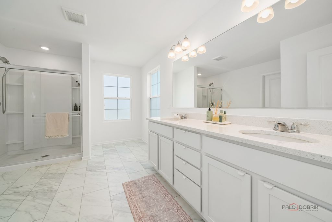
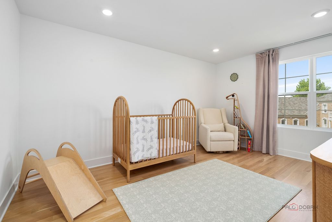
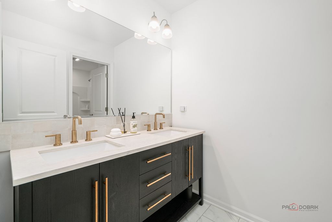
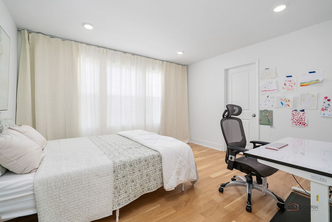
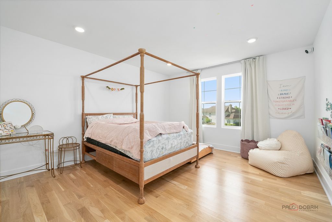
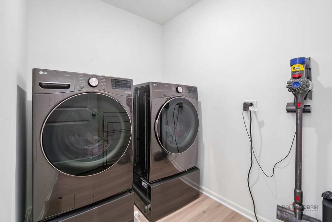
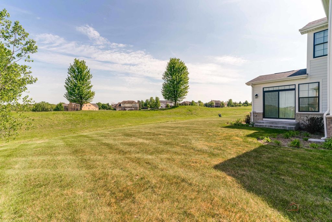
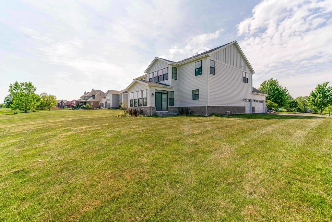
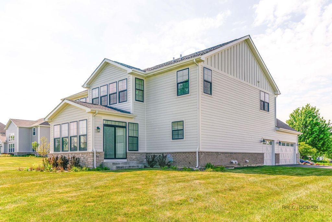
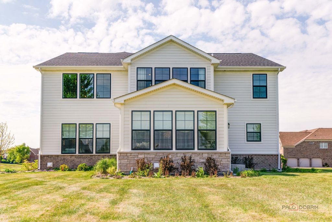
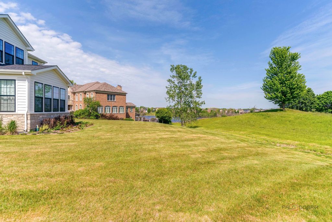
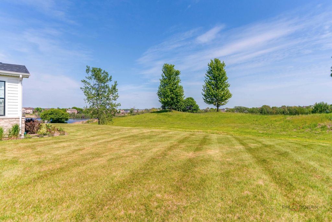
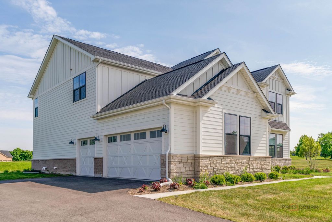
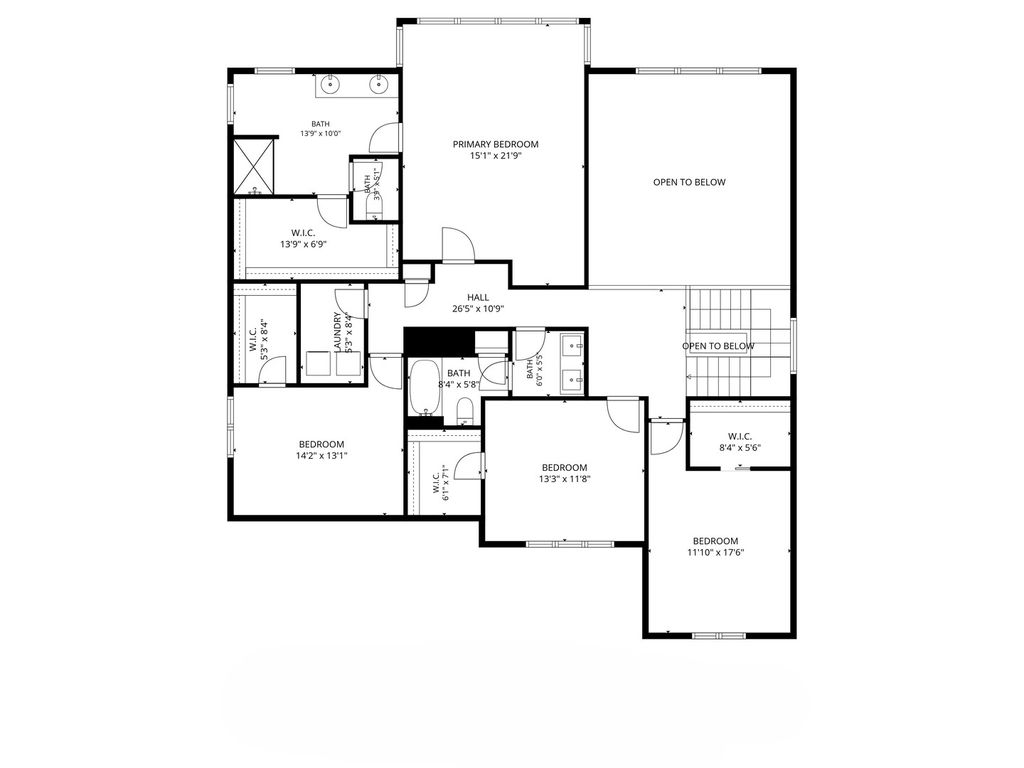
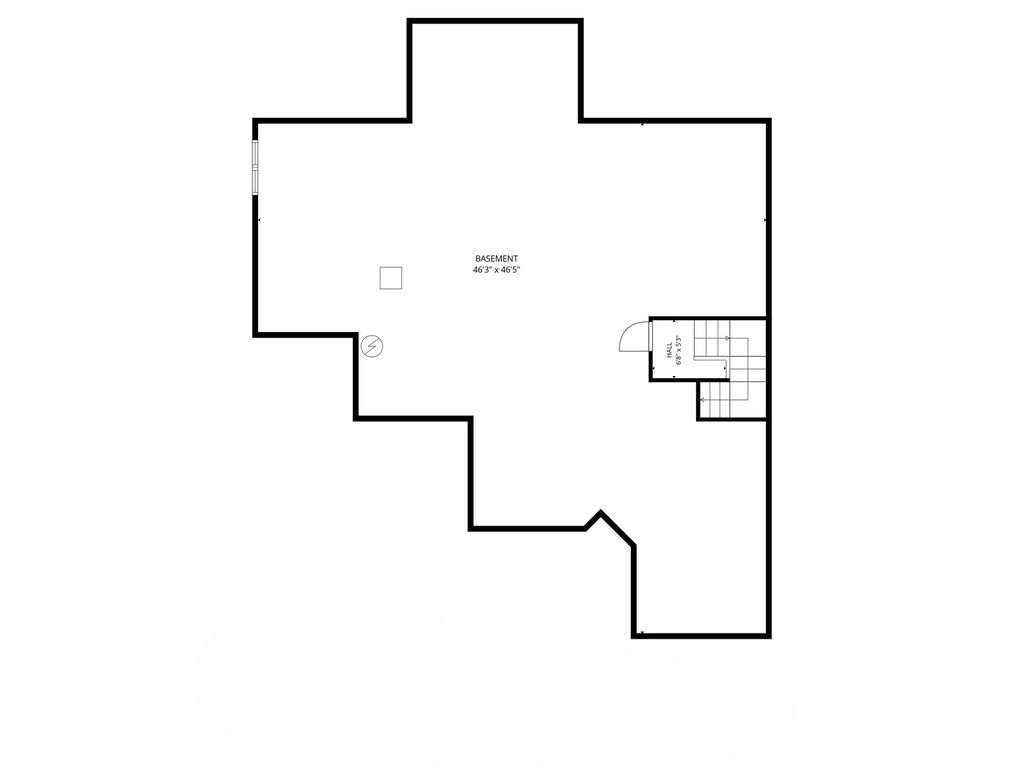
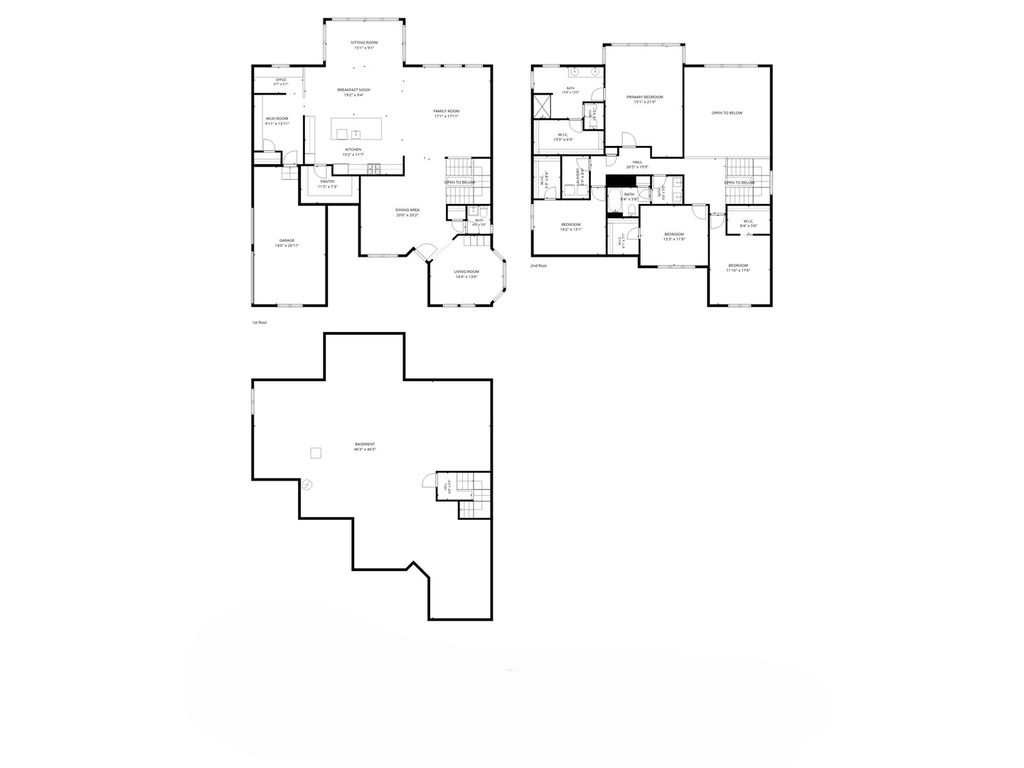
Welcome to this exceptional 4-bedroom, 2.1-bath home located in the prestigious Hawthorn Woods Country Club community. Showcasing an open and airy floor plan with hardwood flooring throughout the entire home, this residence blends elegance, comfort, and everyday functionality. Step inside to find a bright and welcoming foyer flanked by spacious living and dining rooms, creating the perfect setting for gatherings and entertaining. The dramatic two-story family room is filled with natural light and offers an inviting atmosphere for relaxing with family and friends. The kitchen serves as the heart of the home and is designed to impress with a large center island and breakfast bar, stainless steel appliances, walk-in pantry, abundant cabinetry, and generous counter space. The adjacent eating area provides the ideal space for casual dining. The main level also features a bright sitting area with direct access to the backyard, a private office ideal for working from home, a convenient mud room, and a well-appointed half bath. Upstairs, retreat to the spacious primary suite featuring a large walk-in closet and a luxurious ensuite bath complete with a double vanity and walk-in shower. Three additional generously sized bedrooms, each offering walk-in closets, share a full hallway bath. A second-floor laundry room adds convenience and completes the upper level. The unfinished basement offers endless potential and is ready for your personal vision, whether you dream of a recreation room, home gym, theater, or additional living space. Located in a highly sought-after golf course community with beautiful surroundings, this home offers the perfect combination of style, space, and location.


Property Type(s):
Single Family
| Last Updated | 5/22/2026 | Tract | Hawthorn Woods Country Club |
|---|---|---|---|
| Year Built | 2025 | Community | Hawthorn Woods / Lake Zurich / Kildeer / Long Grove |
| Garage Spaces | 3.0 | County | Lake |
SCHOOLS
| School District | Mundelein Cons High School |
|---|---|
| Elementary School | Fremont Elementary School |
| Jr. High School | Fremont Middle School |
| High School | Mundelein Cons High School |
Additional Details
| AIR | Central Air |
|---|---|
| AIR CONDITIONING | Yes |
| APPLIANCES | Cooktop, Dishwasher, Disposal, Double Oven, Dryer, Microwave, Range Hood, Refrigerator, Washer |
| AREA | Hawthorn Woods / Lake Zurich / Kildeer / Long Grove |
| BASEMENT | Full, Sump Pump, Unfinished, Yes |
| CONSTRUCTION | Stone, Vinyl Siding |
| GARAGE | Attached Garage, Yes |
| HEAT | Forced Air, Natural Gas |
| HOA DUES | 1995 |
| INTERIOR | Cathedral Ceiling(s), Open Floorplan, Walk-In Closet(s) |
| LOT | 0.52 acre(s) |
| LOT DESCRIPTION | Cul-de-sac, Landscaped |
| LOT DIMENSIONS | 100x39x149x140x150x31 |
| PARKING | Asphalt, Garage Door Opener, Attached, Garage |
| SEWER | Public Sewer |
| SUBDIVISION | Hawthorn Woods Country Club |
| TAXES | 13617.66 |
| WATER | Well |
Location
Listed with RE/MAX Top Performers
The data relating to real estate for sale on this web site comes in part from the Broker ReciprocitySM Program of MRED. All real estate listings are marked with the Broker ReciprocitySM logo or the MRED Broker ReciprocitySM thumbnail logo (a little black house) and detailed information about them includes the name of the listing brokers.
The broker providing these data believes them to be correct, but advises interested parties to confirm them before relying on them in a purchase decision.
Copyright 2026 MRED. All rights reserved.

The broker providing these data believes them to be correct, but advises interested parties to confirm them before relying on them in a purchase decision.
Copyright 2026 MRED. All rights reserved.
This IDX solution is (c) Diverse Solutions 2026.
 Twitter
 Facebook
 Email
Email



