
 Request More Info
 Share
Share
 Print
Print
|
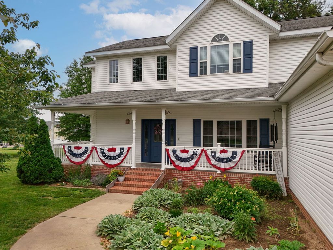
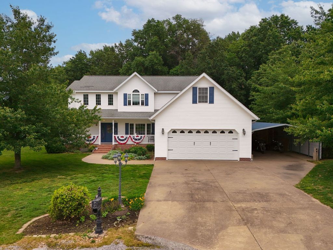
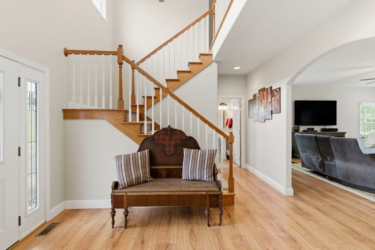
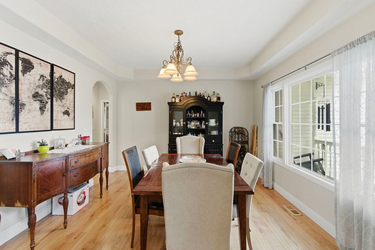
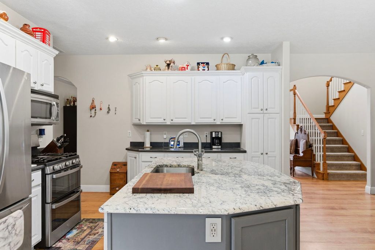
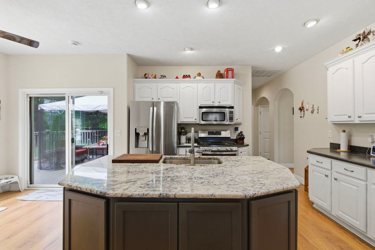
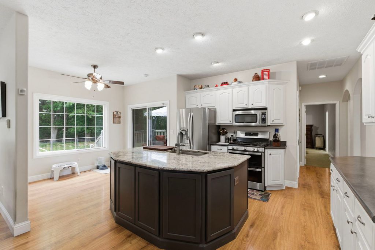
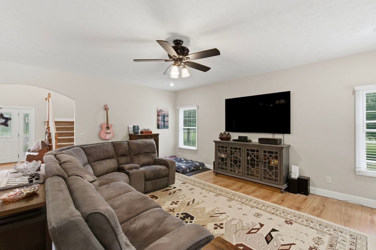
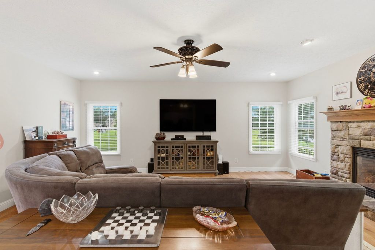
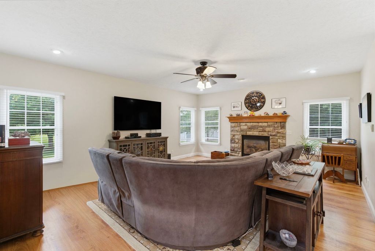
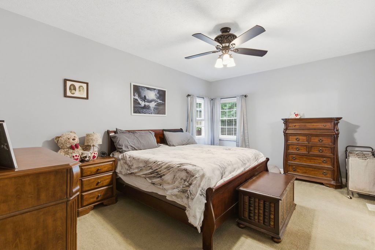
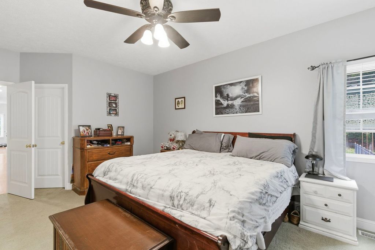
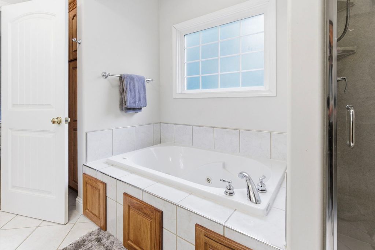
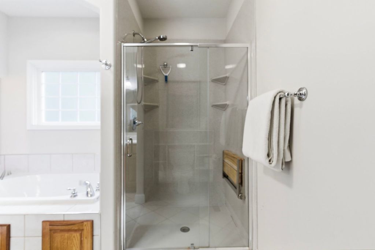
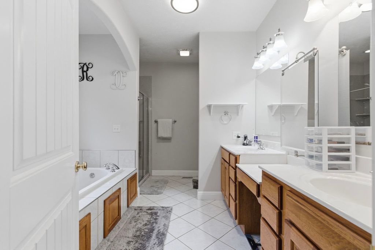
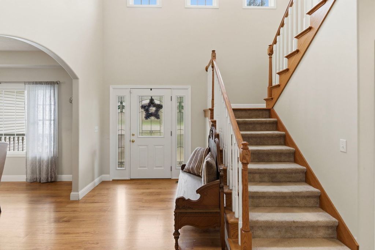
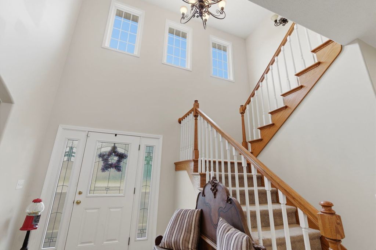
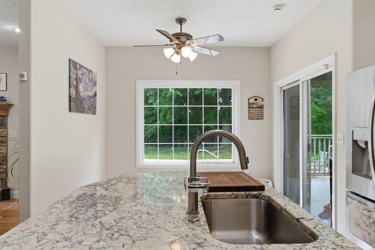
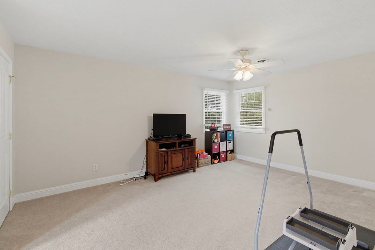
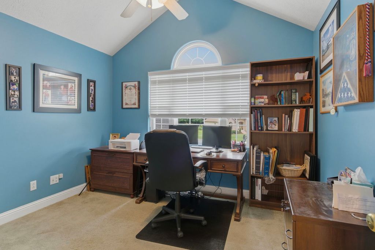
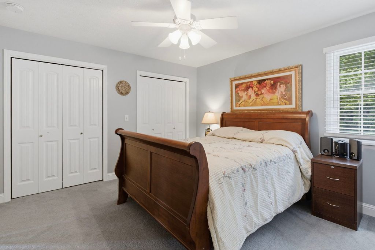
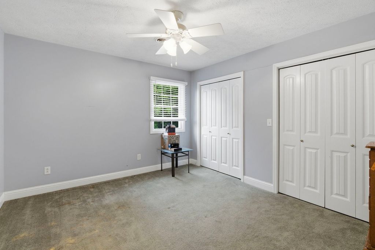
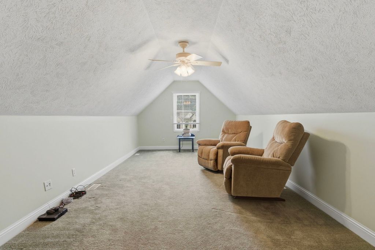
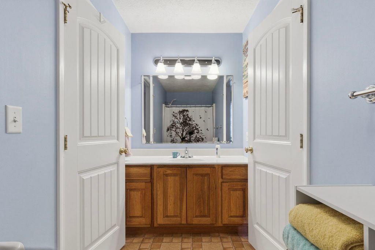
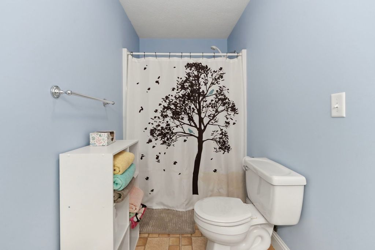
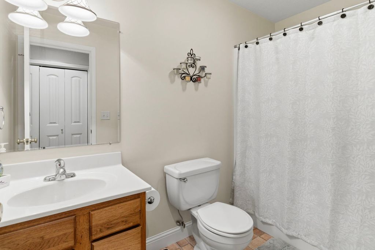
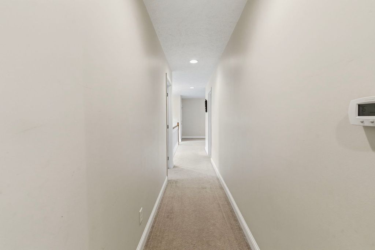
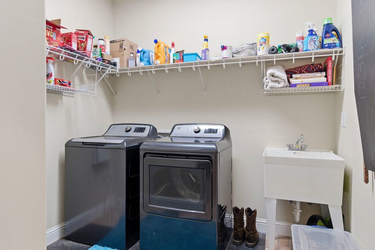
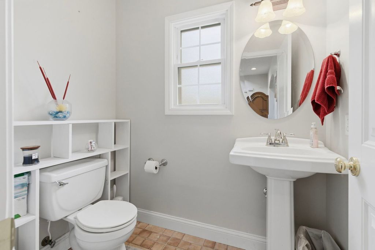
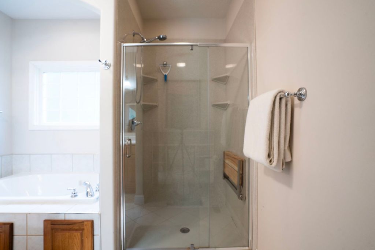
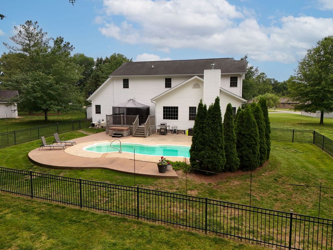
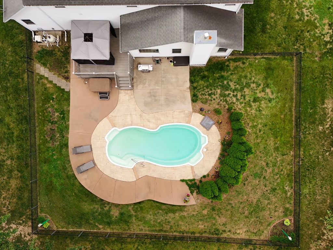
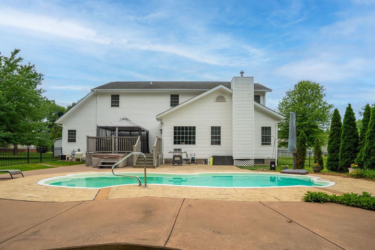
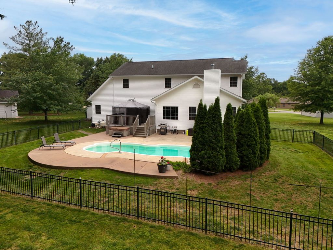
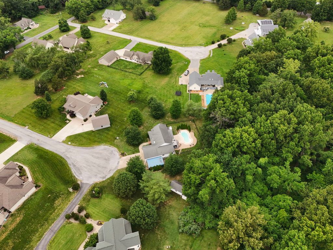
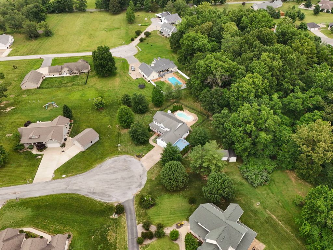
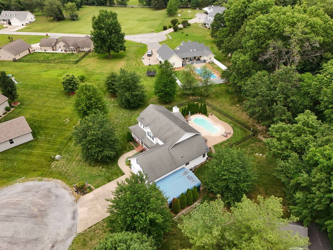
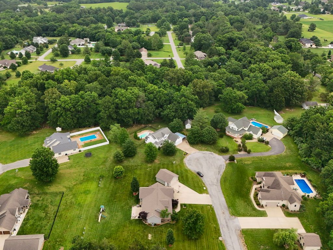
This spacious 5 bedroom & 3.5 bath home has a lot to offer. Situated at the end of a cul-de-sac on almost 2 acres featuring a heated in ground pool and private back yard. Kitchen has hickory cabinetry, stainless appliances & island. The family room upstairs is a perfect flexible space! Jack & Jill bathroom between the upstairs bedrooms plus another full bath in the hall. This is a great home for entertaining inside & outside with plenty of storage space. The in-ground fiberglass pool is enhanced by stamped concrete surround, plus a large patio, large deck, fencing and wooded area in back, offering a private retreat feeling! Location is very convenient, just minutes from Marion, Herrin and rt 13.

Property Type(s):
Single Family
| Last Updated | 5/23/2026 | Tract | Tanglewood |
|---|---|---|---|
| Year Built | 2006 | Community | Herrin |
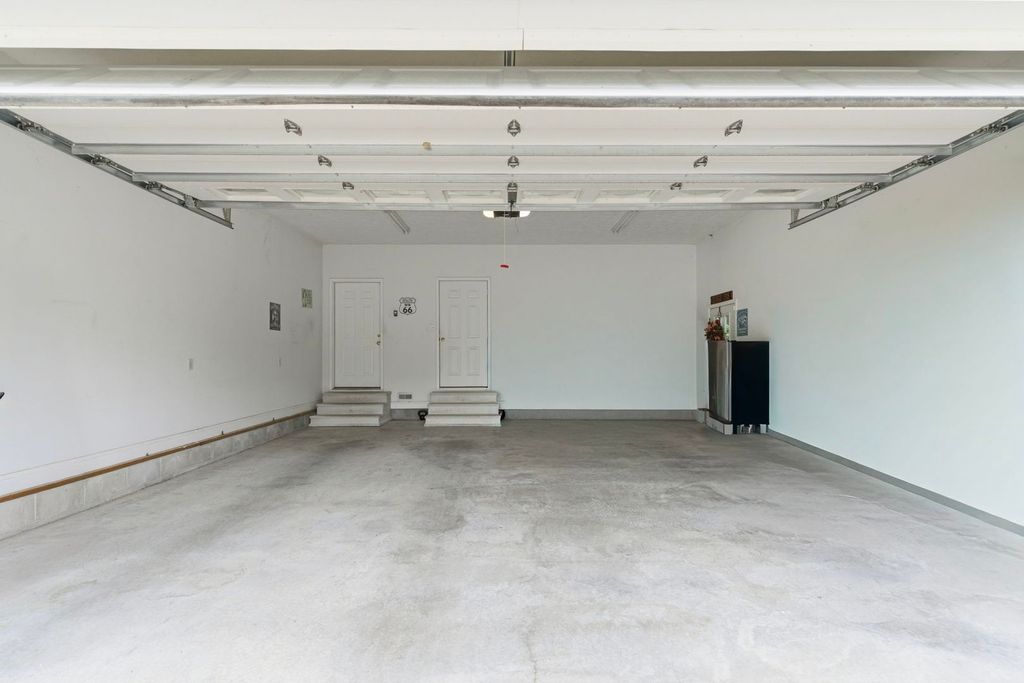
| Garage Spaces | 4.0 | County | Williamson |
Additional Details
| AIR | Central Air |
|---|---|
| AIR CONDITIONING | Yes |
| APPLIANCES | Dishwasher, Disposal, Microwave, Range, Refrigerator |
| AREA | Herrin |
| BASEMENT | None |
| CONSTRUCTION | Frame, Vinyl Siding |
| GARAGE | Yes |
| HEAT | Electric, Heat Pump, Natural Gas |
| LOT | 1.72 acre(s) |
| LOT DESCRIPTION | Wooded |
| LOT DIMENSIONS | 70x161x368x212x307 |
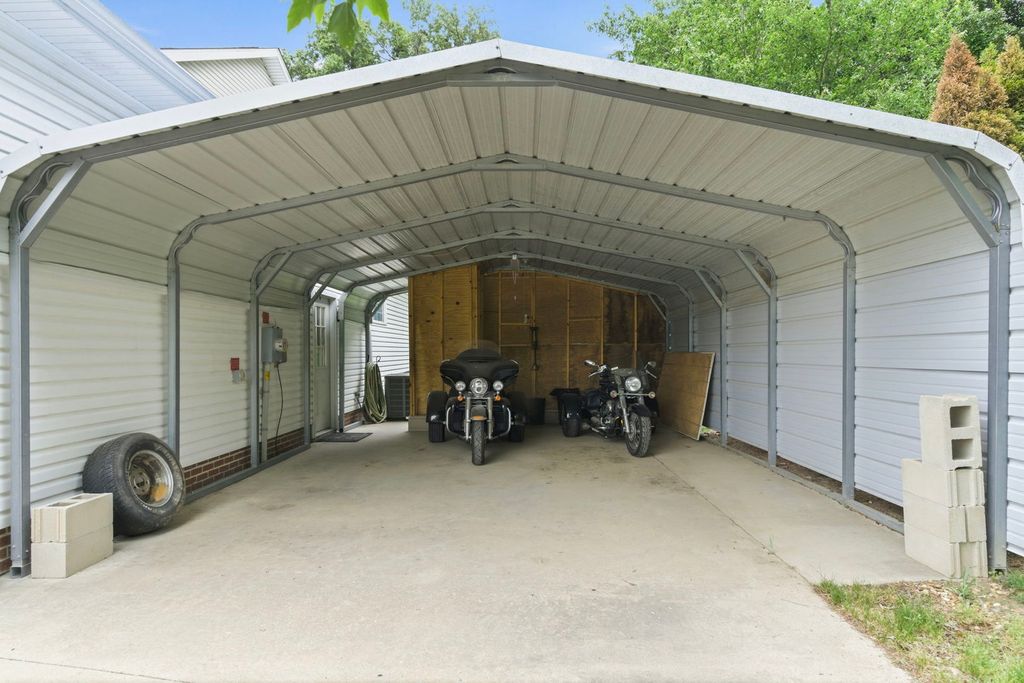
| PARKING | Carport, Garage Door Opener, Attached, Detached, Garage |
| POOL DESCRIPTION | In Ground |
| SEWER | Septic Tank, Aerobic Septic |
| SUBDIVISION | Tanglewood |
| WATER | Public |
Location
Listed with PAUL WILSON REALTY
The data relating to real estate for sale on this web site comes in part from the Broker ReciprocitySM Program of MRED. All real estate listings are marked with the Broker ReciprocitySM logo or the MRED Broker ReciprocitySM thumbnail logo (a little black house) and detailed information about them includes the name of the listing brokers.
The broker providing these data believes them to be correct, but advises interested parties to confirm them before relying on them in a purchase decision.
Copyright 2026 MRED. All rights reserved.

The broker providing these data believes them to be correct, but advises interested parties to confirm them before relying on them in a purchase decision.
Copyright 2026 MRED. All rights reserved.
This IDX solution is (c) Diverse Solutions 2026.
 Twitter
 Facebook
 Email
Email



