
 Request More Info
 Share
Share
 Print
Print
|
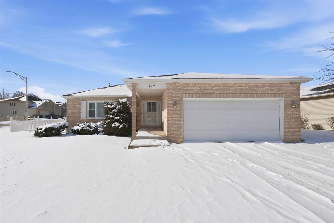
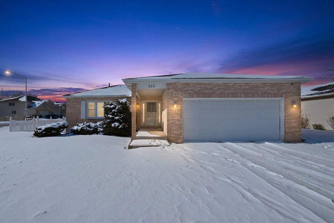
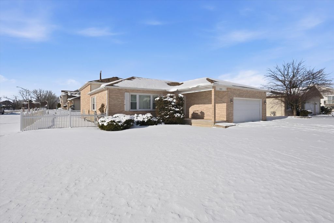
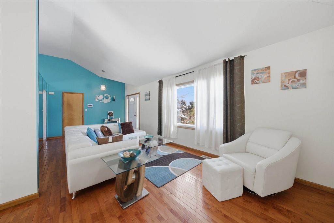
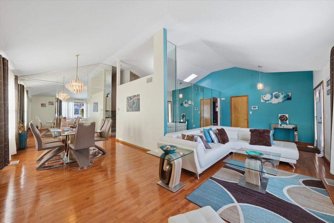
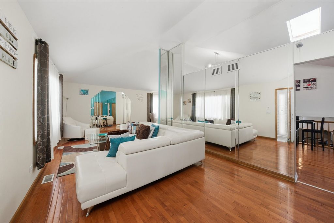
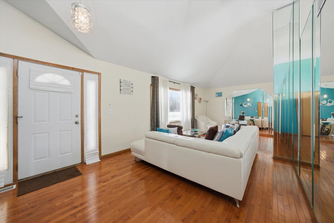
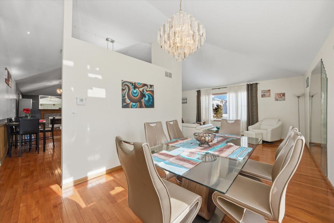
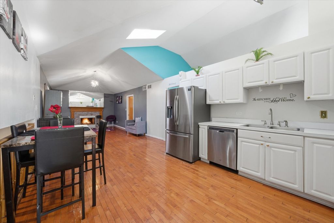
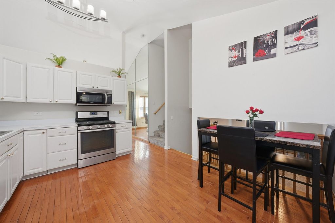
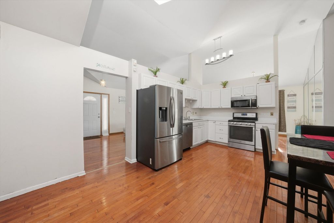
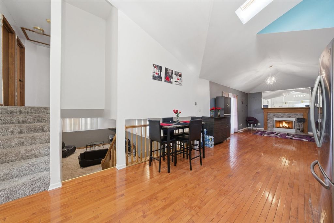
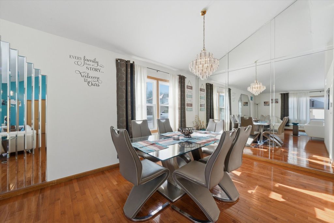
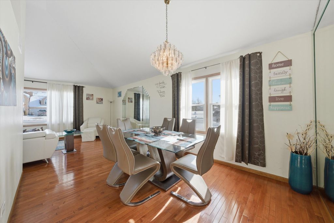
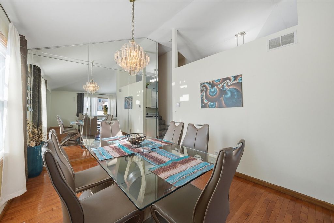
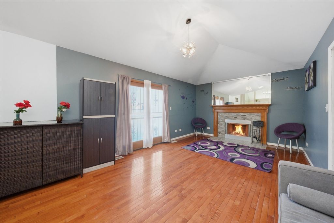
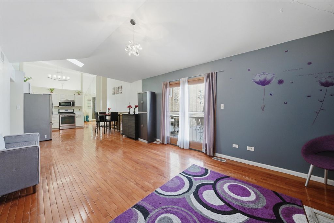
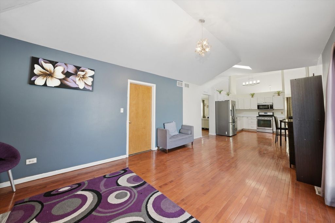
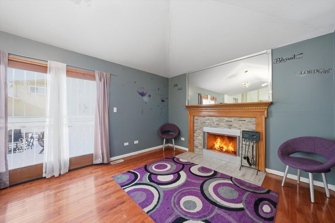
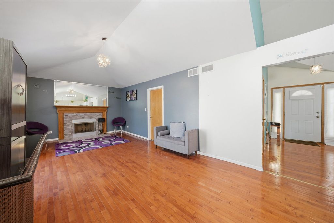
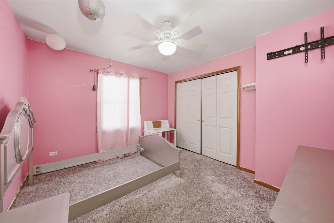
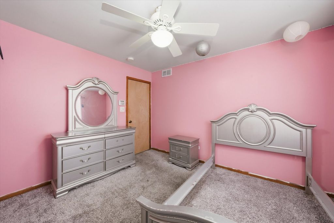
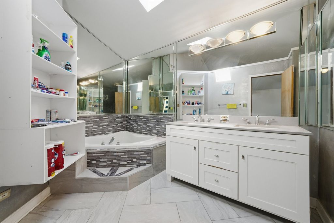
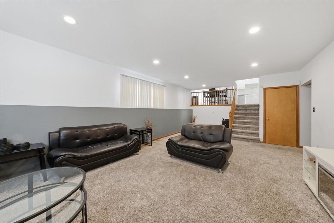
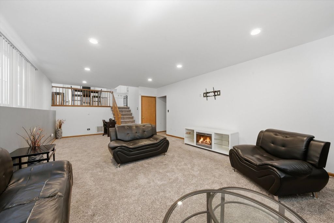
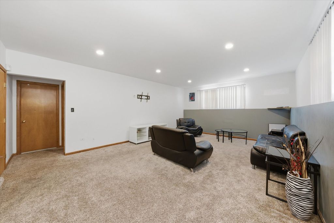
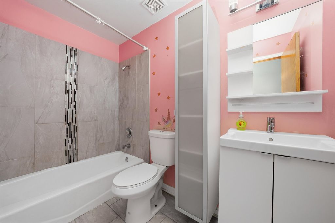
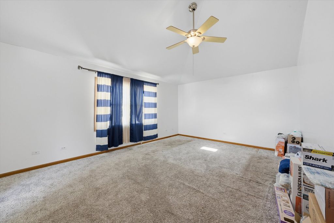
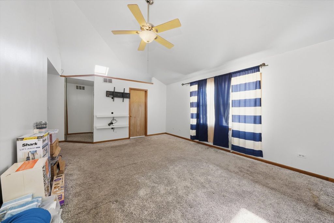
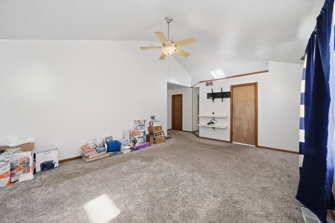
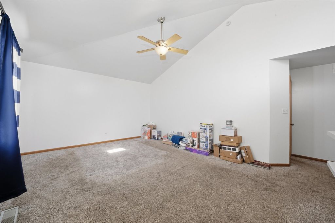
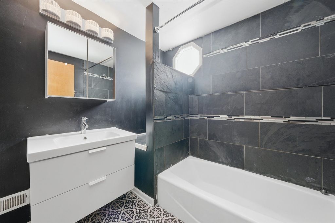
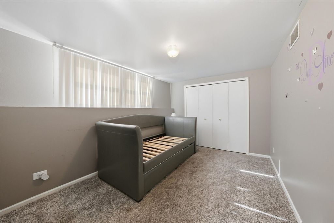
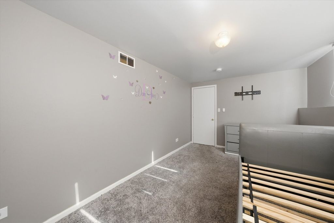
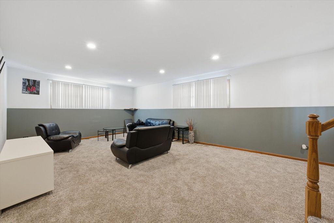
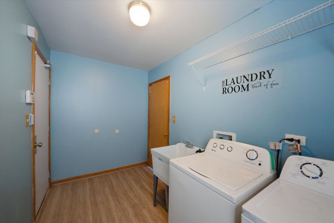
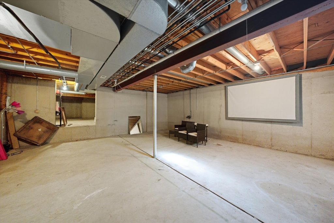
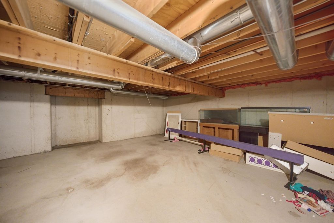
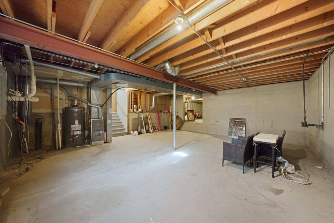
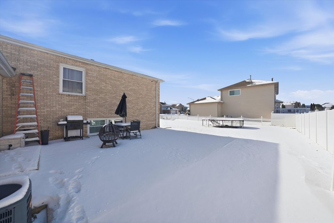
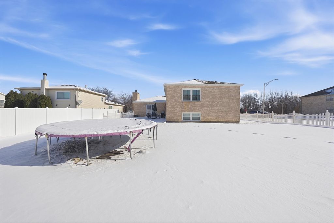
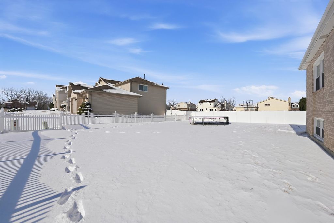
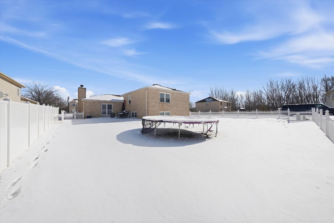
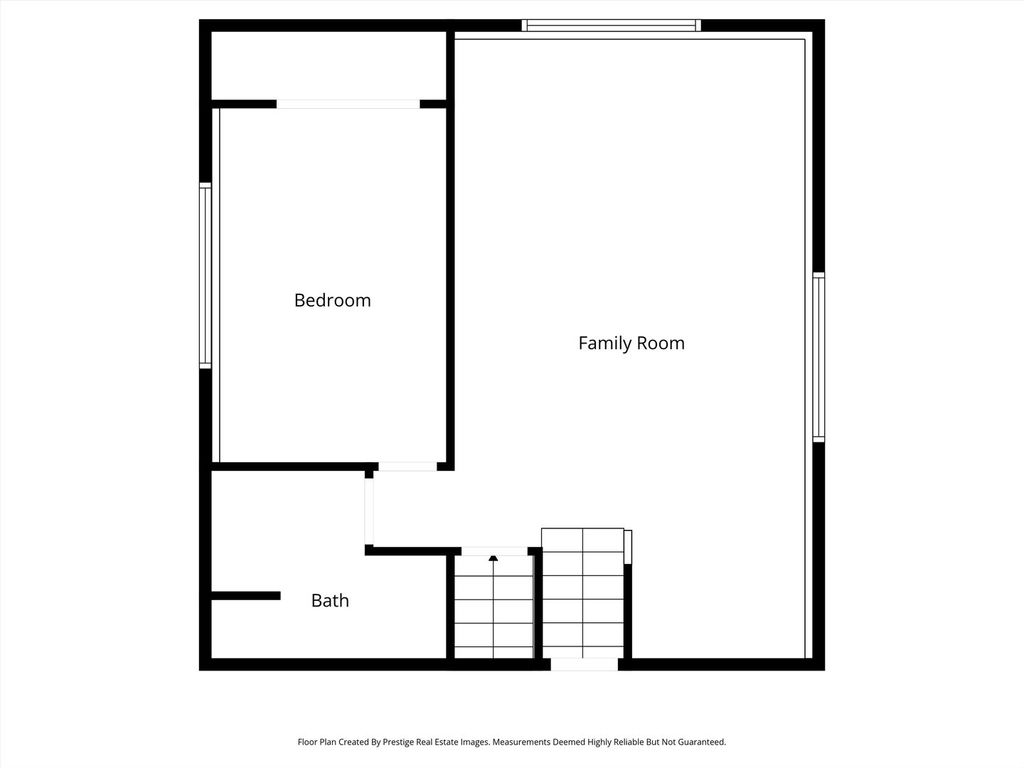
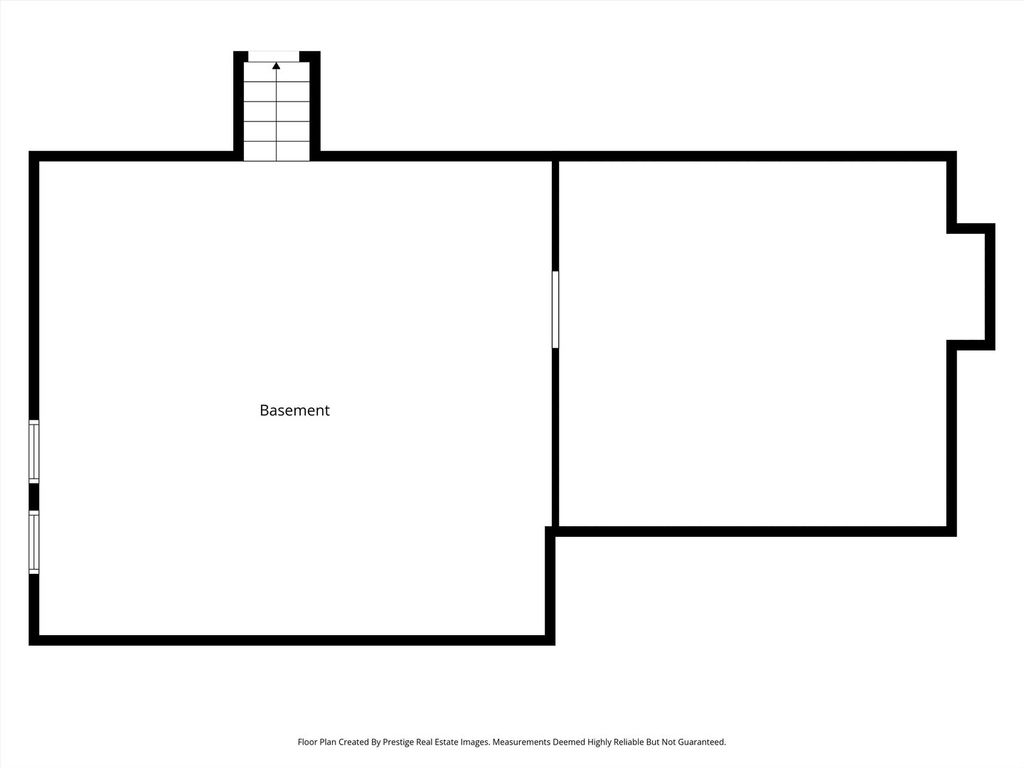
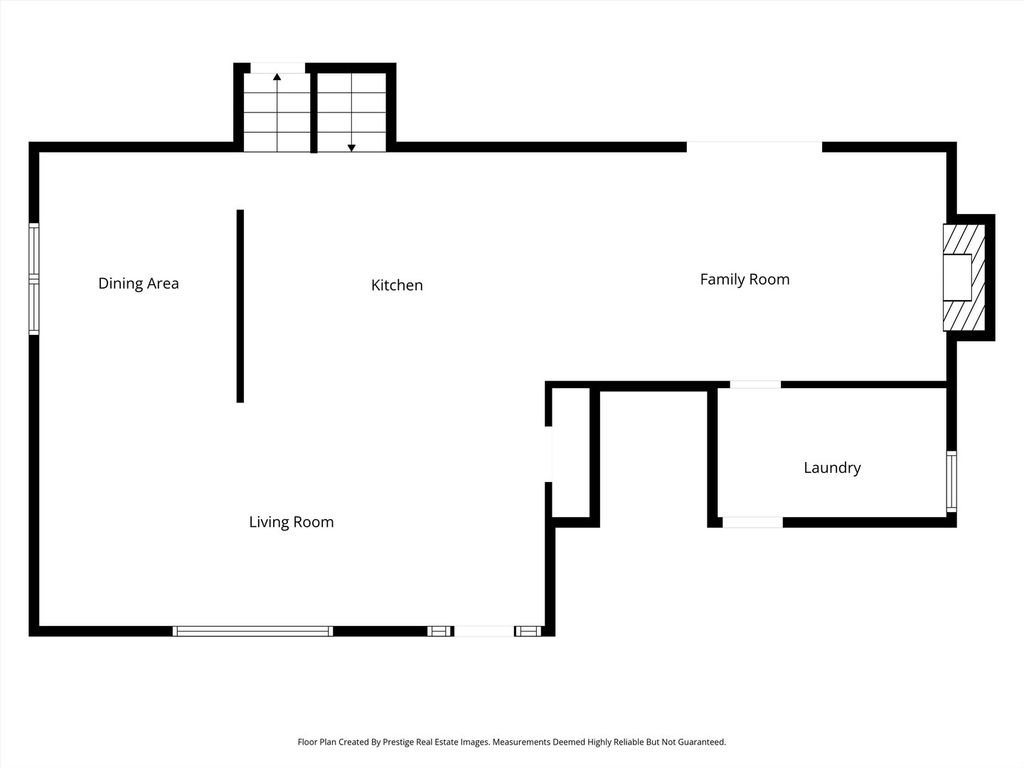
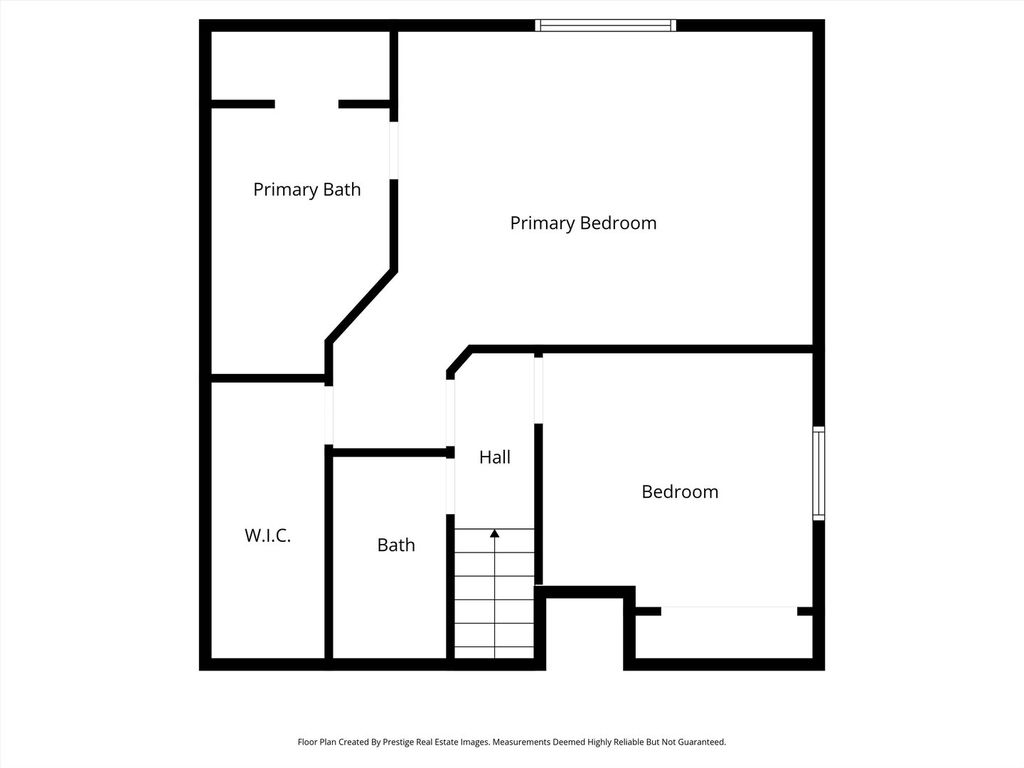
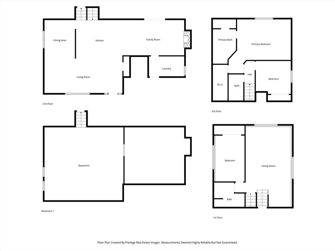
This Matteson split-level delivers the kind of space and functionality that's hard to find in today's market. Gracious 3-bedroom, 3-full-bath residence offers 1,840 sq ft of above-grade living space with a thoughtful, open layout designed for everyday comfort and entertaining. Vaulted ceilings and updated flooring enhance the spacious living and dining areas, highlighted by a warm wood-burning fireplace and an abundance of natural light that creates a bright, inviting atmosphere. The flexible floorplan features a cozy den, main-level laundry, and an updated kitchen with ample cabinetry and included appliances. The generous primary suite boasts a private full bath and walk-in closets, while two additional bedrooms and updated baths ensure comfort for family and guests. A full unfinished sub-basement provides endless potential for a future family room, home gym, workshop, or abundant storage. Recent mechanical updates include HVAC and water heater (2021) and a brand-new sump pump (2025) for peace of mind. The property sits on a huge lot with a 2-car attached garage and a large fenced backyard - ideal for pets, outdoor gatherings, gardening, or play. Prime location close to schools, parks, shopping, dining, transportation options, and expressways for stress-free commuting. This move-in-ready home blends classic charm with modern updates and exceptional potential - don't miss the opportunity! Property Being Sold-AS-IS. Schedule your showing today!
Property Type(s):
Single Family
| Last Updated | 5/22/2026 | Tract | Woodgate |
|---|---|---|---|
| Year Built | 1993 | Community | Matteson |
| Garage Spaces | 2.0 | County | Cook |
SCHOOLS
| School District | Fine Arts And Communications Cam |
|---|---|
| Elementary School | Matteson Elementary School |
| Jr. High School | O W Huth Middle School |
| High School | Fine Arts And Communications Cam |
Additional Details
| AIR | Central Air |
|---|---|
| AIR CONDITIONING | Yes |
| APPLIANCES | Dishwasher, Dryer, Microwave, Range, Refrigerator, Washer |
| AREA | Matteson |
| BASEMENT | Partial, Unfinished, Yes |
| CONSTRUCTION | Brick, Vinyl Siding |
| FIREPLACE | Yes |
| GARAGE | Attached Garage, Yes |
| HEAT | Forced Air, Natural Gas |
| INTERIOR | Vaulted Ceiling(s), Walk-In Closet(s) |
| LOT | 10080 sq ft |
| LOT DIMENSIONS | 10080 |
| PARKING | Concrete, Garage Door Opener, Attached, Garage |
| SEWER | Public Sewer |
| SUBDIVISION | Woodgate |
| TAXES | 8736.64 |
| WATER | Public |
Location
Listed with Keller Williams Preferred Realty
The data relating to real estate for sale on this web site comes in part from the Broker ReciprocitySM Program of MRED. All real estate listings are marked with the Broker ReciprocitySM logo or the MRED Broker ReciprocitySM thumbnail logo (a little black house) and detailed information about them includes the name of the listing brokers.
The broker providing these data believes them to be correct, but advises interested parties to confirm them before relying on them in a purchase decision.
Copyright 2026 MRED. All rights reserved.

The broker providing these data believes them to be correct, but advises interested parties to confirm them before relying on them in a purchase decision.
Copyright 2026 MRED. All rights reserved.
This IDX solution is (c) Diverse Solutions 2026.
 Twitter
 Facebook
 Email
Email



