
 Request More Info
 Share
Share
 Print
Print

|
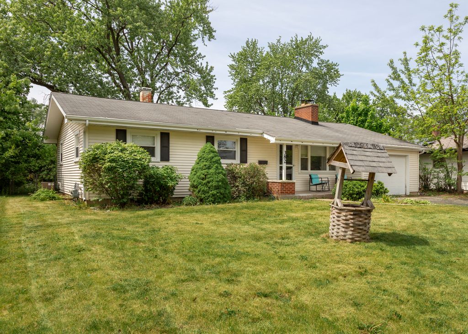
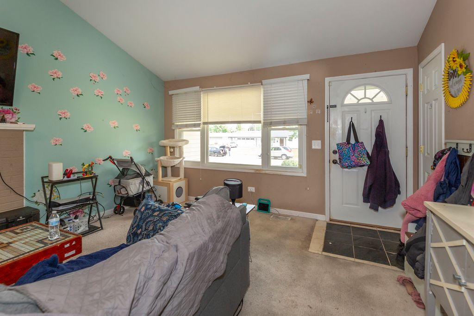
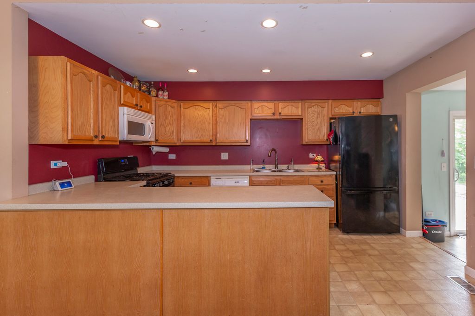
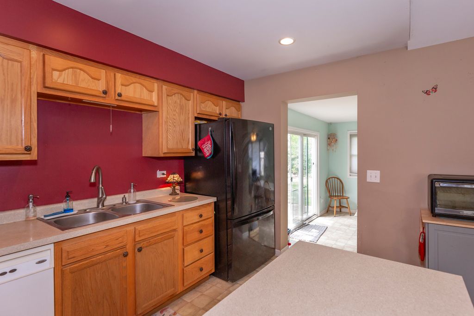
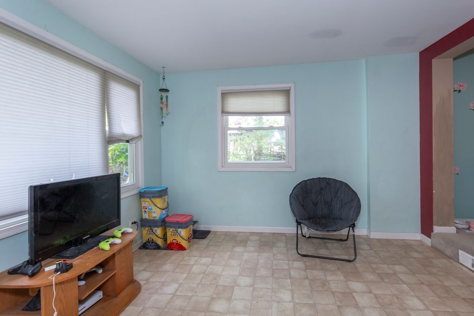
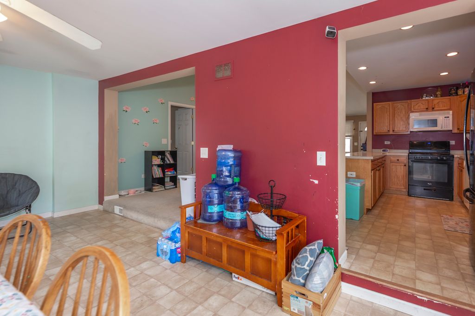
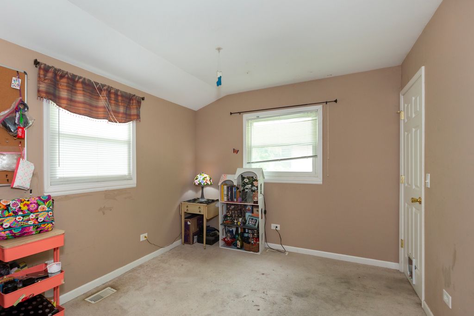
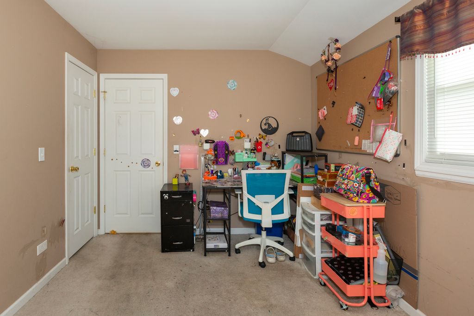
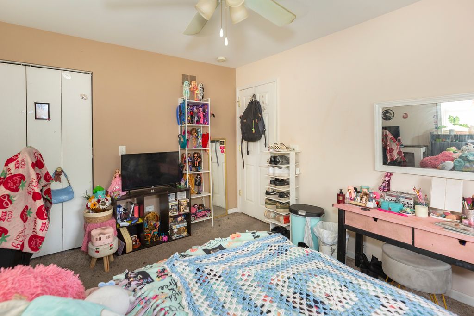
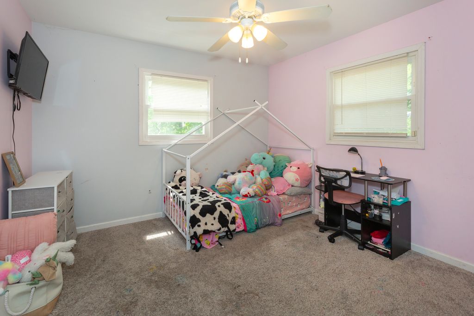
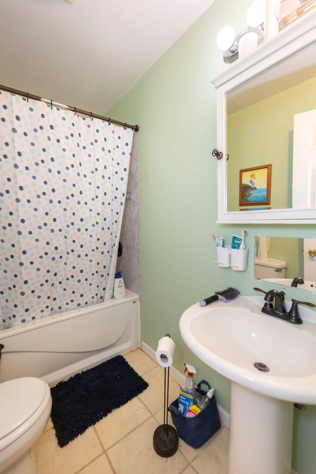
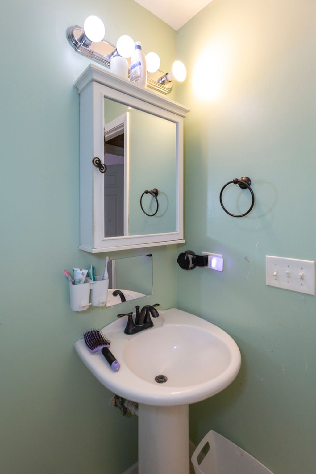
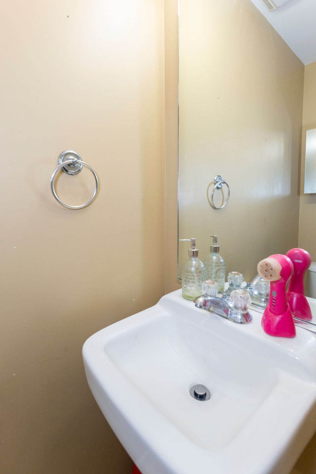
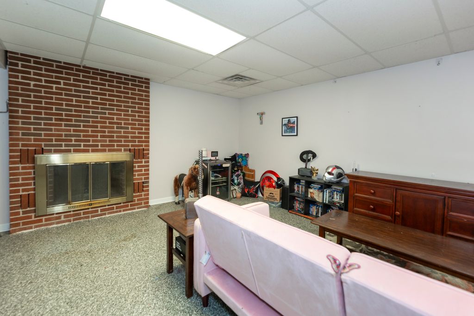
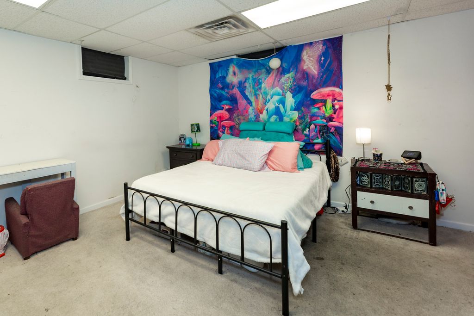
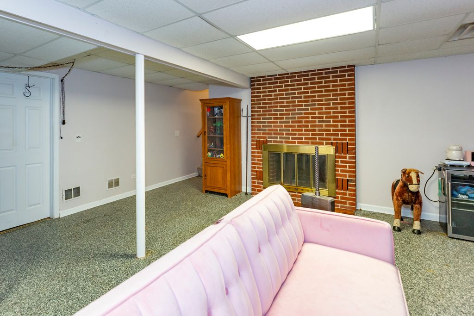
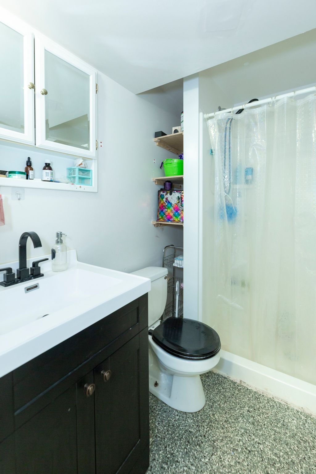
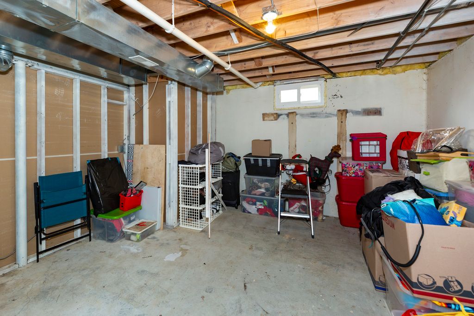
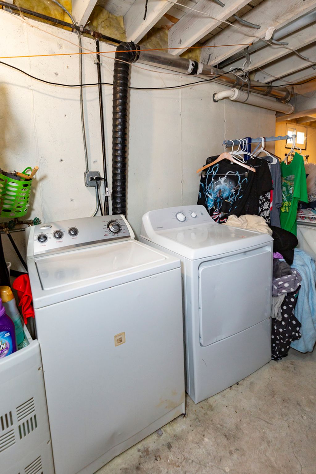
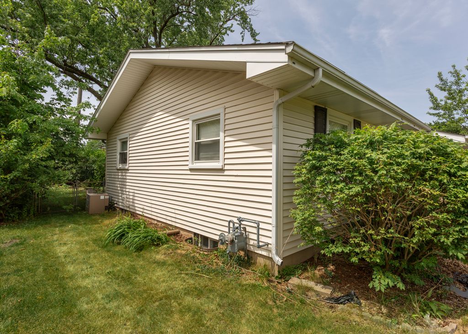
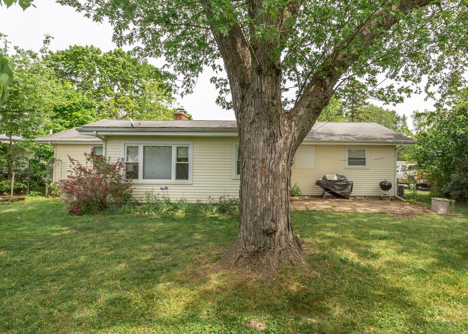
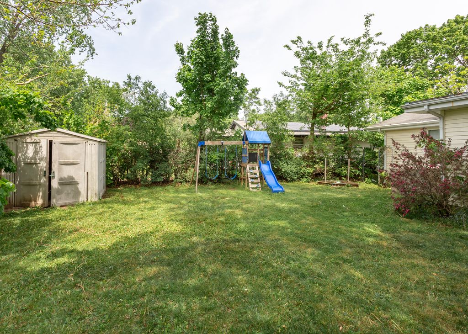
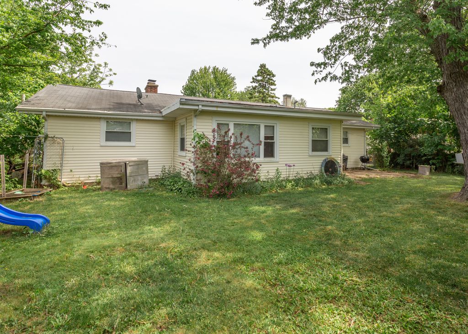
This 4 bed/ 2.1 bath ranch home offers an abundance of living space with a flexible layout designed for comfort, functionality, and entertaining - all just 1.5 miles from Crystal Lake's Main Beach, approximately a 6-minute drive or 15-minute bike ride away. A stunning four-season sunroom fills the home with natural light and creates a bright, welcoming atmosphere that flows seamlessly into the main living areas. Currently used as a spacious dining area, it's the perfect space for year-round gatherings. Adjacent to the sunroom, a versatile first-floor office or den with its own private exterior entrance provides endless possibilities for remote work, a home business, guest space, or additional living area. The finished basement adds even more flexibility with a private bedroom, full bathroom, and cozy second fireplace - ideal for related living, extended stays, or a comfortable retreat. Thoughtfully updated and meticulously maintained, recent improvements include a new water heater (2025), basement flooring (2020), furnace (2019), and a remodeled first-floor bathroom (2019). Major renovations completed in 2005-2006 include updated plumbing, electrical, siding, windows, gutters, drywall, kitchen, and bathrooms. At the heart of the home, the dramatic vaulted great room offers an open, airy setting that flows effortlessly into the spacious kitchen featuring a large peninsula, abundant cabinetry, and generous counter space - perfect for entertaining and everyday living alike. Step outside to enjoy the fenced backyard with plenty of space for outdoor entertaining, pets, gardening, or play. Conveniently located near shopping, dining, everyday amenities,, this home offers space, versatility, and an unbeatable location. Home is being sold AS-IS. Owner is related to seller.












Property Type(s):
Single Family
| Last Updated | 5/23/2026 | Tract | Colby |
|---|---|---|---|
| Year Built | 1956 | Community | Crystal Lake / Lakewood / Prairie Grove |
| Garage Spaces | 1.0 | County | McHenry |
SCHOOLS
| School District | Crystal Lake Central High School |
|---|---|
| Elementary School | Husmann Elementary School |
| Jr. High School | North Elementary School |
| High School | Crystal Lake Central High School |
Additional Details
| AIR | Ceiling Fan(s), Central Air |
|---|---|
| AIR CONDITIONING | Yes |
| APPLIANCES | Dishwasher, Disposal, Range, Refrigerator |
| AREA | Crystal Lake / Lakewood / Prairie Grove |
| BASEMENT | Full, Partially Finished, Sump Pump, Yes |
| CONSTRUCTION | Aluminum Siding |
| FIREPLACE | Yes |
| GARAGE | Attached Garage, Yes |
| HEAT | Forced Air, Natural Gas |
| INTERIOR | Cathedral Ceiling(s) |
| LOT | 9152 sq ft |
| LOT DIMENSIONS | 75X122 |
| PARKING | Asphalt, Garage Door Opener, Attached, Garage |
| SEWER | Public Sewer |
| STYLE | Ranch |
| SUBDIVISION | Colby |
| WATER | Public |
Location
Listed with 3 Roses Realty
The data relating to real estate for sale on this web site comes in part from the Broker ReciprocitySM Program of MRED. All real estate listings are marked with the Broker ReciprocitySM logo or the MRED Broker ReciprocitySM thumbnail logo (a little black house) and detailed information about them includes the name of the listing brokers.
The broker providing these data believes them to be correct, but advises interested parties to confirm them before relying on them in a purchase decision.
Copyright 2026 MRED. All rights reserved.

The broker providing these data believes them to be correct, but advises interested parties to confirm them before relying on them in a purchase decision.
Copyright 2026 MRED. All rights reserved.
This IDX solution is (c) Diverse Solutions 2026.
 Twitter
 Facebook
 Email
Email



