
 Request More Info
 Share
Share
 Print
Print

|
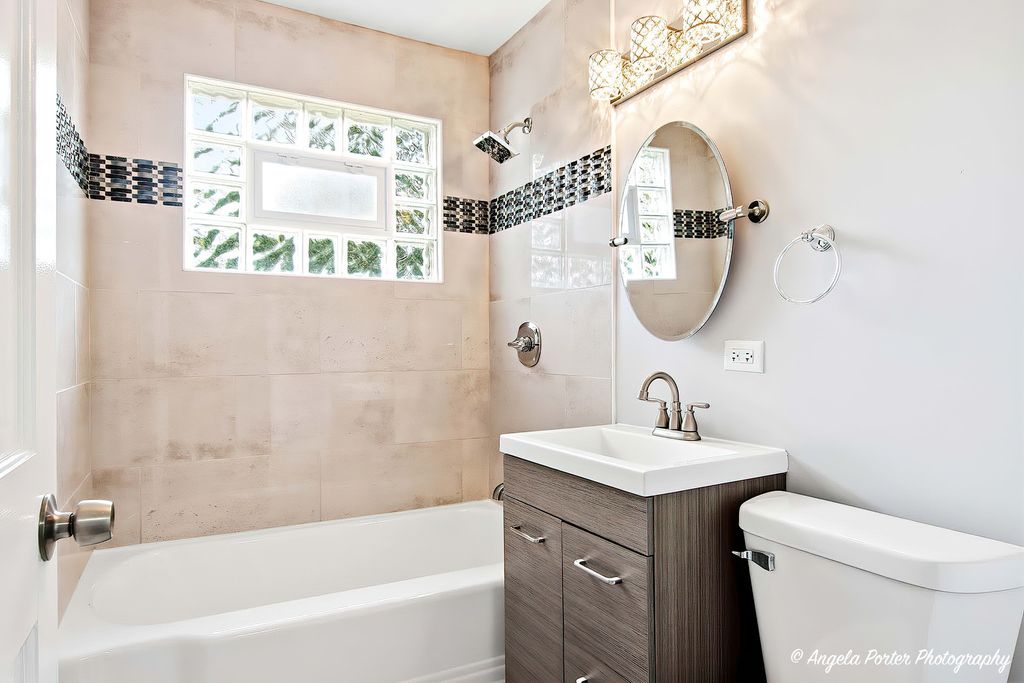
Updated Ranch home with wonderful, big fenced yard and long dry way. Light and bright Living Room with bug bay window, Large Eat in kitchen with new countertops, brand new dish washer 2025, space for table and then kitchen pantry with shelves. Entry to back yard here. Three good sized bedrooms. Gorgeous updated Full bath, Custom vanity with soft close drawers and Soap stone countertop. 2.5 car garage, plenty of storage! One large shed for extra storage in Backyard. New Roof & siding ( 2025 ) New Painting throughout the house ( 2025) New floors throughout the house ( 2025 ) All Windows ( Except bay window )are new (2025 ) New Roof 2025. New siding 2025 Shopping, Restaurants and Train all nearby. Highly rated schools. Great Value.




Property Type(s):
Single Family
| Last Updated | 5/22/2026 | Year Built | 1959 |
|---|---|---|---|
| Community | Ivanhoe / Mundelein | Garage Spaces | 2.0 |
| County | Lake |
SCHOOLS
| School District | Mundelein Cons High School |
|---|---|
| Elementary School | Diamond Lake Elementary School |
| High School | Mundelein Cons High School |
Additional Details
| AIR | Central Air |
|---|---|
| AIR CONDITIONING | Yes |
| AREA | Ivanhoe / Mundelein |
| BASEMENT | None |
| CONSTRUCTION | Vinyl Siding |
| GARAGE | Yes |
| HEAT | Natural Gas |
| LOT | 8364 sq ft |
| LOT DIMENSIONS | 140X60 |
| PARKING | Concrete, Detached, Driveway, Garage |
| SEWER | Public Sewer |
| STYLE | Ranch |
| TAXES | 6855.72 |
| WATER | Public |
Listed with Radiant Realty Corp
The data relating to real estate for sale on this web site comes in part from the Broker ReciprocitySM Program of MRED. All real estate listings are marked with the Broker ReciprocitySM logo or the MRED Broker ReciprocitySM thumbnail logo (a little black house) and detailed information about them includes the name of the listing brokers.
The broker providing these data believes them to be correct, but advises interested parties to confirm them before relying on them in a purchase decision.
Copyright 2026 MRED. All rights reserved.

The broker providing these data believes them to be correct, but advises interested parties to confirm them before relying on them in a purchase decision.
Copyright 2026 MRED. All rights reserved.
This IDX solution is (c) Diverse Solutions 2026.
 Twitter
 Facebook
 Email
Email



