
 Request More Info
 Share
Share
 Print
Print
|
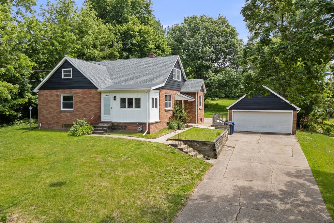
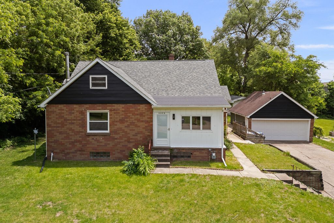
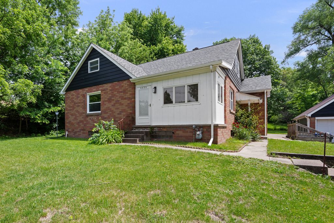
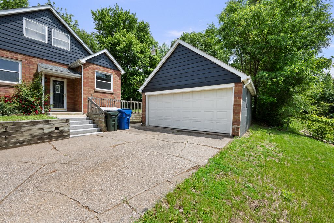
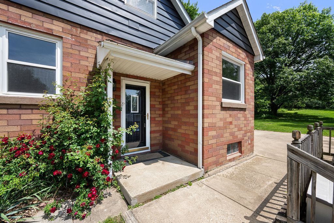
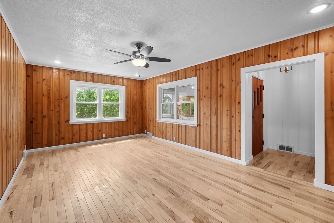
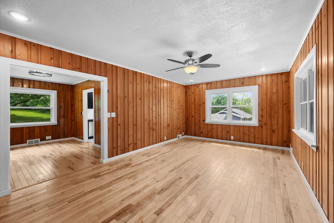
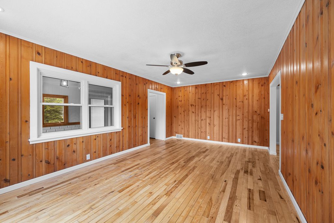
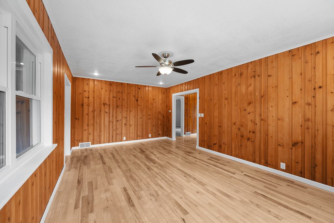
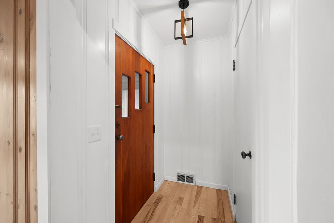
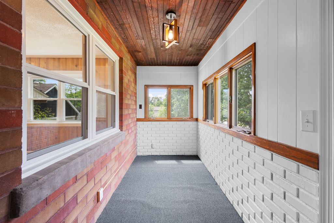
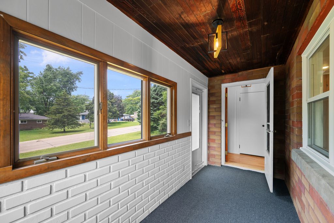
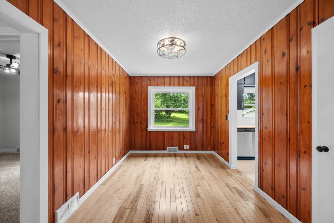
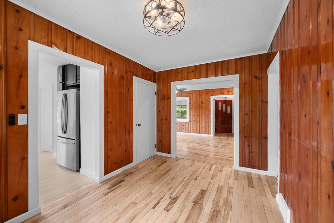
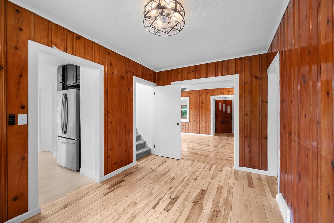
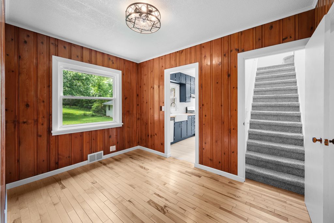
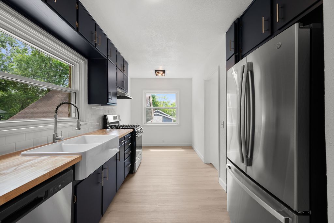
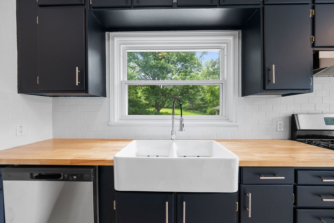
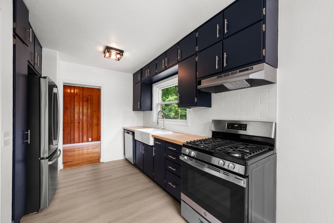
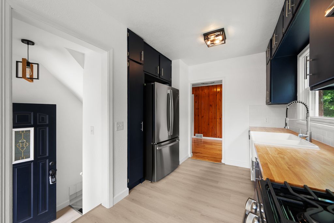
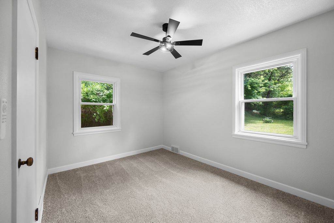
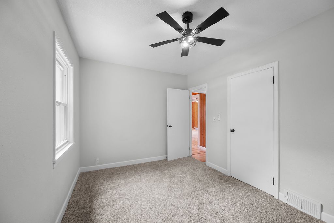
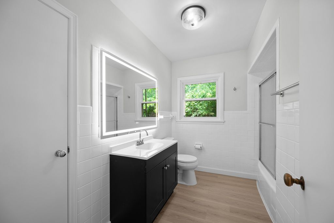
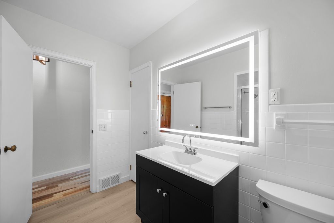
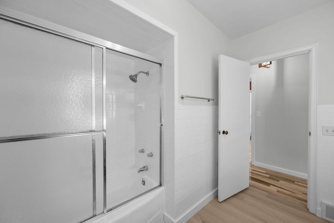
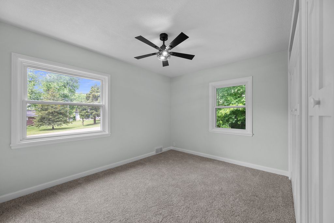
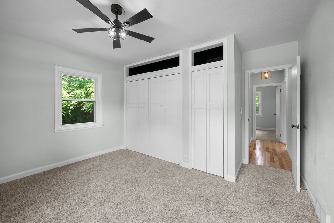
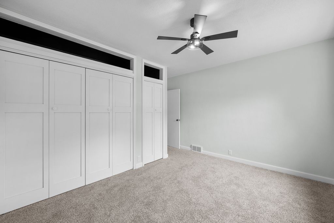
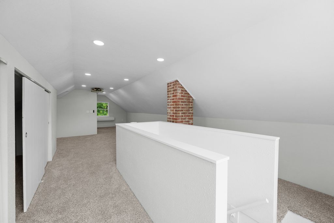
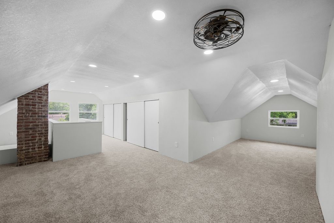
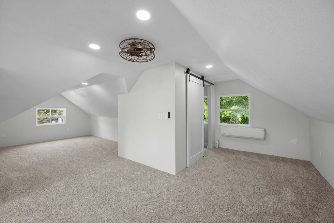
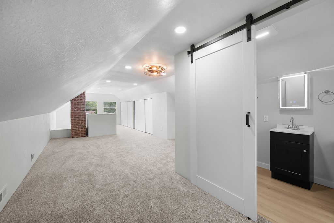
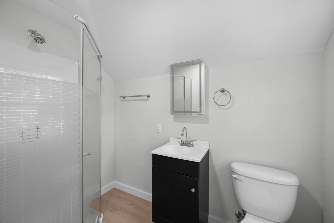
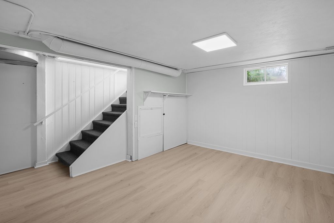
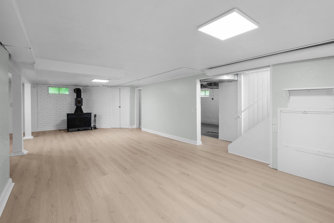
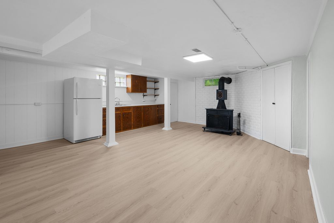
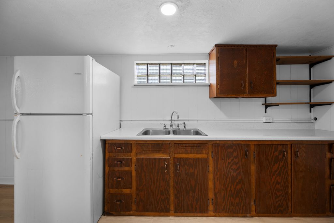
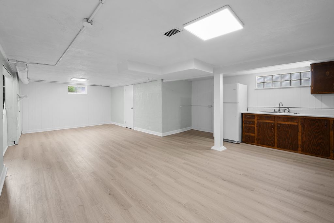
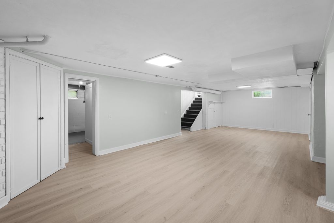
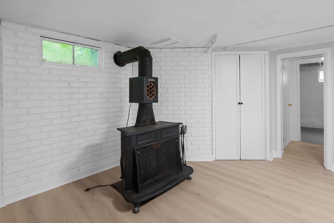
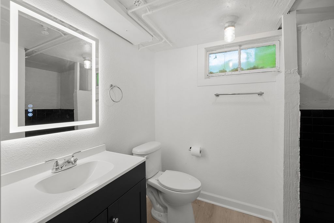
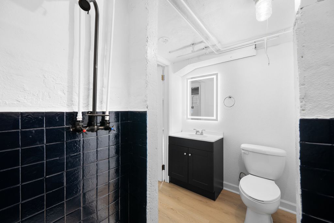
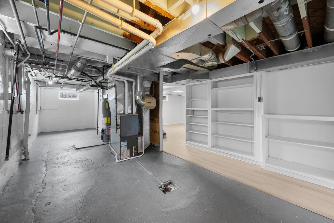
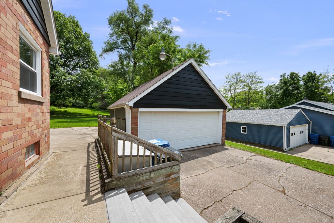
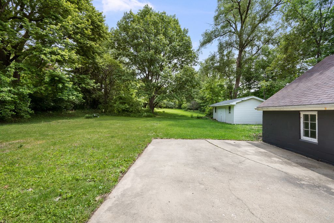
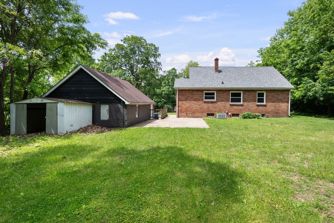
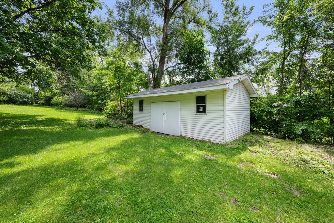
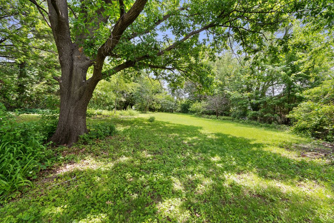
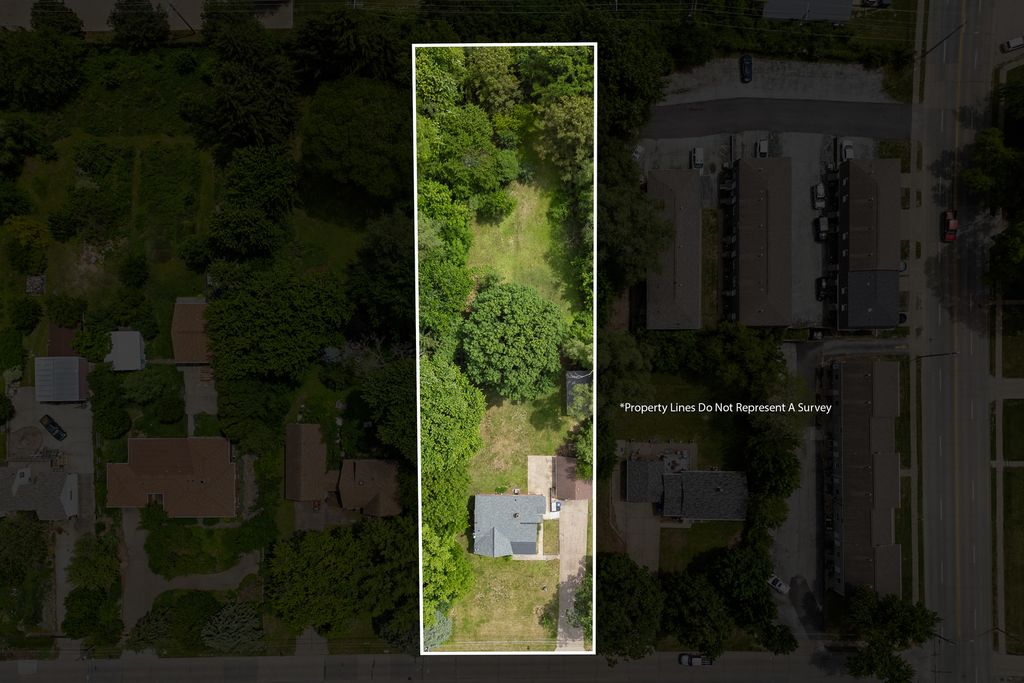
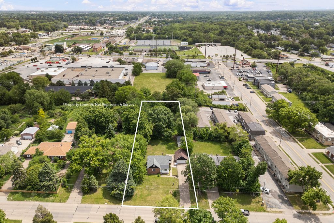
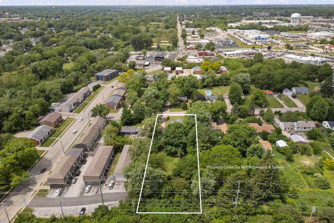
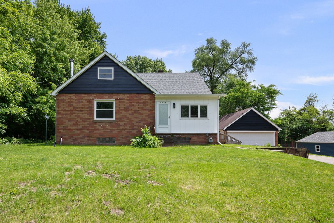
Welcome home, to this 3-bedroom, 3-bath home that delivers flexibility, functionality, and room to grow. This home offers over 2,000 finished sq ft of living area, including a fully finished upper level that could serve as the primary bedroom and includes a full bathroom, along with a full and finished basement that adds a second full living/family space. This place is much larger than it appears in standard MLS square footage. One of the most unique features of this property is the in-town lot that is over 3/4 acre, offering rare space and privacy in a convenient Davenport location. Whether you envision outdoor entertaining, gardening, play space, or future improvements, this lot provides exceptional flexibility that is increasingly hard to find. The main level features a comfortable and functional layout with bright living and dining spaces, a well-designed kitchen, and generously sized bedrooms. Natural light throughout enhances the warm, inviting feel of the home. Additional highlights include a detached garage and big gardening shed out back, a flexible multi-level floor plan with separation of living spaces, abundant indoor and outdoor space rarely found in this price range, convenient location close to schools, shopping and parks. Homes with this combination of finished living space plus an oversized in-town lot are rare in today's market. Schedule your private showing to experience everything this property offers.
Property Type(s):
Single Family
| Last Updated | 5/22/2026 | Year Built | 1952 |
|---|---|---|---|
| Community | Davenport | Garage Spaces | 2.0 |
| County | Scott |
Additional Details
| AIR | Ceiling Fan(s), Central Air |
|---|---|
| AIR CONDITIONING | Yes |
| APPLIANCES | Dishwasher, Gas Cooktop, Gas Oven, Range, Range Hood, Refrigerator |
| AREA | Davenport |
| BASEMENT | Finished, Full, Yes |
| CONSTRUCTION | Brick |
| FIREPLACE | Yes |
| GARAGE | Yes |
| HEAT | Forced Air, Natural Gas |
| INTERIOR | Built-in Features |
| LOT | 0.8 acre(s) |
| LOT DESCRIPTION | Level, Wooded |
| LOT DIMENSIONS | 100x350 |
| PARKING | Concrete, Detached, Garage |
| SEWER | Public Sewer |
| STYLE | Bungalow, Cape Cod, Ranch |
| TAXES | 2642 |
| WATER | Public |
Location
Listed with RE/MAX Concepts Bettendorf
The data relating to real estate for sale on this web site comes in part from the Broker ReciprocitySM Program of MRED. All real estate listings are marked with the Broker ReciprocitySM logo or the MRED Broker ReciprocitySM thumbnail logo (a little black house) and detailed information about them includes the name of the listing brokers.
The broker providing these data believes them to be correct, but advises interested parties to confirm them before relying on them in a purchase decision.
Copyright 2026 MRED. All rights reserved.

The broker providing these data believes them to be correct, but advises interested parties to confirm them before relying on them in a purchase decision.
Copyright 2026 MRED. All rights reserved.
This IDX solution is (c) Diverse Solutions 2026.
 Twitter
 Facebook
 Email
Email



