
 Request More Info
 Share
Share
 Print
Print
|
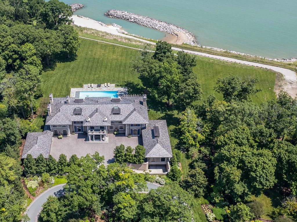
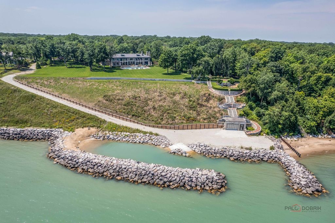
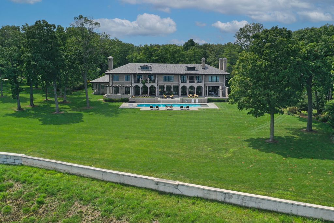
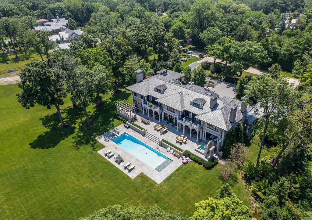
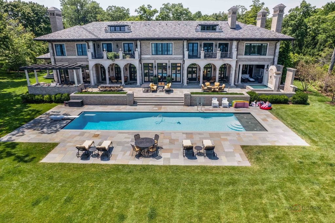
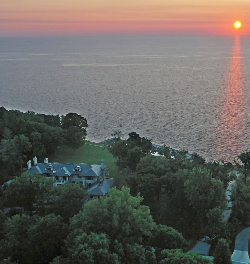
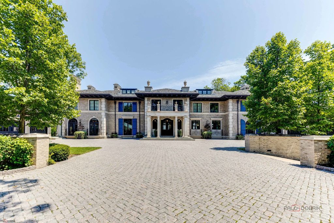
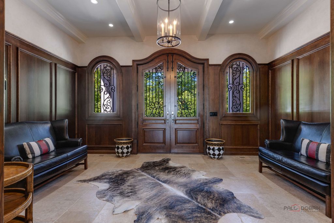
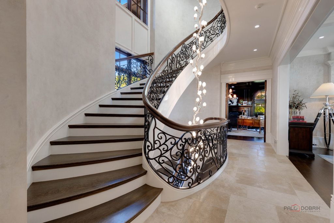
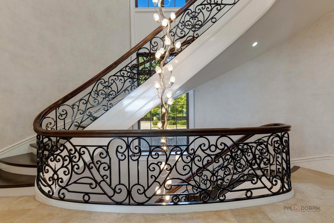
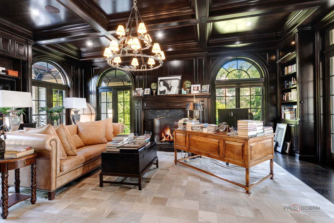
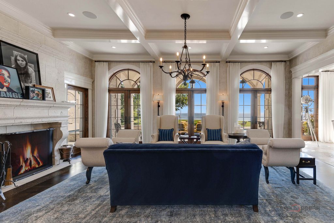
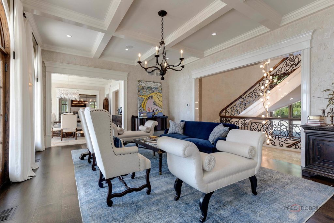
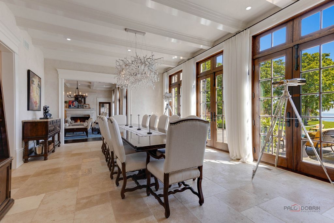
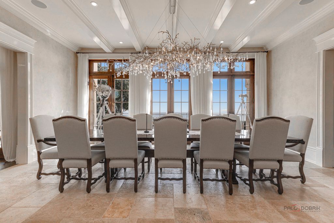
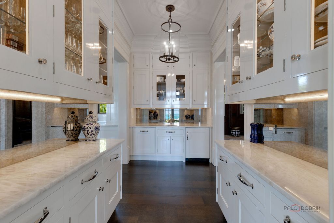
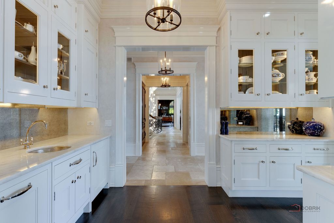
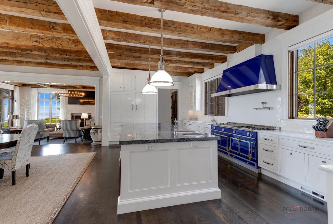
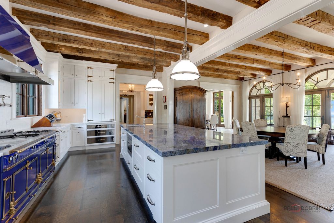
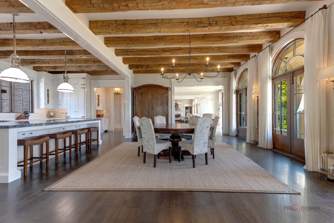
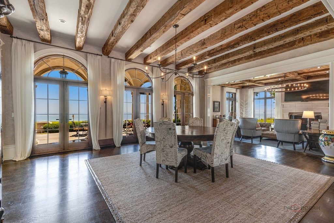
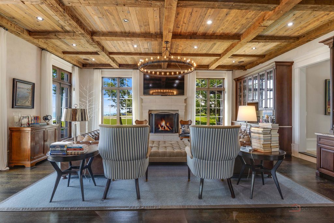
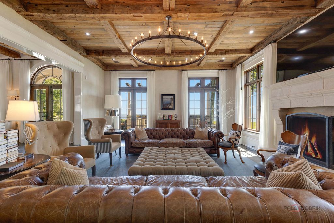
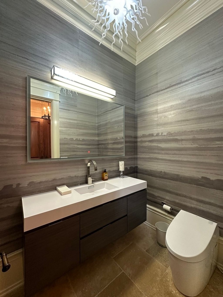
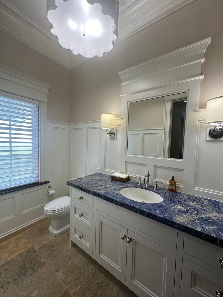
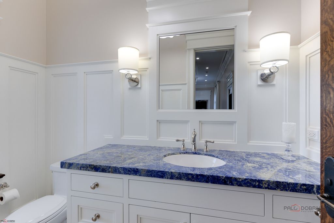
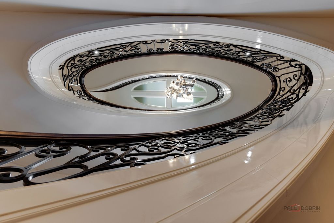
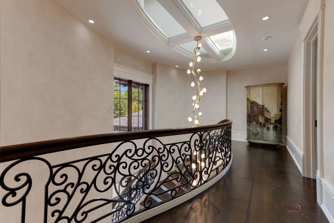
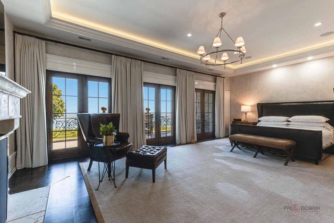
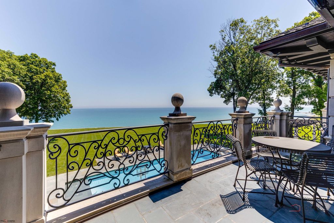
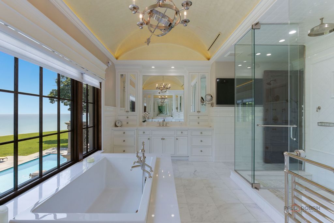
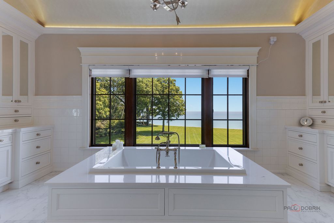
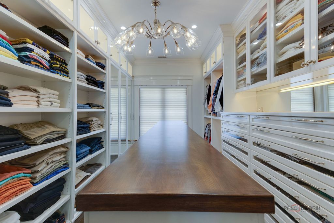
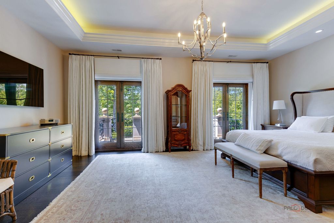
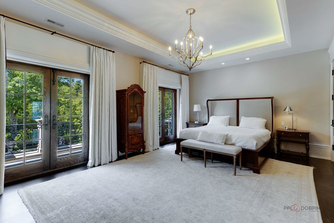
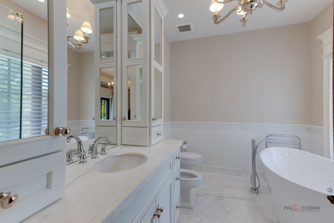
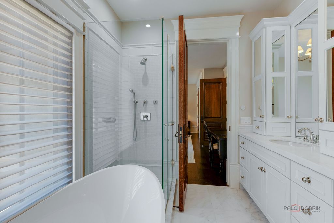
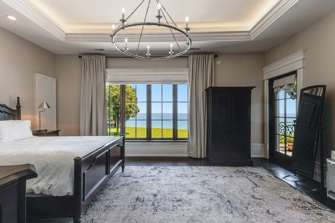
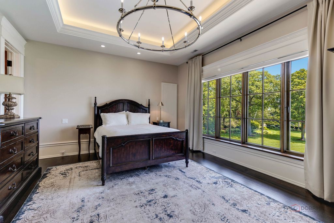
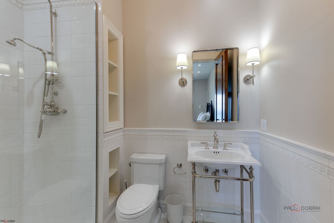
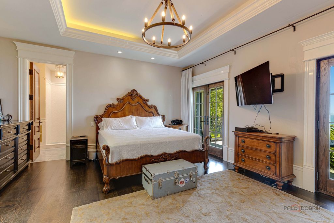
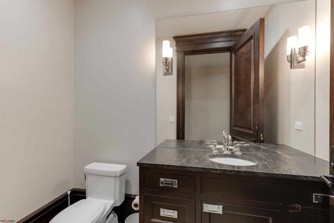
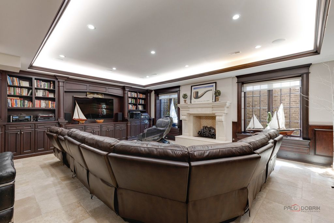
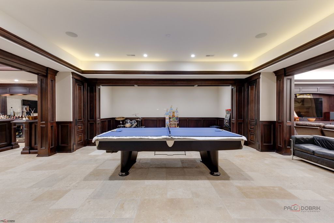
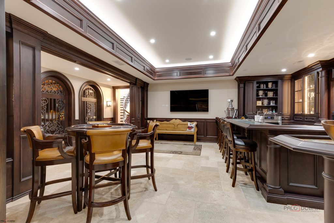
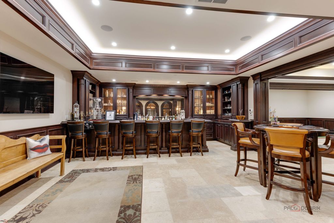
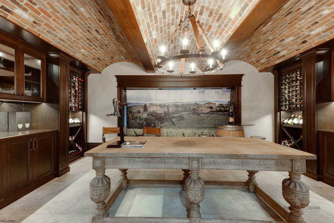
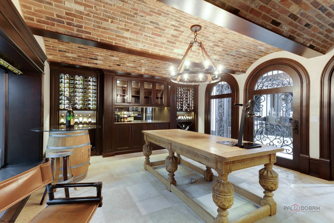
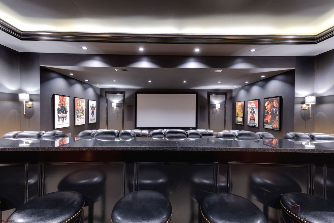
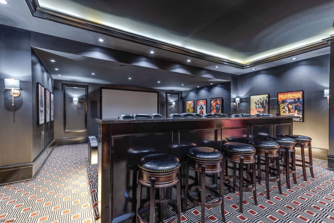
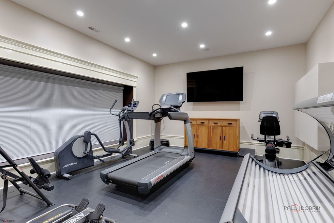
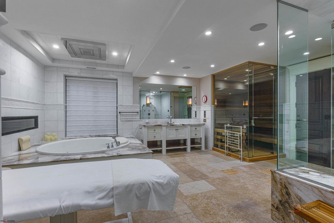
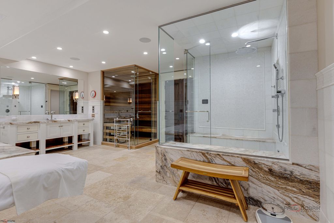
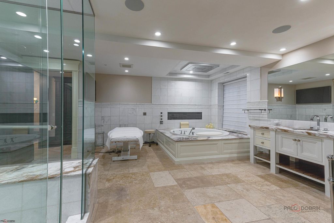
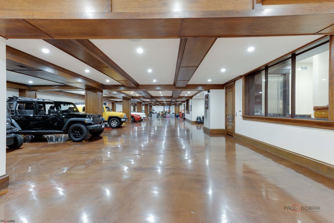
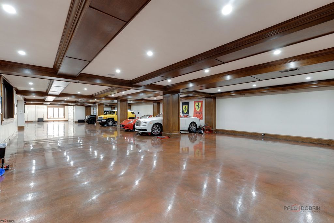
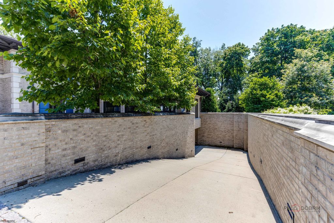
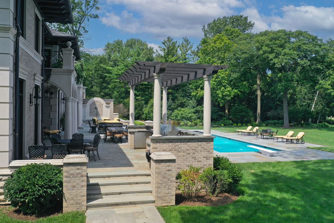
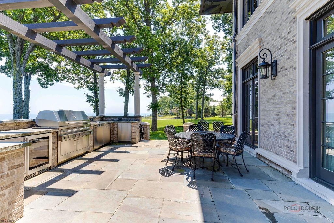
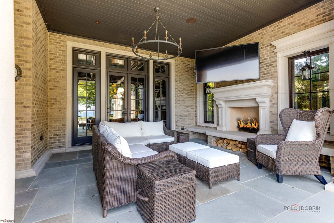
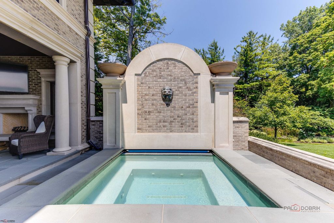
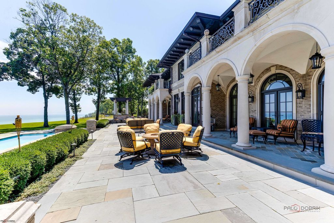
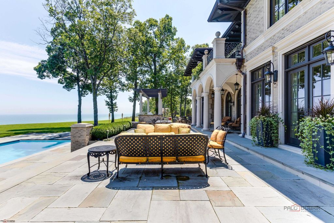
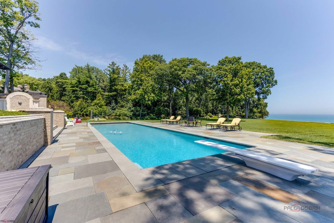
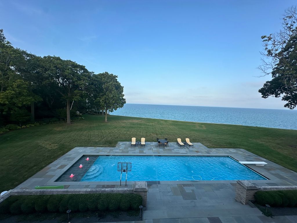
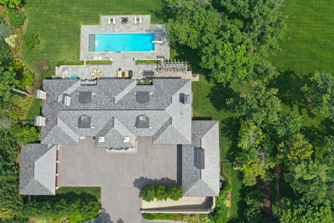
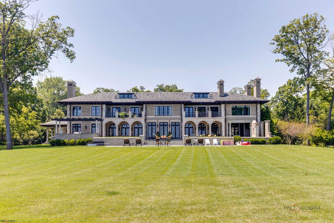
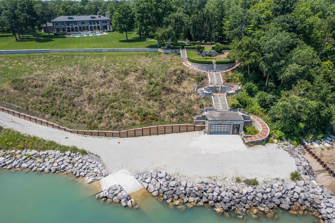
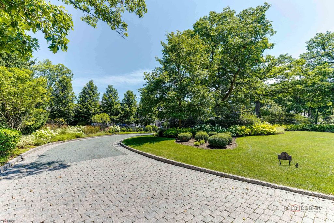
A rare, once-in-a-lifetime opportunity to acquire the most iconic lakefront estate in Illinois. Unrivaled in its grandeur and setting, this spectacular residence stands entirely in a league of its own. From the moment you step inside, the breathtaking scale, master craftsmanship, and sweeping water views deliver an unforgettable first impression-offering an elite lifestyle on 2.90 awe-inspiring acres. (2nd PIN, vacant 2.37 acre lot available separately-listed @ $5,000,000-must close simultaneously-total acreage is 5.27 acres, listed @ 22 million for both) After four years of construction, incorporating everything the most discerning buyer would expect in new construction, this estate was completed in 2019. Features include a protected cove beach, 2 boat launches, a fabulous pool, spa, boathouse and garage space for 22 cars. This home is the epitome of Luxury Living! The magnificent monumental staircase and grand marble fountain to the boathouse are from the original Harold F. and Edith Rockefeller McCormick estate. This magnificent home boasts 10,000 SF of sophisticated and stately living space above grade, 5,000 SF of exquisitely finished lower-level space and 6,000 SF of beautifully finished garage space for 16 cars, with elevator access to all 4 levels. As you enter the grounds of this breathtaking estate, there is a circular stone drive that leads to the stone forecourt w/ two, 3-car garages and a driveway to the underground 16 car garage, all w/ snow melt systems. This stone and brick home has a slate roof w/ custom copper gutters & downspouts, high ceilings, exquisite designer lighting, smart house technology, geothermal heating and cooling w/ radiant heat floors on all 4 levels, and a back staircase w/ access to all levels. The outdoor amenities are beyond compare and include a swimming pool with deck jets, diving board and under water speakers, a spa with a fountain and 2 fire bowls, an outdoor kitchen and bluestone terraces w/ 3 loggias, one with a TV and fireplace. The custom 3 1/2 inch thick white oak front door with sidelights and artistic wrought iron detail opens to the foyer with limestone floors and 8 custom, concealed wood paneled closets. The handsome library w/ walnut bookshelves, library ladder, intricate millwork, and fireplace has French doors that open to the loggia with panoramic views of the lake and access to the northern 3 car garage with separate loggia. The living room opens to the elegant dining room, which is adjacent to the breakfast room and exquisite Christopher Peacock kitchen and butler's pantry w/ white high gloss cabinetry w/ walnut interiors, and thick quartzite countertops. The massive island has Bahia granite countertops, refrigerator drawers and seating for 4. La Cornue, Miele and Sub-Zero appliances complete this gourmet kitchen which is open to the stunning family room. The exquisite staircase to the second floor is oval w/ custom wrought iron railings that blend utter sophistication with today's living. The luxurious primary suite has incredible views of the lake w/ French doors accessing a private blue stone balcony. The suite contains two separate custom closets w/ designer lighting, 2 linen closets, and a wet bar. The luxurious primary bathroom has a large frameless steam shower and lovely soaking tub that overlook the lake w/ two separate custom vanities w/ indirect cove lighting accenting the gold leaf barrel vault ceiling. En-suite bedrooms 2, 3 and 4 have wide plank hardwood floors, gorgeous bathrooms and access to a balcony on the east side of the home w/ magnificent lake views. Bedroom 5 includes a wonderful balcony with sunset views, 2 custom closets and a fabulous bathroom w/ separate tub and shower. The huge laundry room w/ 3 washing machines and 3 dryers complete the second floor. The lower level has one additional bedroom currently used as a gym, a phenomenal theatre that seats 16, an incredibly luxurious spa room and more! Prepared to be amazed! ABSOLUTE PERFECTION








Property Type(s):
Single Family
| Last Updated | 5/23/2026 | Tract | Villa Turicum |
|---|---|---|---|
| Year Built | 2019 | Community | Lake Forest |
| Garage Spaces | 22.0 | County | Lake |
SCHOOLS
| School District | Lake Forest High School |
|---|---|
| Elementary School | Cherokee Elementary School |
| Jr. High School | Deer Path Middle School |
| High School | Lake Forest High School |
Additional Details
| AIR | Central Air, Geothermal, Zoned |
|---|---|
| AIR CONDITIONING | Yes |
| APPLIANCES | Bar Fridge, Dishwasher, Disposal, Double Oven, Dryer, Freezer, Gas Cooktop, Gas Oven, Humidifier, Microwave, Range, Range Hood, Washer, Wine Refrigerator |
| AREA | Lake Forest |
| BASEMENT | Exterior Entry, Finished, Full, Sump Pump, Yes |
| CONSTRUCTION | Brick, Stone |
| EXTERIOR | Balcony, Barbecue, Outdoor Grill |
| FIREPLACE | Yes |
| GARAGE | Attached Garage, Yes |
| HEAT | Geothermal, Natural Gas, Radiant, Radiant Floor, Zoned |
| INTERIOR | Beamed Ceilings, Built-in Features, Central Vacuum, Elevator, Entrance Foyer, Open Floorplan, Sauna, Walk-In Closet(s), Wet Bar |
| LOT | 2.9 acre(s) |
| LOT DESCRIPTION | Landscaped |
| LOT DIMENSIONS | 126324 |
| PARKING | Gravel, Circular Driveway, Garage Door Opener, Heated Garage, Garage, Attached, Additional Parking, Basement, Driveway |
| POOL DESCRIPTION | In Ground |
| SEWER | Public Sewer |
| STYLE | Traditional |
| SUBDIVISION | Villa Turicum |
| TAXES | 170936 |
| UTILITIES | Cable Available |
| VIEW | Yes |
| VIEW DESCRIPTION | Water |
| WATER | Public |
| WATER ACCESS | LAKE MICHIGAN |
| WATERFRONT | Yes |
| WATERFRONT DESCRIPTION | Beach Access, Lake Front, Lake Privileges, Waterfront |
Location
Listed with @properties Christie's International Real Estate
The data relating to real estate for sale on this web site comes in part from the Broker ReciprocitySM Program of MRED. All real estate listings are marked with the Broker ReciprocitySM logo or the MRED Broker ReciprocitySM thumbnail logo (a little black house) and detailed information about them includes the name of the listing brokers.
The broker providing these data believes them to be correct, but advises interested parties to confirm them before relying on them in a purchase decision.
Copyright 2026 MRED. All rights reserved.

The broker providing these data believes them to be correct, but advises interested parties to confirm them before relying on them in a purchase decision.
Copyright 2026 MRED. All rights reserved.
This IDX solution is (c) Diverse Solutions 2026.
 Twitter
 Facebook
 Email
Email



