
 Request More Info
 Share
Share
 Print
Print
|
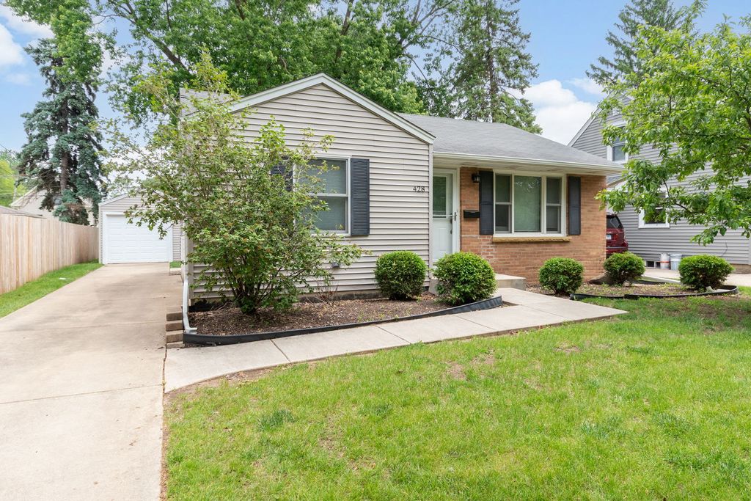
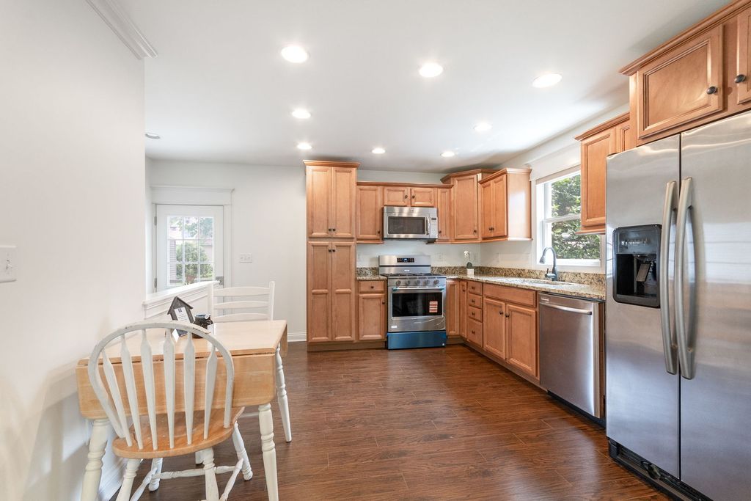
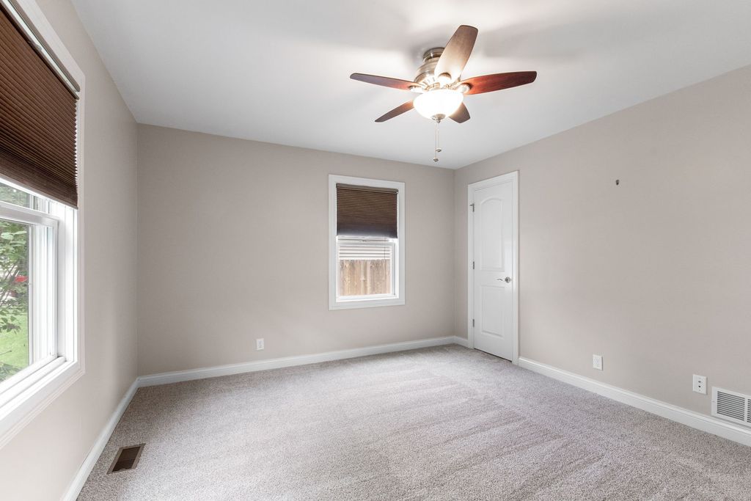
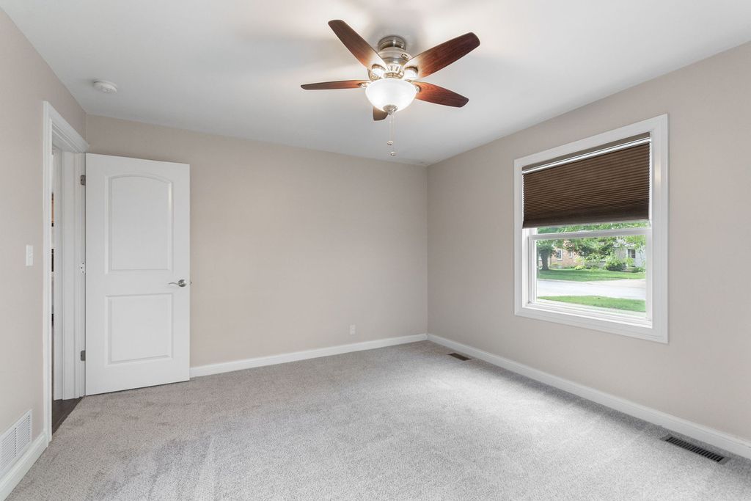
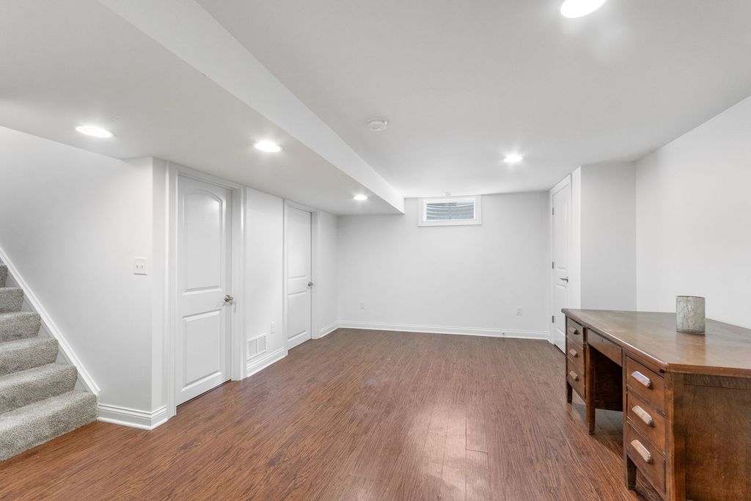
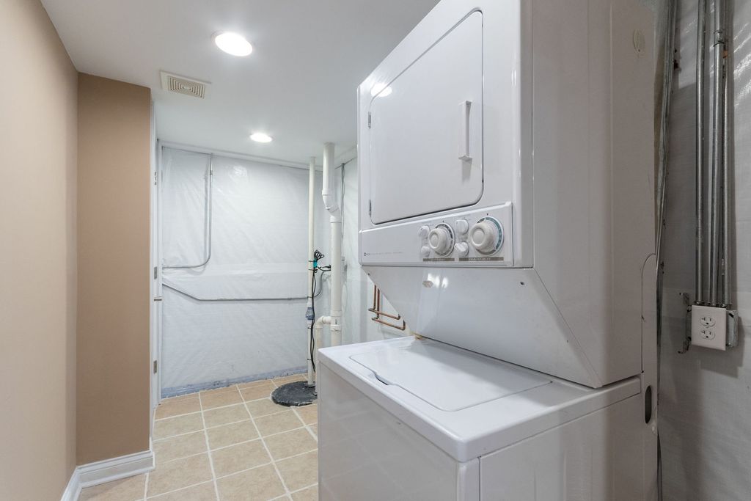
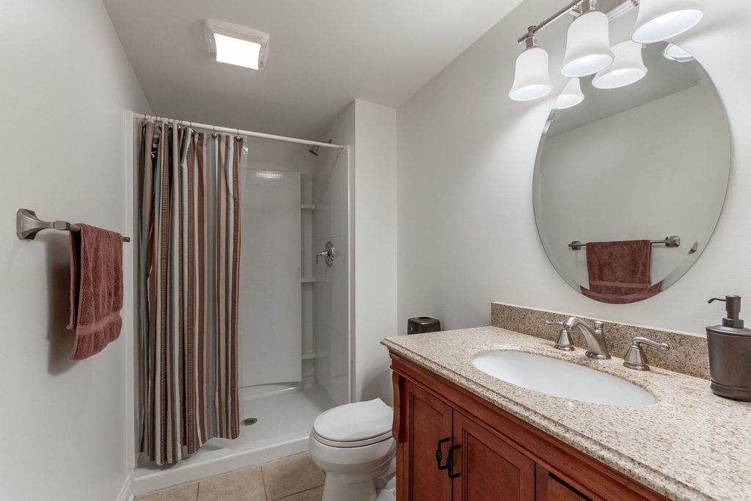
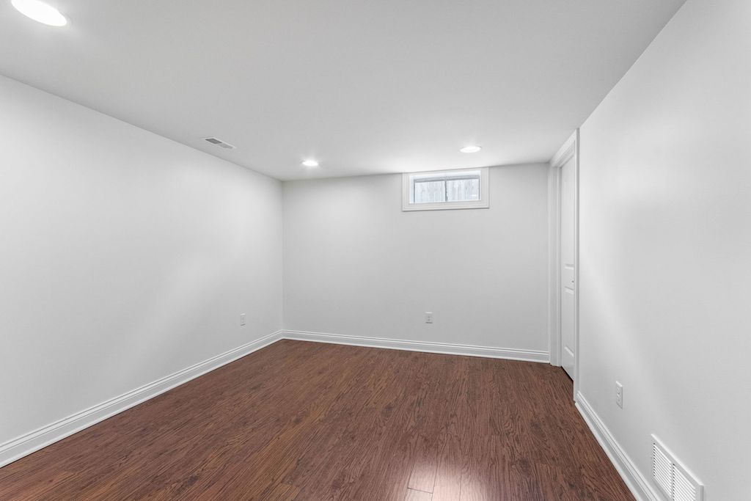
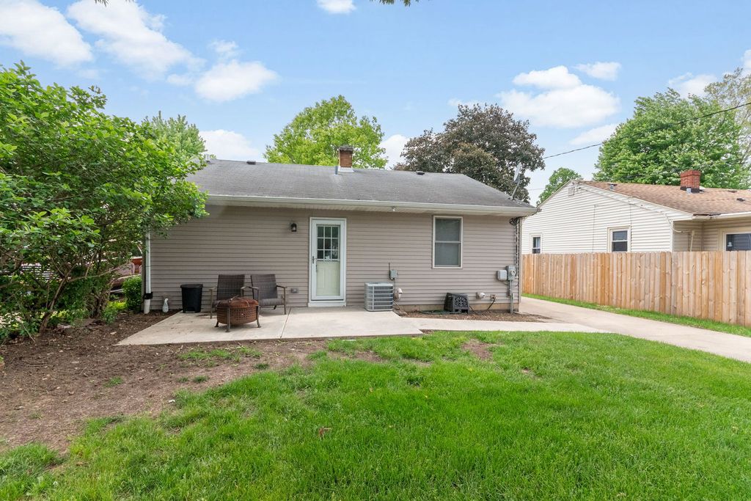
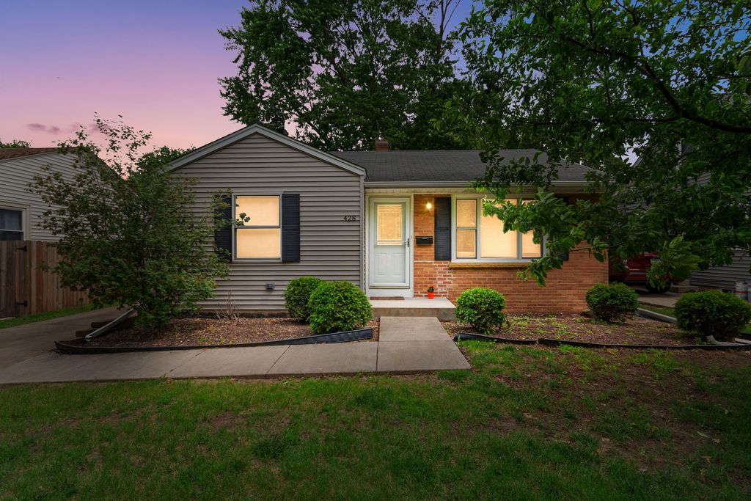
Welcome to this lovingly cared for home that offers more space than meets the eye. It features 2 bedrooms with new carpets, living room w/ wood laminate floors as well as in the full finished basement. You'll find 2 full bathrooms and it's freshly painted throughout, creating a bright and welcoming atmosphere. The kitchen gleams with stainless steel appliances, granite counters, including a brand-new stove making meal preparation a joy. It opens to the living room with build ins, and the basement offers extensive living space with two separate recreation room areas, ideal for family gatherings, hobbies, office or a home gym. Enjoy the outdoors in your private yard area with concrete patio, and benefit from the convenience of a long concrete driveway and detached 2-car garage, providing ample parking and storage. Location couldn't be better - nearby are the Prisco's Grocery Store for easy shopping trips, and the Spartan Ale House, perfect for a casual night out and Aurora University. Don't be fooled by the exterior size; this home delivers spaciousness and functionality in a wonderful neighborhood. Upper living space 860 sq ft; w/ finished basement approximately 1260 sq ft. This home is waiting for its new owners to create lasting memories. Don't miss your chance to make this charming Aurora home your own!






Property Type(s):
Single Family
| Last Updated | 5/23/2026 | Year Built | 1954 |
|---|---|---|---|
| Community | Aurora / Eola | Garage Spaces | 2.0 |
| County | Kane |
Additional Details
| AIR | Ceiling Fan(s), Central Air |
|---|---|
| AIR CONDITIONING | Yes |
| APPLIANCES | Dishwasher, Dryer, Gas Oven, Microwave, Range Hood, Refrigerator, Stainless Steel Appliance(s), Washer |
| AREA | Aurora / Eola |
| BASEMENT | Finished, Full, Sump Pump, Yes |
| CONSTRUCTION | Brick, Vinyl Siding |
| GARAGE | Yes |
| HEAT | Natural Gas |
| INTERIOR | Granite Counters, Open Floorplan |
| LOT | 0.25 acre(s) |
| LOT DIMENSIONS | 50x150 |
| PARKING | Concrete, Garage Door Opener, Detached, Garage |
| SEWER | Public Sewer |
| STYLE | Ranch |
| TAXES | 4881 |
| WATER | Public |
Location
Listed with Coldwell Banker Realty
The data relating to real estate for sale on this web site comes in part from the Broker ReciprocitySM Program of MRED. All real estate listings are marked with the Broker ReciprocitySM logo or the MRED Broker ReciprocitySM thumbnail logo (a little black house) and detailed information about them includes the name of the listing brokers.
The broker providing these data believes them to be correct, but advises interested parties to confirm them before relying on them in a purchase decision.
Copyright 2026 MRED. All rights reserved.

The broker providing these data believes them to be correct, but advises interested parties to confirm them before relying on them in a purchase decision.
Copyright 2026 MRED. All rights reserved.
This IDX solution is (c) Diverse Solutions 2026.
 Twitter
 Facebook
 Email
Email



