
 Request More Info
 Share
Share
 Print
Print
|
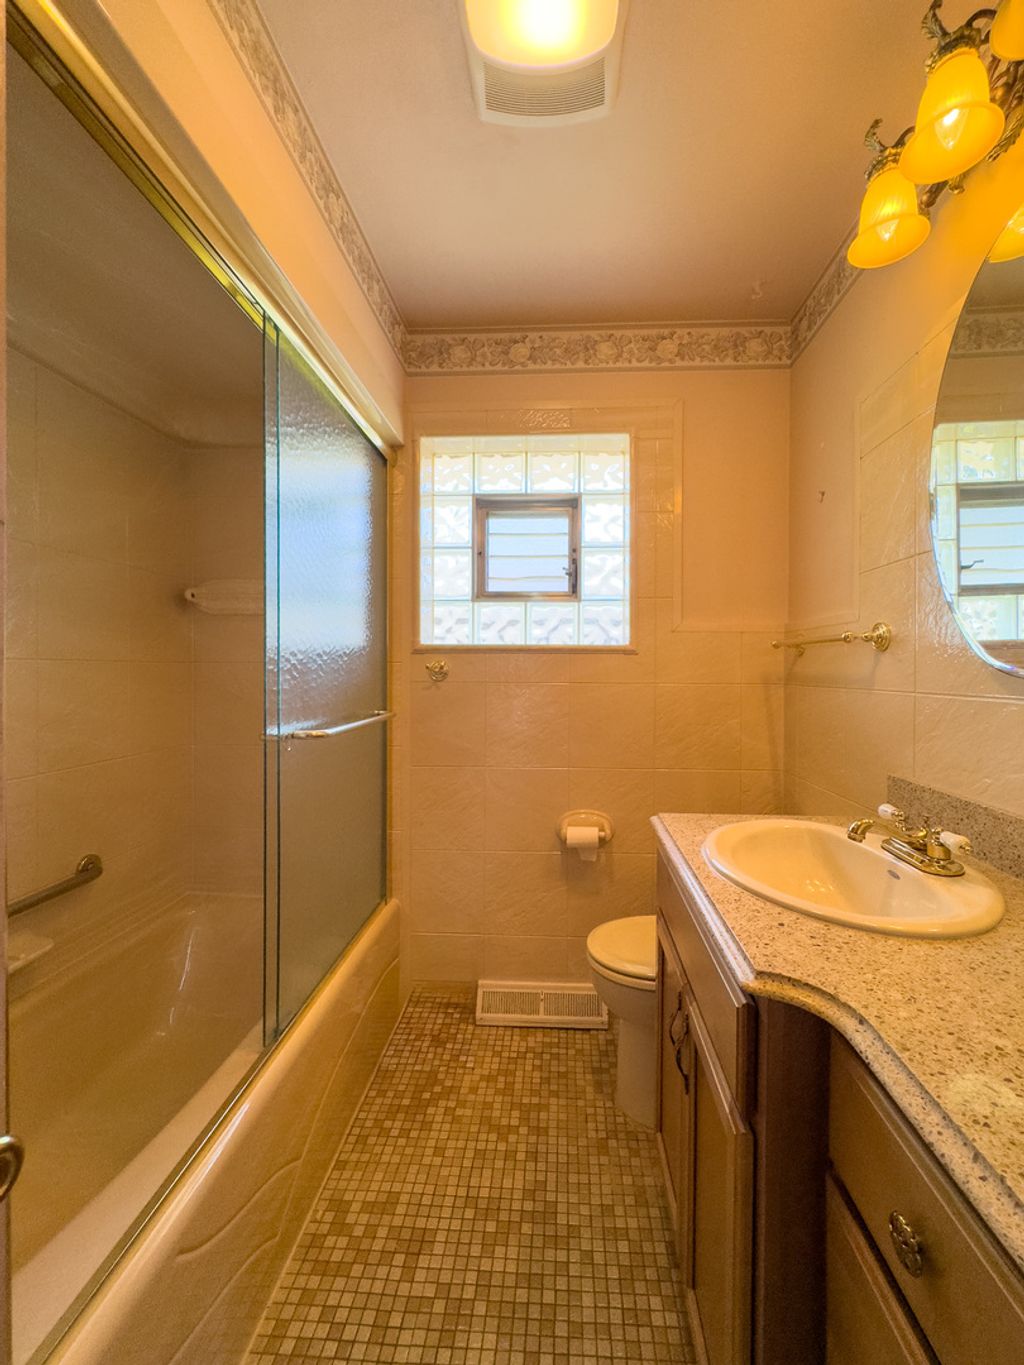
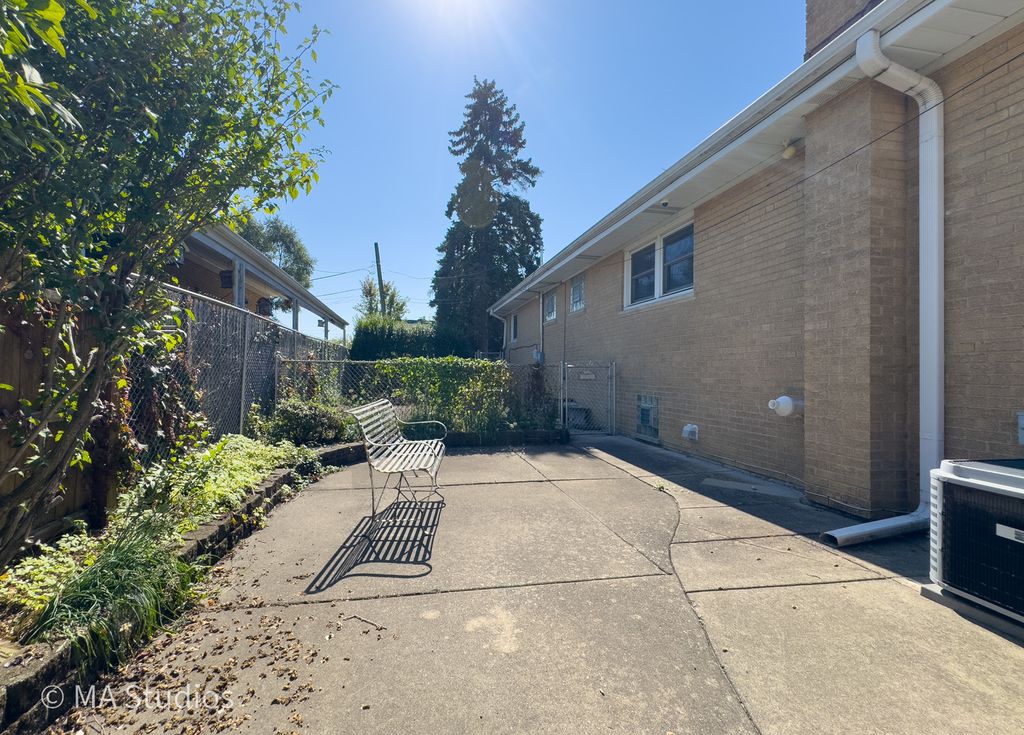
Welcome to one of the largest brick ranch homes in Lyons, perfectly positioned on a bright corner lot just moments from Ogden Avenue. With over 2,800 square feet of finished living space, this move-in ready home offers the flexibility and room that today's buyers are searching for. Step inside to find a spacious sun-filled living and dining area with hardwood floors, along with a large eat-in kitchen designed for everyday comfort and entertaining alike. The home features 4 bedrooms and 2 updated bathrooms, including a private addition with its own separate entrance-ideal for extended family, guests, related living, or a flexible home office setup. The finished basement expands the living space even further with a wet bar, kitchenette, recreation area, office/den, laundry room, and abundant storage space-perfect for entertaining or multi-functional living. Outside, enjoy summer gatherings on the backyard deck surrounded by a lovely garden setting. Additional storage can be found in both the backyard shed and the crawl space beneath the addition. The oversized 2.5-car garage comfortably fits two vehicles with room for a third when needed. Homes offering this much flexible living space at this price point are hard to find. Be sure to explore the 3D virtual tour and detailed floor plans for the complete experience!






Property Type(s):
Single Family
| Last Updated | 5/22/2026 | Year Built | 1964 |
|---|---|---|---|
| Community | Lyons | Garage Spaces | 2.5 |
| County | Cook |
SCHOOLS
| School District | J Sterling Morton West High Scho |
|---|---|
| Elementary School | Lincoln Elementary School |
| Jr. High School | Washington Middle School |
| High School | J Sterling Morton West High Scho |
Additional Details
| AIR | Ceiling Fan(s), Central Air |
|---|---|
| AIR CONDITIONING | Yes |
| APPLIANCES | Bar Fridge, Cooktop, Dishwasher, Disposal, Double Oven, Dryer, Freezer, Humidifier, Microwave, Oven, Refrigerator, Stainless Steel Appliance(s), Washer |
| AREA | Lyons |
| BASEMENT | Finished, Full, Sump Pump, Yes |
| CONSTRUCTION | Brick |
| GARAGE | Yes |
| HEAT | Forced Air, Natural Gas |
| LOT | 7841 sq ft |
| LOT DESCRIPTION | Corner Lot |
| LOT DIMENSIONS | 60X130 |
| PARKING | Concrete, Garage Door Opener, Detached, Garage |
| SEWER | Public Sewer |
| STYLE | Ranch |
| TAXES | 6059 |
| UTILITIES | Cable Available |
| WATER | Public |
Location
Listed with arhome realty
The data relating to real estate for sale on this web site comes in part from the Broker ReciprocitySM Program of MRED. All real estate listings are marked with the Broker ReciprocitySM logo or the MRED Broker ReciprocitySM thumbnail logo (a little black house) and detailed information about them includes the name of the listing brokers.
The broker providing these data believes them to be correct, but advises interested parties to confirm them before relying on them in a purchase decision.
Copyright 2026 MRED. All rights reserved.

The broker providing these data believes them to be correct, but advises interested parties to confirm them before relying on them in a purchase decision.
Copyright 2026 MRED. All rights reserved.
This IDX solution is (c) Diverse Solutions 2026.
 Twitter
 Facebook
 Email
Email



