
 Request More Info
 Share
Share
 Print
Print
|
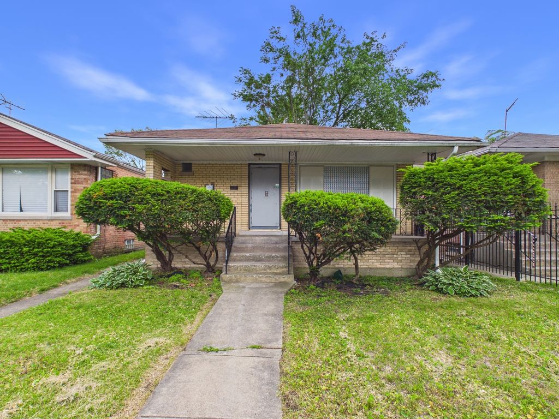
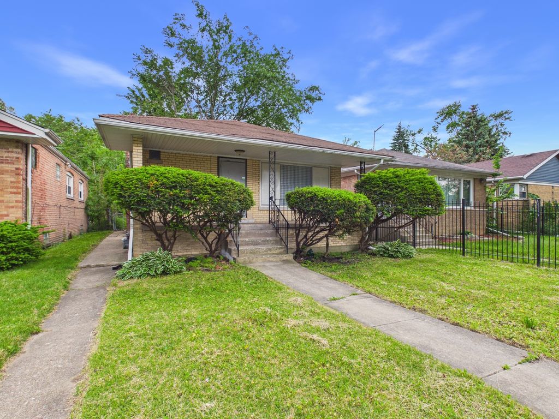
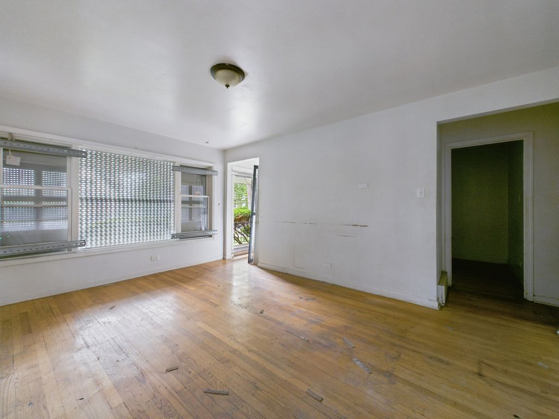
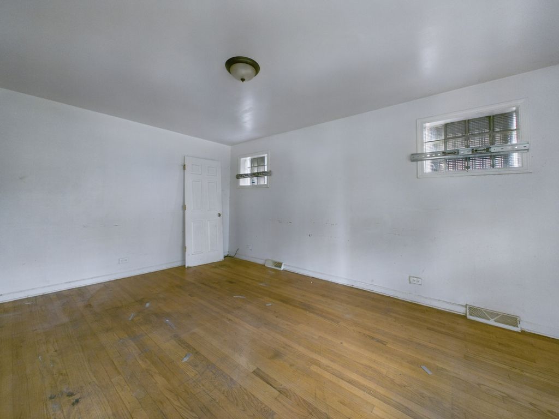
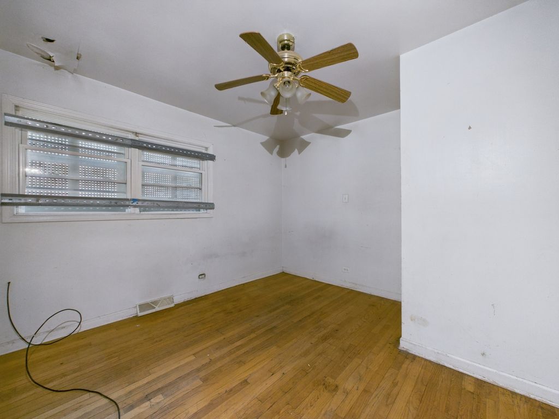
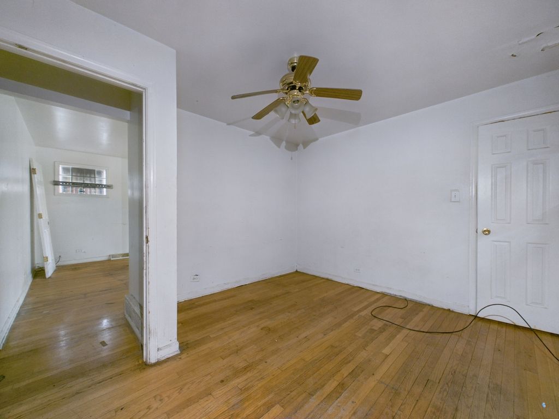
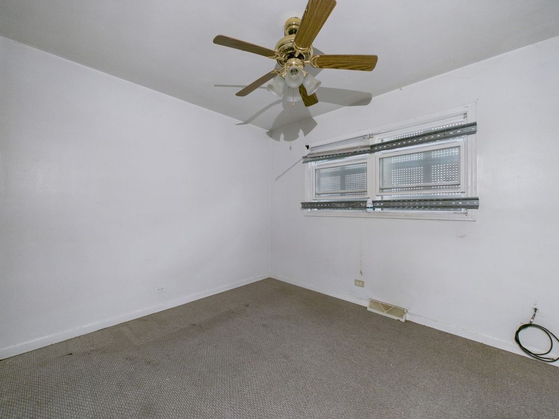
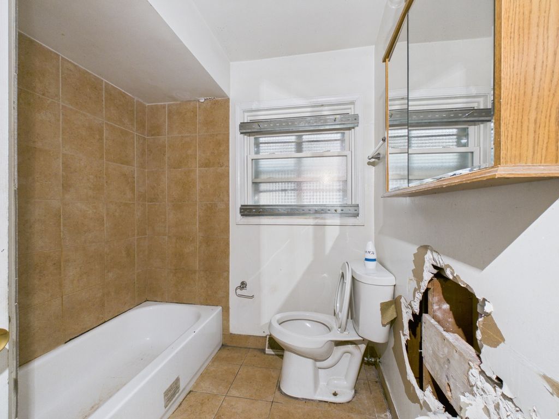
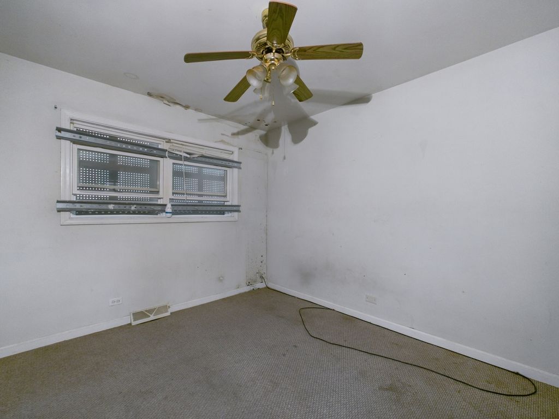
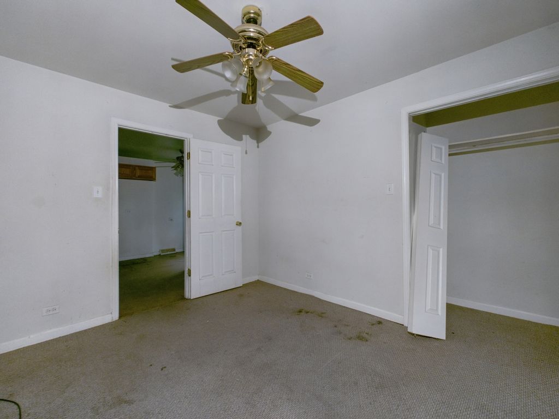
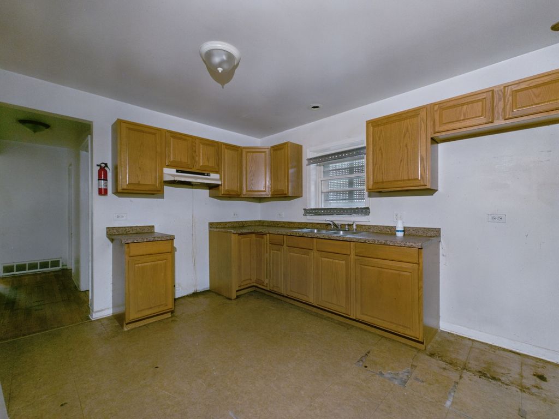
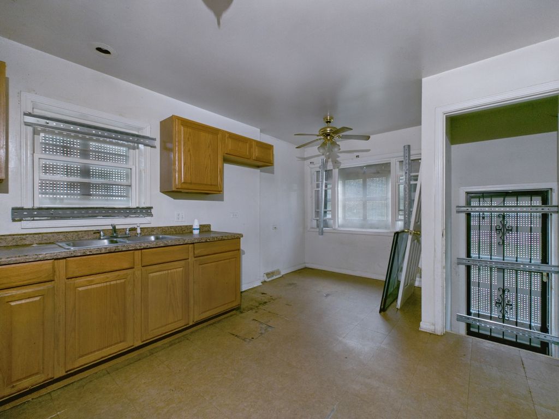
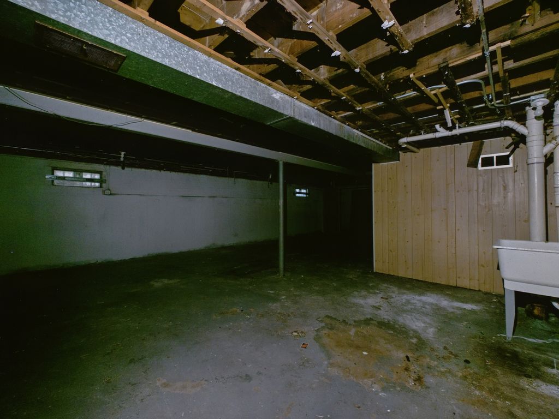
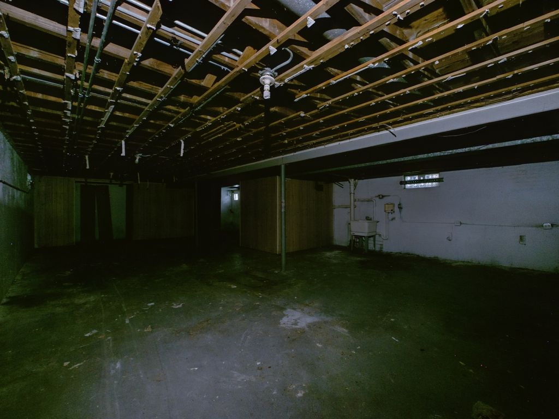
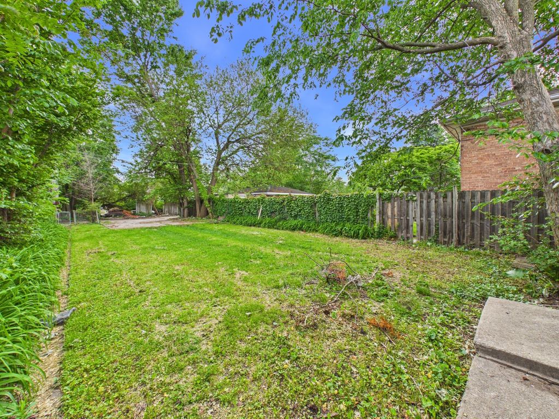
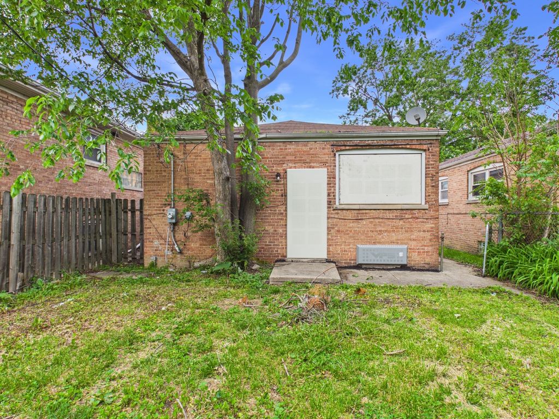
Located in hotter than hot West Pullman community this solid all brick raised ranch offers an amazing floor plan, great bones and tremendous upside potential, homes like this do not hit the market often and this one should not be overlooked! AS you walk into the home you will appreciate the character the hardwood floors which run throughout the home offer, the large living room with the northern exposure allows tons of sun to shine in throughout the day! The home also offers three spacious bedrooms, a large kitchen area with a breakfast nook which is not always seen in these style ranches! If you really want to see the value soar and build equity you can finish the basement, add a fourth bedroom and second bathroom along with a family room and take advantage of this unfinished space! There is a parking pad in the rear with space for two cars, located close to Dan Ryan and I-57, steps from historic Halsted Blvd, this ranch will not last long and should get inside today to appreciate all this home has to offer!
Property Type(s):
Single Family
| Last Updated | 5/23/2026 | Year Built | 1960 |
|---|---|---|---|
| Community | CHI - West Pullman | County | Cook |
Additional Details
| AIR | Central Air |
|---|---|
| AIR CONDITIONING | Yes |
| AREA | CHI - West Pullman |
| BASEMENT | Full, Unfinished, Yes |
| CONSTRUCTION | Brick |
| HEAT | Natural Gas |
| LOT | 0 |
| LOT DIMENSIONS | 33 X 150 |
| SEWER | Public Sewer |
| STYLE | Ranch |
| TAXES | 1375 |
Location
Listed with RE/MAX Premier
The data relating to real estate for sale on this web site comes in part from the Broker ReciprocitySM Program of MRED. All real estate listings are marked with the Broker ReciprocitySM logo or the MRED Broker ReciprocitySM thumbnail logo (a little black house) and detailed information about them includes the name of the listing brokers.
The broker providing these data believes them to be correct, but advises interested parties to confirm them before relying on them in a purchase decision.
Copyright 2026 MRED. All rights reserved.

The broker providing these data believes them to be correct, but advises interested parties to confirm them before relying on them in a purchase decision.
Copyright 2026 MRED. All rights reserved.
This IDX solution is (c) Diverse Solutions 2026.
 Twitter
 Facebook
 Email
Email



