
 Request More Info
 Share
Share
 Print
Print

|
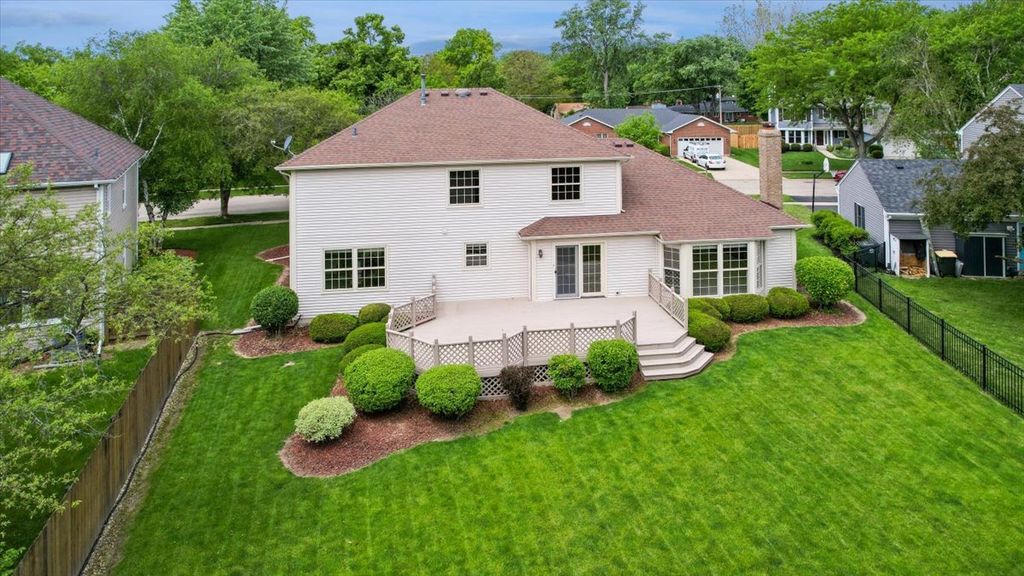
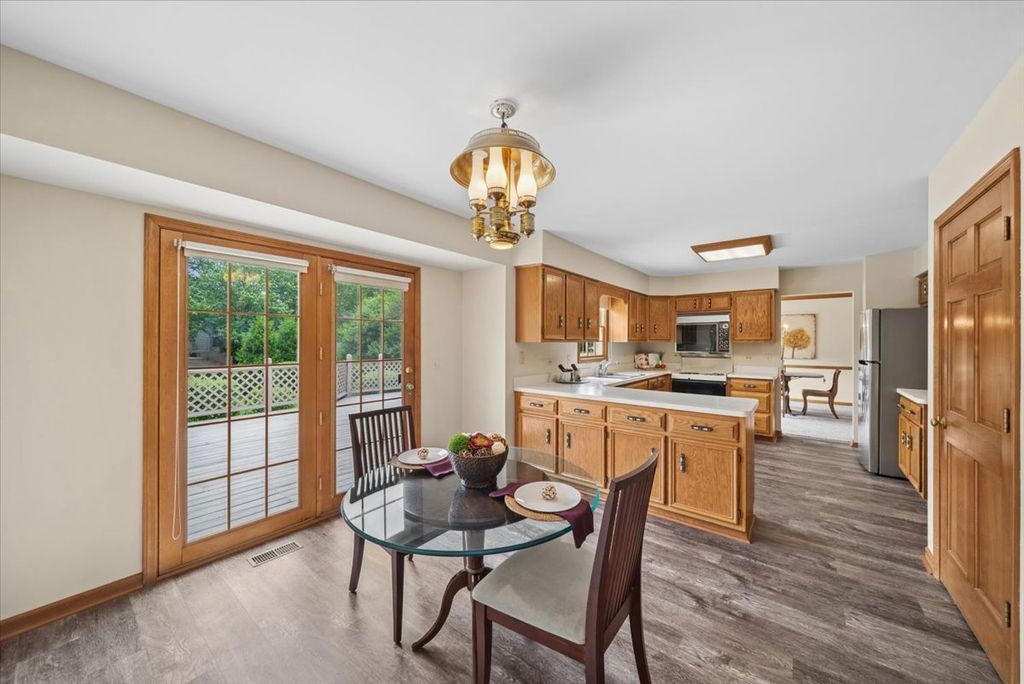
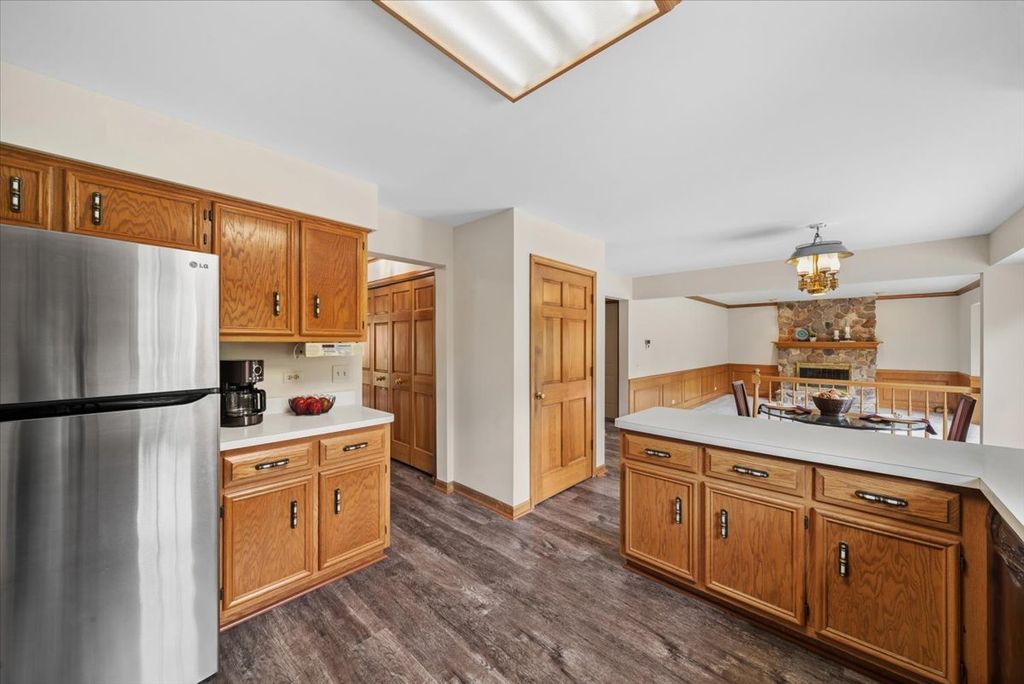
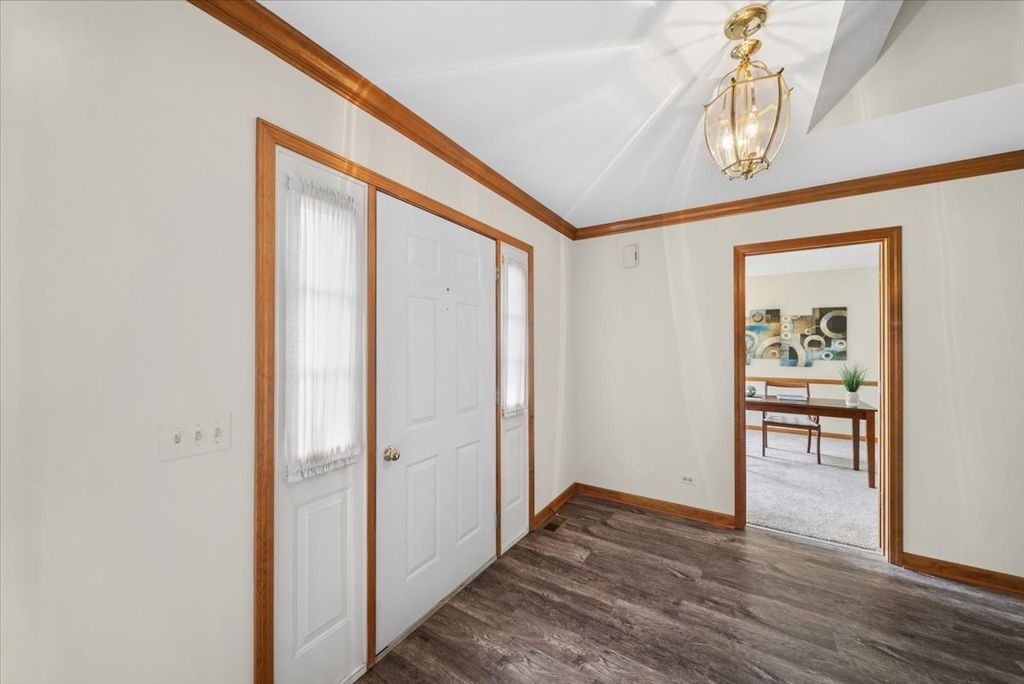
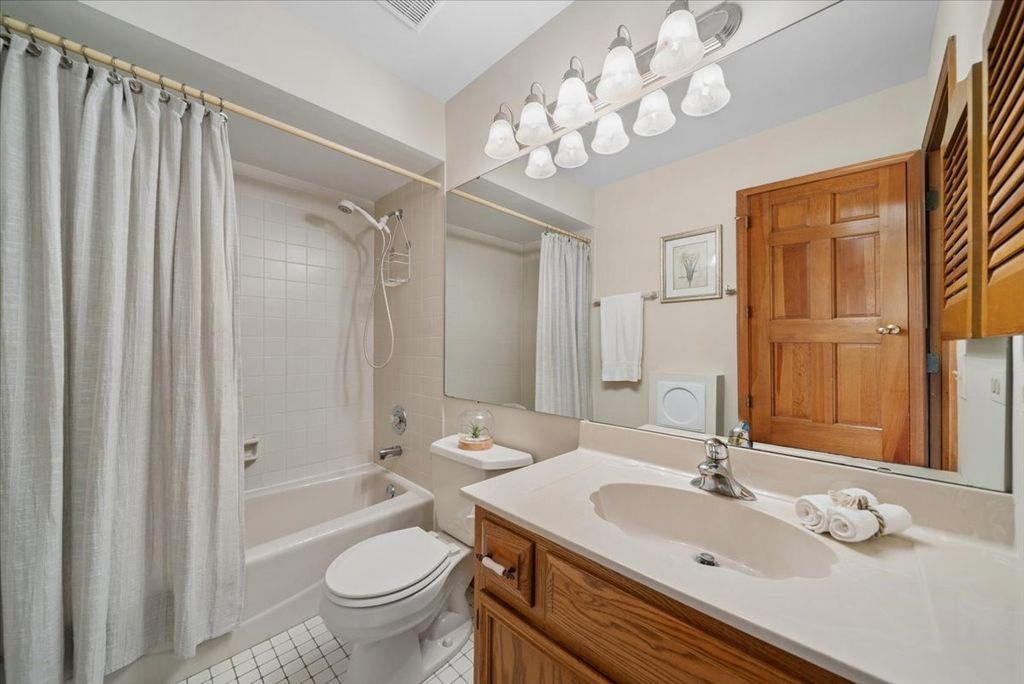
This classic 4 bedroom home has a beautiful backyard with mature landscaping & a huge deck that was re-stained & is ready to go for the summer! The furnace, A/C & water heater have all been replaced. In the last 3 years the roof, siding & gutters have been replaced, there is new flooring including carpet & luxury vinyl and fresh paint. There is a 1st floor separate laundry room with a utility tub & cabinets and a 1st floor office (with a closet - possibly bedroom #5?). The family room is amazing with its custom floor to ceiling fieldstone fireplace, a wall of bump out windows and custom millwork. Measuring in at 21x17 you never have to worry about having enough space for everyone! There is a kitchen with a peninsula that is perfect for serving and an eating area with a door to the backyard that is tucked between the family room & kitchen. The closet pantry and coat closet are perfect for all the extras. Rounding out the 1st floor are the dining room & living rooms. Upstairs are 4 bedrooms including the primary suite with its own bathroom while the other 3 bedrooms share a full hallway bathroom and linen closet. Three of these 4 bedrooms have walk in closets! The basement has storage shelving, a workbench, crawl space & egress window - just waiting for your finishing touches! This home is located in Windcrest & is so convenient to shopping, restaurants and the quaint downtown Oswego with all its festivals and events. There is a neighborhood park right down the street, walking paths and the Civic Center with its pools, classes & tennis courts is a bike ride away! Welcome to 116 Northampton - when you step into the open foyer you will know you have found your new home to start building those memories!









Property Type(s):
Single Family
| Last Updated | 5/24/2026 | Tract | Windcrest |
|---|---|---|---|
| Year Built | 1990 | Community | Oswego |
| Garage Spaces | 2.0 | County | Kendall |
SCHOOLS
| School District | Oswego High School |
|---|---|
| Elementary School | Old Post Elementary School |
| Jr. High School | Thompson Junior High School |
| High School | Oswego High School |
Additional Details
| AIR | Central Air |
|---|---|
| AIR CONDITIONING | Yes |
| APPLIANCES | Dishwasher, Disposal, Double Oven, Dryer, Electric Oven, Humidifier, Refrigerator, Washer, Water Softener, Water Softener Owned |
| AREA | Oswego |
| BASEMENT | Crawl Space, Partial, Sump Pump, Unfinished, Yes |
| CONSTRUCTION | Brick, Vinyl Siding |
| FIREPLACE | Yes |
| GARAGE | Attached Garage, Yes |
| HEAT | Forced Air, Natural Gas |
| INTERIOR | Entrance Foyer, Walk-In Closet(s) |
| LOT | 9583 sq ft |
| LOT DIMENSIONS | 95.67x125x56.86x125 |
| PARKING | Concrete, Garage Door Opener, Attached, Garage |
| SEWER | Public Sewer |
| STYLE | Georgian |
| SUBDIVISION | Windcrest |
| TAXES | 5251.82 |
| WATER | Public |
Location
Listed with Baird & Warner
The data relating to real estate for sale on this web site comes in part from the Broker ReciprocitySM Program of MRED. All real estate listings are marked with the Broker ReciprocitySM logo or the MRED Broker ReciprocitySM thumbnail logo (a little black house) and detailed information about them includes the name of the listing brokers.
The broker providing these data believes them to be correct, but advises interested parties to confirm them before relying on them in a purchase decision.
Copyright 2026 MRED. All rights reserved.

The broker providing these data believes them to be correct, but advises interested parties to confirm them before relying on them in a purchase decision.
Copyright 2026 MRED. All rights reserved.
This IDX solution is (c) Diverse Solutions 2026.
 Twitter
 Facebook
 Email
Email



