
 Request More Info
 Share
Share
 Print
Print

|
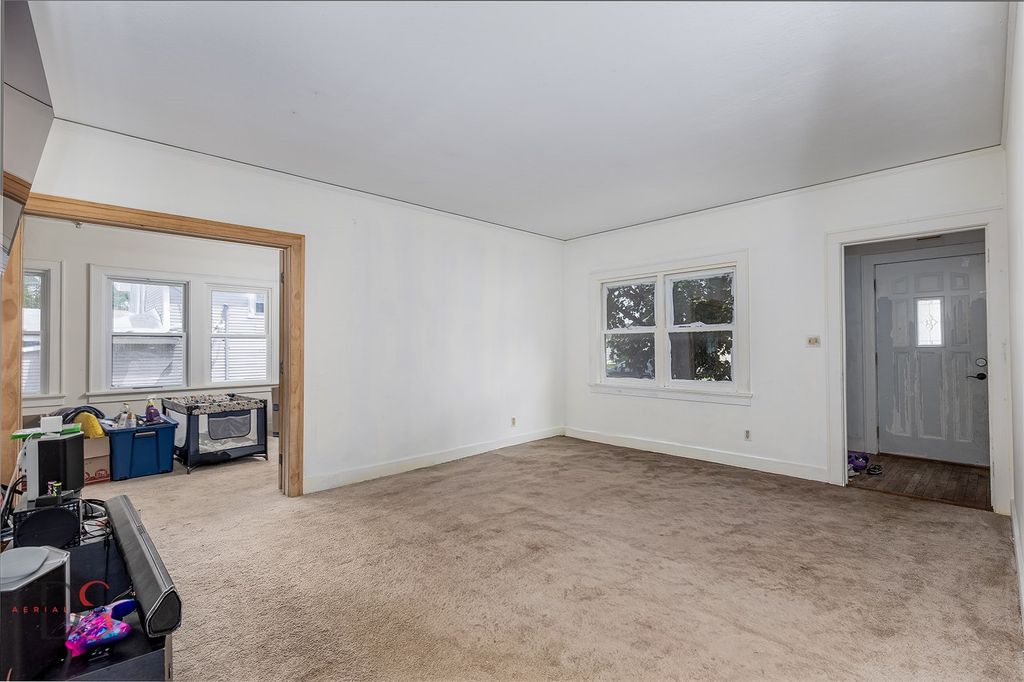
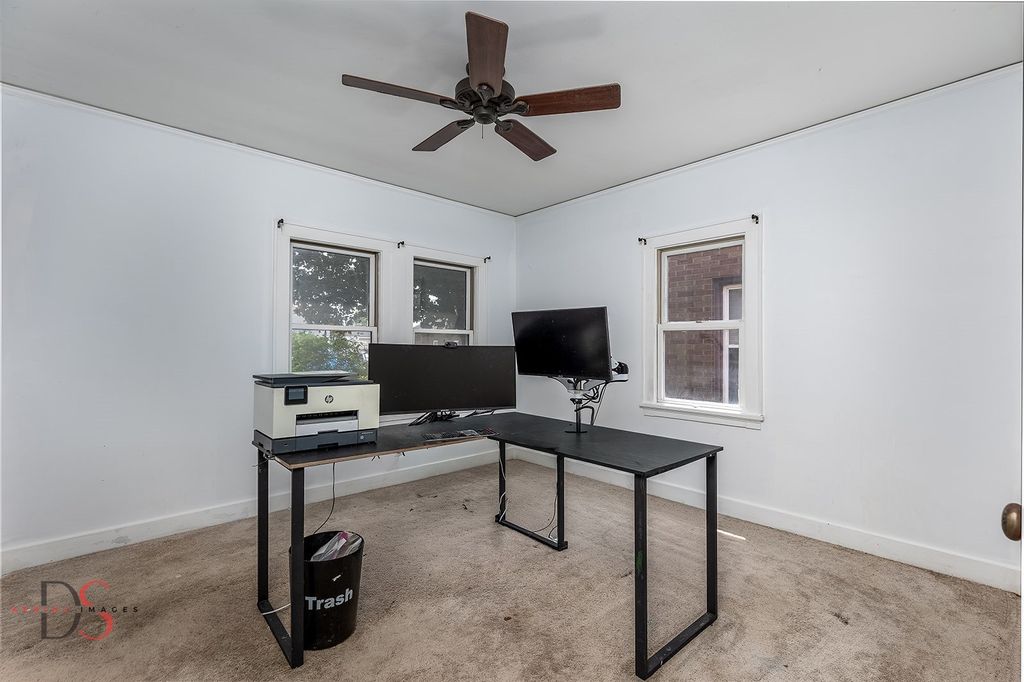
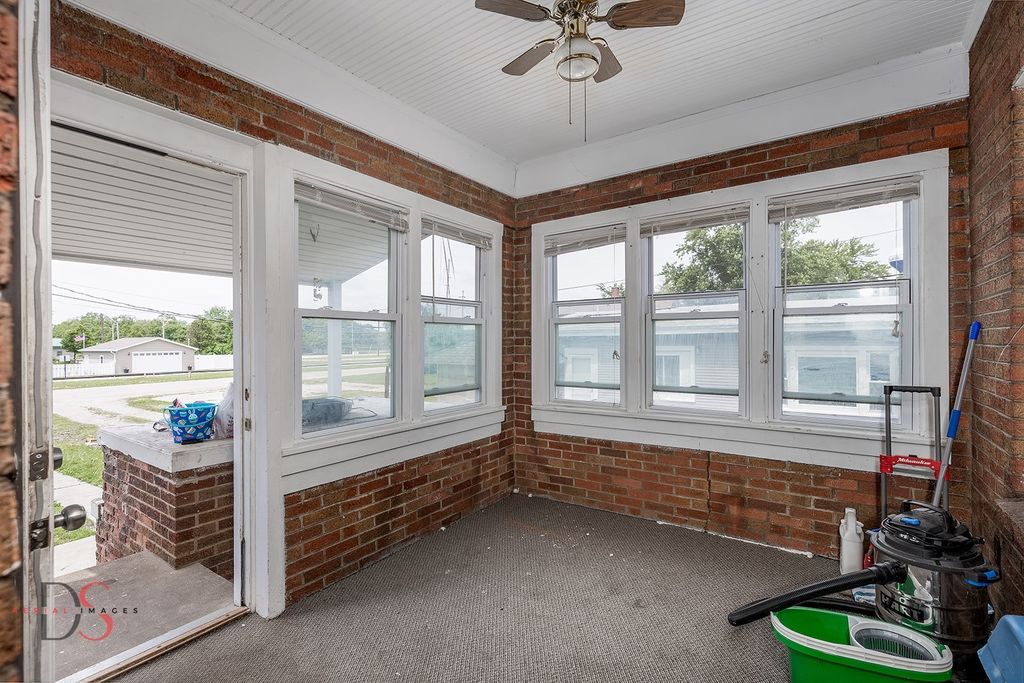
Welcome to this spacious 4-bedroom, 2-bath all-brick bungalow full of character and potential! This family-friendly home offers plenty of space to make your own, featuring a functional layout, a bonus room for extra living space, a 2-car garage, and a handicap accessible ramp for added convenience and accessibility. Whether you're looking for your next family home or an investment opportunity, this property has endless possibilities. With solid bones and room for your personal touches, this home is ready for its next chapter. Motivated seller - bring your buyers and schedule your showing today!






Property Type(s):
Single Family
| Last Updated | 5/23/2026 | Year Built | 1939 |
|---|---|---|---|
| Community | Ottawa | Garage Spaces | 2.0 |
| County | LaSalle |
SCHOOLS
| School District | Ottawa Township High School |
|---|---|
| High School | Ottawa Township High School |
Additional Details
| AIR | Central Air |
|---|---|
| AIR CONDITIONING | Yes |
| AREA | Ottawa |
| BASEMENT | Full, Unfinished, Yes |
| CONSTRUCTION | Brick |
| GARAGE | Yes |
| HEAT | Forced Air, Natural Gas |
| LOT | 0 |
| LOT DIMENSIONS | 50X146 |
| PARKING | Detached, Garage |
| SEWER | Public Sewer |
| STYLE | Bungalow |
| TAXES | 4664 |
| WATER | Public |
Location
Listed with Crosstown Realtors, Inc.
The data relating to real estate for sale on this web site comes in part from the Broker ReciprocitySM Program of MRED. All real estate listings are marked with the Broker ReciprocitySM logo or the MRED Broker ReciprocitySM thumbnail logo (a little black house) and detailed information about them includes the name of the listing brokers.
The broker providing these data believes them to be correct, but advises interested parties to confirm them before relying on them in a purchase decision.
Copyright 2026 MRED. All rights reserved.

The broker providing these data believes them to be correct, but advises interested parties to confirm them before relying on them in a purchase decision.
Copyright 2026 MRED. All rights reserved.
This IDX solution is (c) Diverse Solutions 2026.
 Twitter
 Facebook
 Email
Email



