
 Request More Info
 Share
Share
 Print
Print
|
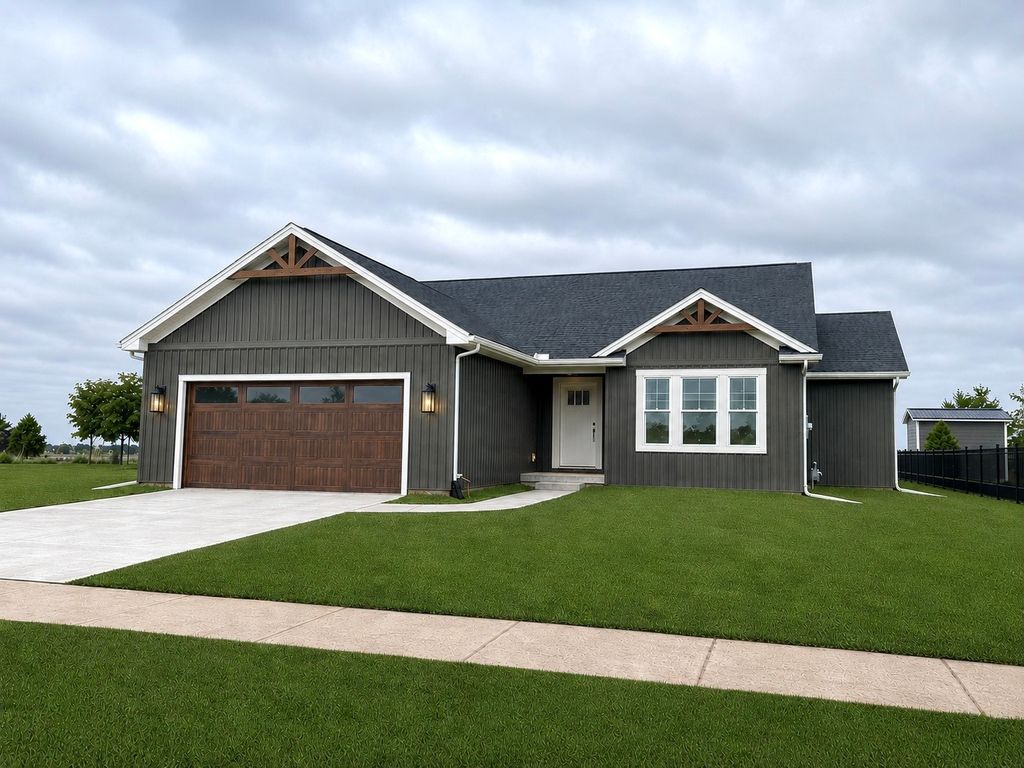
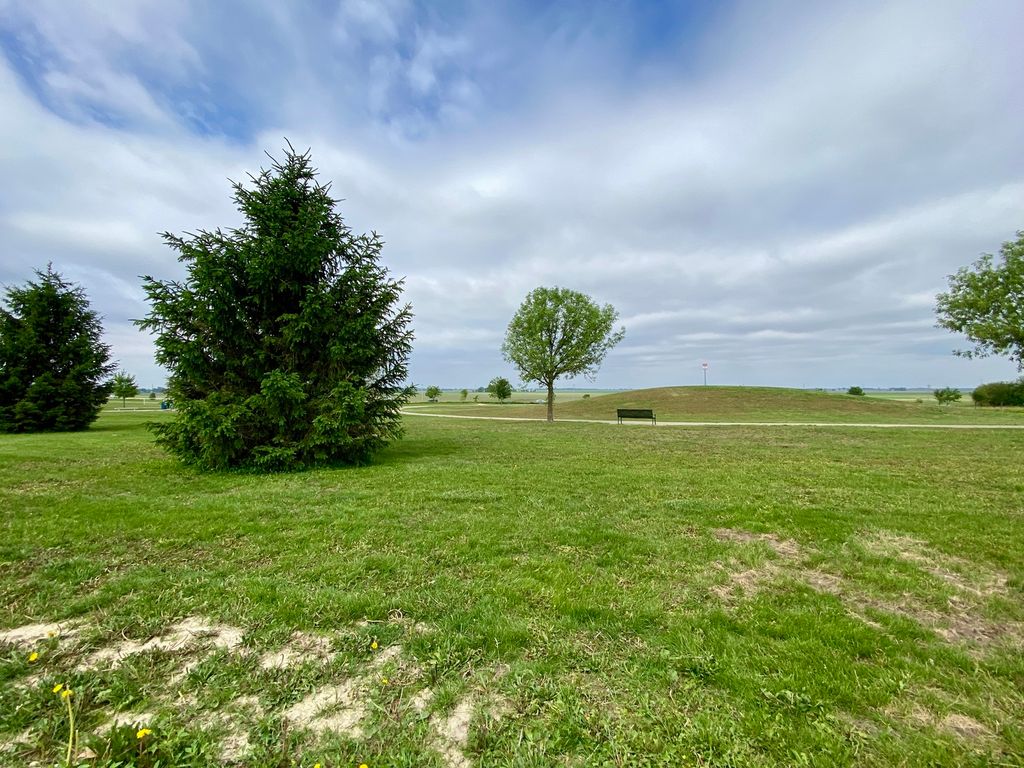
Beautiful new construction ranch in the desirable Boulder Ridge subdivision offering 1,618 finished square feet on the main level with an unfinished basement ready for future expansion. This thoughtfully designed floor plan maximizes every square foot with functional living spaces and high-end finishes throughout. From the moment you arrive, you'll appreciate the exceptional curb appeal featuring a stained-look garage door with matching gable accents, beautiful two-toned vinyl siding in dark gray and linen, linen-colored exterior door, and coordinating window trim details that create a timeless and inviting exterior. The open-concept main living area features stunning quartz countertops, two-toned cabinetry with white upper cabinets and rich taupe base cabinets with black hardware, white subway tile backsplash, pantry closet, breakfast bar seating, and vaulted ceilings that create a bright and spacious feel. The living room showcases a gorgeous floor-to-ceiling shiplap fireplace with a stained mantle that perfectly complements the flooring. The dining area flows seamlessly into the kitchen and opens to a well-positioned sliding glass door leading to the concrete patio, where you can enjoy beautiful park views, sunsets, and no backyard neighbors. The private primary suite features vaulted ceilings, a luxurious en suite bath with double sinks, separate lavatory, stunning custom tiled shower, and walk-in closet. Additional main floor features include a functional drop zone off the garage, separate laundry room with matching taupe cabinetry and utility sink, plus two additional bedrooms and a full bath located on the opposite side of the home for added privacy. The unfinished basement has already been planned for a future 4th bedroom, full bath, family room, and still offers ample storage space. This home has been meticulously planned with exceptional attention to detail and quality craftsmanship throughout every phase of construction. Expected completion is the first week of June. View it today!
Property Type(s):
Single Family
| Last Updated | 5/23/2026 | Year Built | 2026 |
|---|---|---|---|
| Community | Champaign, Savoy | Garage Spaces | 2.0 |
| County | Champaign |
SCHOOLS
| School District | Centennial High School |
|---|---|
| Elementary School | Unit 4 Of Choice |
| Jr. High School | Champaign/Middle Call Unit 4 351 |
| High School | Centennial High School |
Additional Details
| AIR | Central Air |
|---|---|
| AIR CONDITIONING | Yes |
| APPLIANCES | Dishwasher, Disposal, Microwave, Range |
| AREA | Champaign, Savoy |
| BASEMENT | Full, Sump Pump, Unfinished, Yes |
| CONSTRUCTION | Vinyl Siding |
| FIREPLACE | Yes |
| GARAGE | Attached Garage, Yes |
| HEAT | Forced Air, Natural Gas |
| HOA DUES | 125 |
| INTERIOR | Built-in Features, Open Floorplan, Pantry, Vaulted Ceiling(s) |
| LOT | 6534 sq ft |
| LOT DESCRIPTION | Views |
| LOT DIMENSIONS | 61x110.08 |
| PARKING | Concrete, Garage Door Opener, Attached, Garage |
| SEWER | Public Sewer |
| VIEW | Yes |
| WATER | Public |
Location
Listed with Green Street Realty
The data relating to real estate for sale on this web site comes in part from the Broker ReciprocitySM Program of MRED. All real estate listings are marked with the Broker ReciprocitySM logo or the MRED Broker ReciprocitySM thumbnail logo (a little black house) and detailed information about them includes the name of the listing brokers.
The broker providing these data believes them to be correct, but advises interested parties to confirm them before relying on them in a purchase decision.
Copyright 2026 MRED. All rights reserved.

The broker providing these data believes them to be correct, but advises interested parties to confirm them before relying on them in a purchase decision.
Copyright 2026 MRED. All rights reserved.
This IDX solution is (c) Diverse Solutions 2026.
 Twitter
 Facebook
 Email
Email



