
 Request More Info
 Share
Share
 Print
Print

|
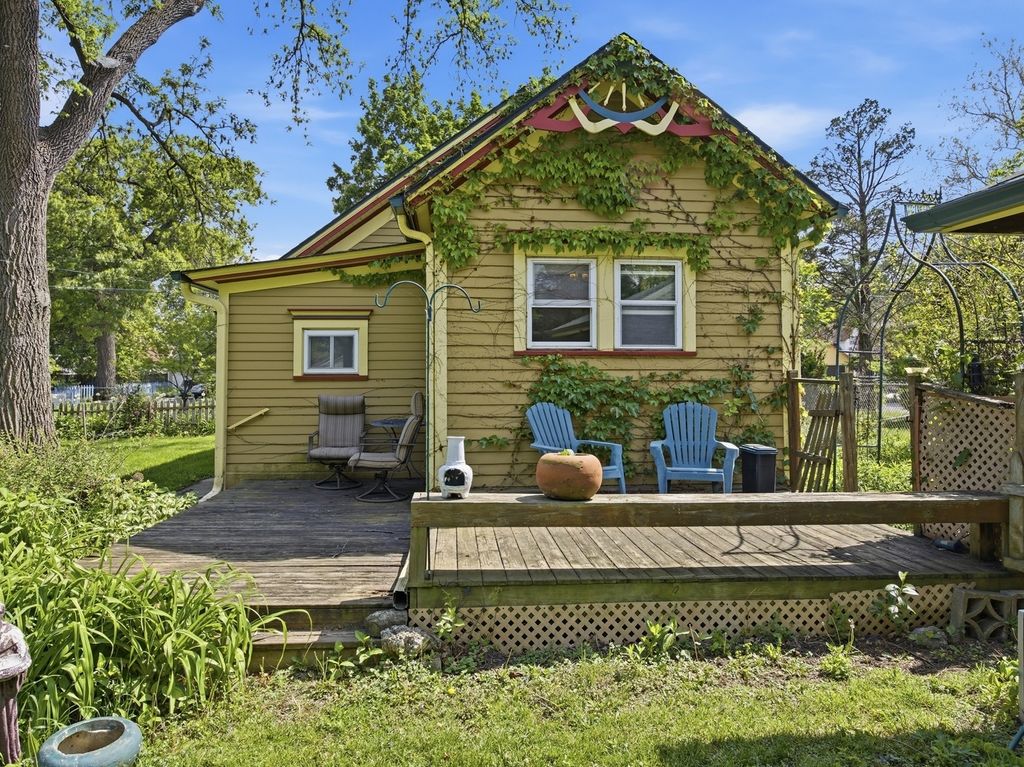
Vintage, 1885 John Blank cottage on rare double lot in Elgin! With a blend of modern updates and charming historical finishes, this home is perfect for a professional couple or single person. With 1 bedroom and 1 bath, this cottage features a three-season porch, open living/dining area, kitchen with table space, tons of windows for lots of natural sunlight, and a large fenced professionally landscaped yard that will give the new owner great spaces for entertaining and relaxing. UPDATES include: NEW roof and gutters (2017), central air (2017), custom wood blinds (2018), carpeting (2019), basement windows (2018), front porch/stairs (2017), and NEWER furnace (2015), hot water heater (2013), electrical, plumbing/ water lines, windows, and bathroom lighting. Eat-in kitchen features a vintage corner cabinet and great cabinet space. Interior doors were replaced with white, 6-panel doors with crystal knobs. Hardwood over wood in bedroom, living, and dining rooms. CUSTOM window caps on every window. Three-color historical exterior PAINT and TRIM done in 2016. The basement is partially usable (6'5" height) and has an old fruit cellar under the kitchen. Unfinished attic could be finished for additional master suite if pull-down stairs were re-routed. W/D in basement. Walking distance to Lords Park, 2 miles to I-90 and Rt 20, and short drive to METRA. ADORABLE cottage with tons of updates. Quick-close possible.




Property Type(s):
Single Family
| Last Updated | 5/24/2026 | Year Built | 1885 |
|---|---|---|---|
| Community | Elgin | Garage Spaces | 1.0 |
| County | Kane |
SCHOOLS
| School District | Elgin High School |
|---|---|
| Elementary School | Sheridan Elementary School |
| Jr. High School | Larsen Middle School |
| High School | Elgin High School |
Additional Details
| AIR | Ceiling Fan(s), Central Air |
|---|---|
| AIR CONDITIONING | Yes |
| APPLIANCES | Disposal, Dryer, Microwave, Range, Refrigerator, Washer |
| AREA | Elgin |
| BASEMENT | Partial, Unfinished, Yes |
| CONSTRUCTION | Brick, Frame |
| GARAGE | Yes |
| HEAT | Forced Air, Natural Gas |
| INTERIOR | Built-in Features |
| LOT | 0.2505 acre(s) |
| LOT DIMENSIONS | 74X146 |
| PARKING | Asphalt, Detached, Garage |
| SEWER | Public Sewer |
| TAXES | 3652 |
| UTILITIES | Cable Available |
| WATER | Public |
Listed with RE/MAX Excels
The data relating to real estate for sale on this web site comes in part from the Broker ReciprocitySM Program of MRED. All real estate listings are marked with the Broker ReciprocitySM logo or the MRED Broker ReciprocitySM thumbnail logo (a little black house) and detailed information about them includes the name of the listing brokers.
The broker providing these data believes them to be correct, but advises interested parties to confirm them before relying on them in a purchase decision.
Copyright 2026 MRED. All rights reserved.

The broker providing these data believes them to be correct, but advises interested parties to confirm them before relying on them in a purchase decision.
Copyright 2026 MRED. All rights reserved.
This IDX solution is (c) Diverse Solutions 2026.
 Twitter
 Facebook
 Email
Email



