
 Request More Info
 Share
Share
 Print
Print
|
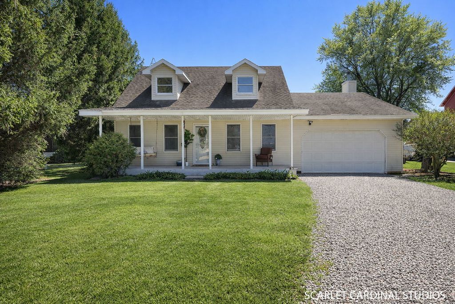
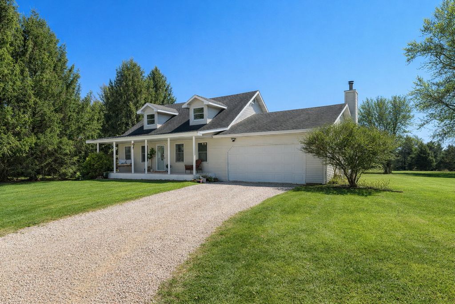
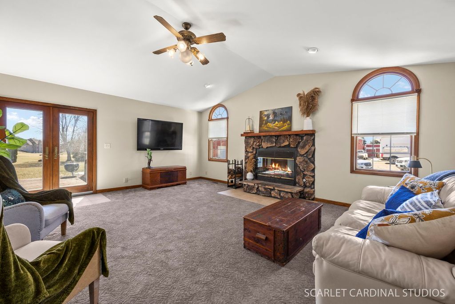
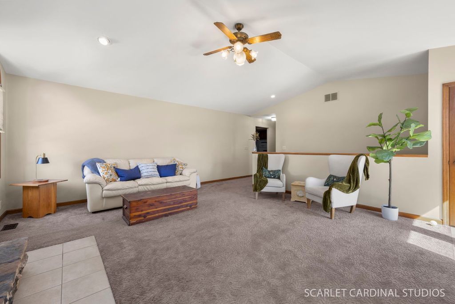
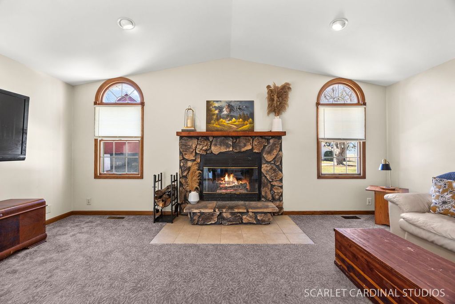
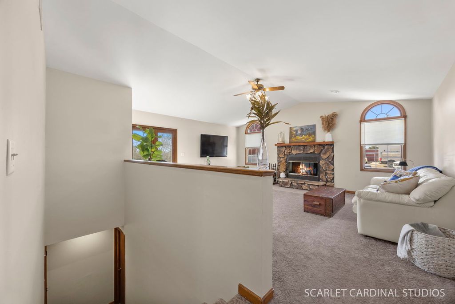
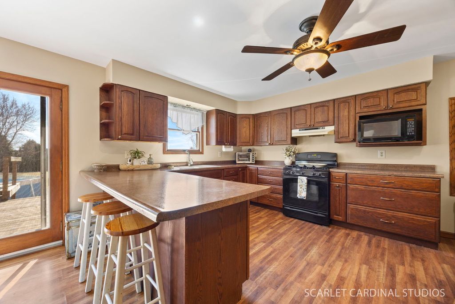
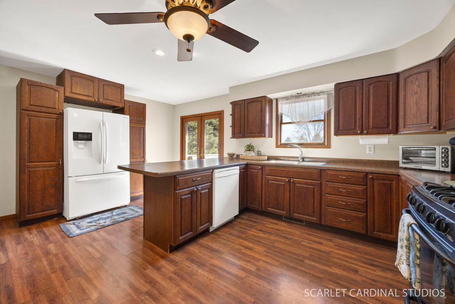
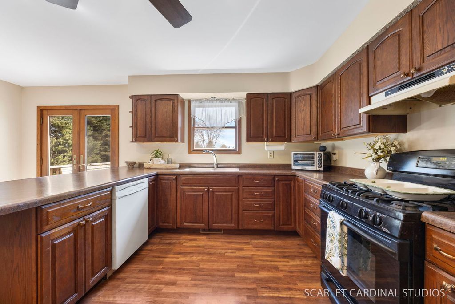
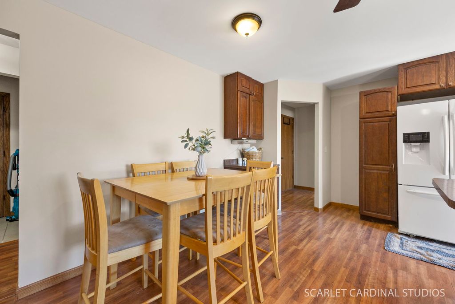
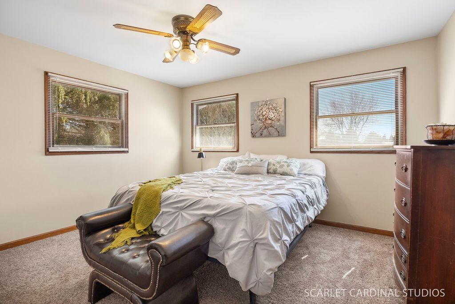
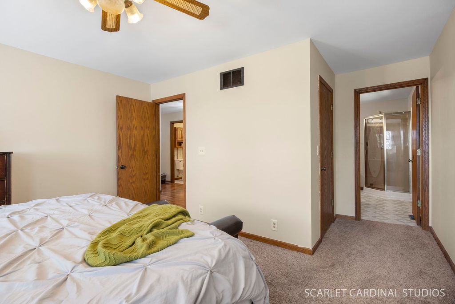
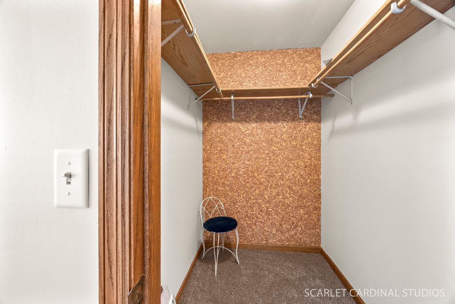
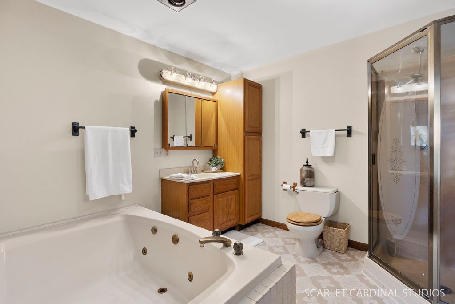
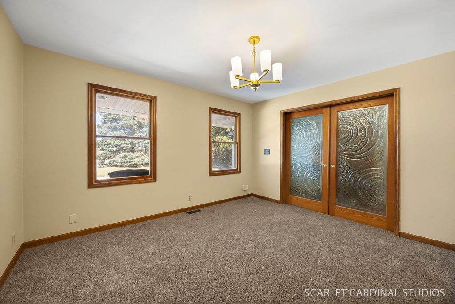
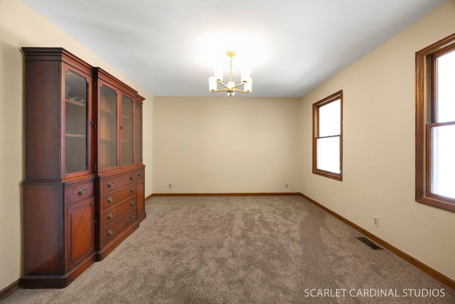
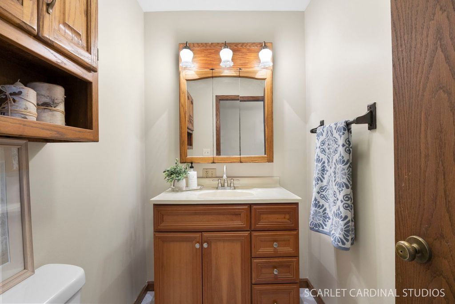
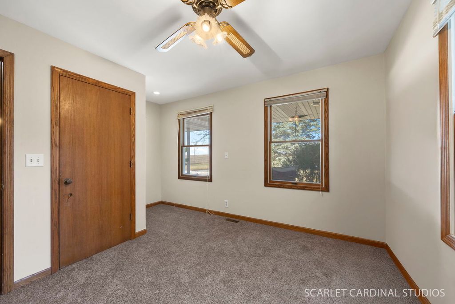
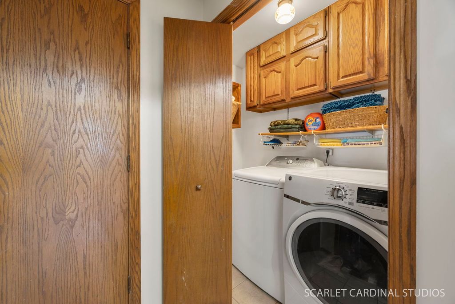
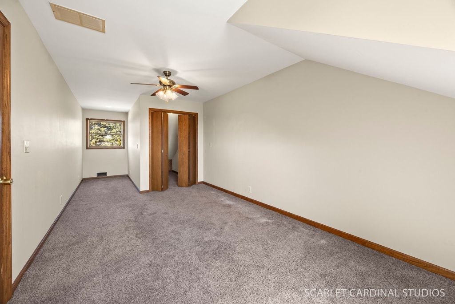
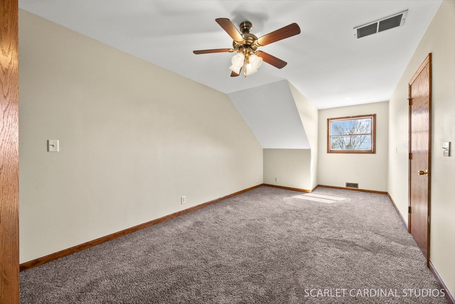
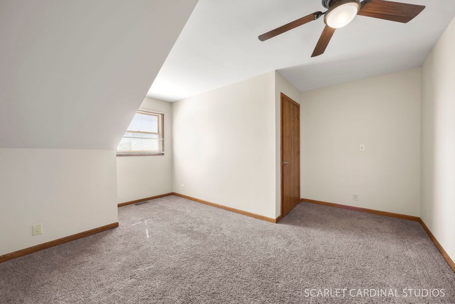
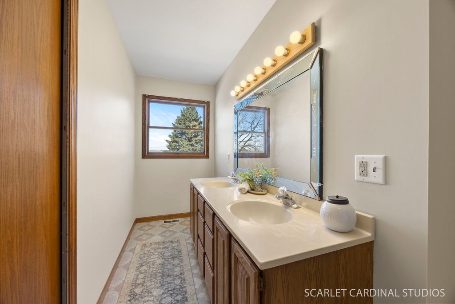
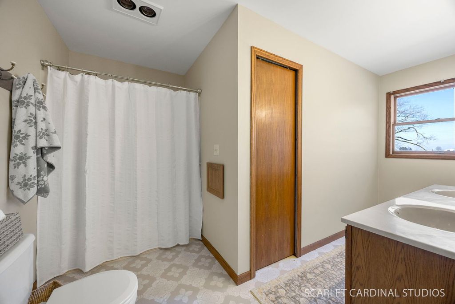
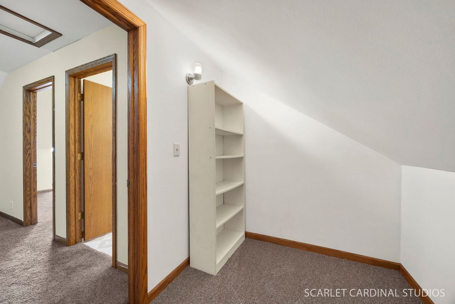
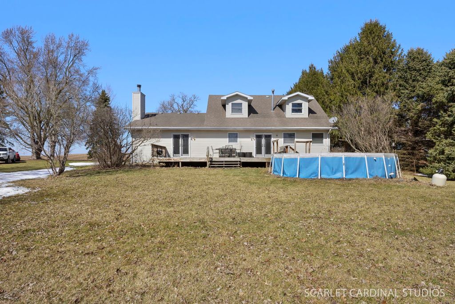
Set on a scenic half-acre lot surrounded by mature trees, this spacious Cape Cod offers the perfect blend of comfort, character, and functionality. From the moment you arrive, the inviting covered front porch with its classic porch swing creates a warm welcome and an ideal place to relax and enjoy the peaceful setting. Inside, the freshly painted home features an open and versatile layout with updated flooring throughout much of the main level. The kitchen is designed for both everyday living and entertaining, complete with extensive cabinet storage, generous prep space, a breakfast bar, and room for casual dining. Direct access to the backyard deck makes summer cookouts and outdoor gatherings easy and convenient. The soaring family room is a standout feature, highlighted by vaulted ceilings, a floor-to-ceiling stone fireplace, and large glass doors that fill the space with natural light while connecting seamlessly to the outdoors. A separate formal dining space with decorative pocket doors offers flexibility for entertaining, a home office, or additional living space. The main floor includes two bedrooms, including a private primary suite with a walk-in closet and attached bath. A refreshed guest bath and convenient first-floor laundry add to the home's practical appeal. Upstairs, two oversized bedrooms each feature walk-in closets and share a spacious full bath with an adjoining area that works perfectly as a vanity room, dressing space, reading nook, or extra storage area. Additional highlights include plentiful storage throughout, an unfinished basement with endless potential, an attached two-car garage, and well-cared-for mechanical systems and appliances. Located within highly rated Indian Creek School District #425, this property offers a rare opportunity to enjoy quiet country-style living with plenty of room to grow.

Property Type(s):
Single Family
| Last Updated | 5/24/2026 | Year Built | 1991 |
|---|---|---|---|
| Community | Shabbona | Garage Spaces | 2.0 |
| County | DeKalb |
SCHOOLS
| School District | Indian Creek High School |
|---|---|
| Elementary School | Indian Creek Elementary |
| Jr. High School | Indian Creek Middle School |
| High School | Indian Creek High School |
Additional Details
| AIR | Ceiling Fan(s), Central Air |
|---|---|
| AIR CONDITIONING | Yes |
| APPLIANCES | Dishwasher, Dryer, Microwave, Range, Refrigerator, Washer, Water Softener, Water Softener Rented |
| AREA | Shabbona |
| BASEMENT | Partial, Sump Pump, Unfinished, Yes |
| CONSTRUCTION | Vinyl Siding |
| FIREPLACE | Yes |
| GARAGE | Attached Garage, Yes |
| HEAT | Forced Air, Natural Gas |
| INTERIOR | Built-in Features, Vaulted Ceiling(s), Walk-In Closet(s) |
| LOT | 0.6 acre(s) |
| LOT DIMENSIONS | 79x330 |
| PARKING | Gravel, Garage Door Opener, Attached, Garage |
| SEWER | Septic Tank |
| STYLE | Cape Cod |
| TAXES | 6145 |
| WATER | Shared Well |
Location
Listed with Realty Executives Premier Illinois
The data relating to real estate for sale on this web site comes in part from the Broker ReciprocitySM Program of MRED. All real estate listings are marked with the Broker ReciprocitySM logo or the MRED Broker ReciprocitySM thumbnail logo (a little black house) and detailed information about them includes the name of the listing brokers.
The broker providing these data believes them to be correct, but advises interested parties to confirm them before relying on them in a purchase decision.
Copyright 2026 MRED. All rights reserved.

The broker providing these data believes them to be correct, but advises interested parties to confirm them before relying on them in a purchase decision.
Copyright 2026 MRED. All rights reserved.
This IDX solution is (c) Diverse Solutions 2026.
 Twitter
 Facebook
 Email
Email



