
 Request More Info
 Share
Share
 Print
Print
|
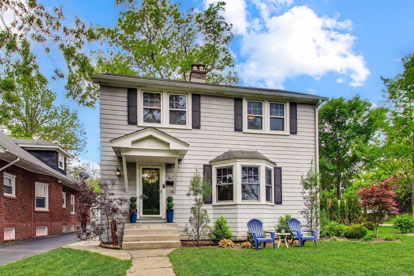
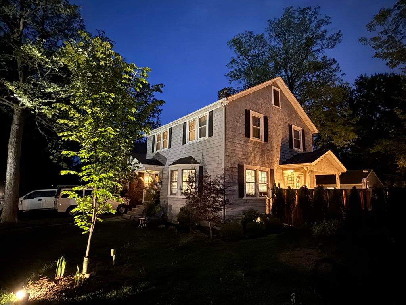
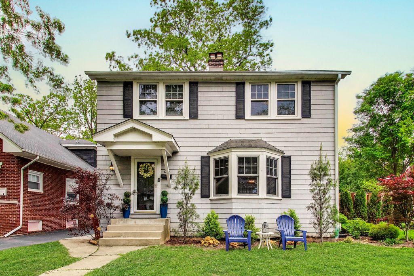
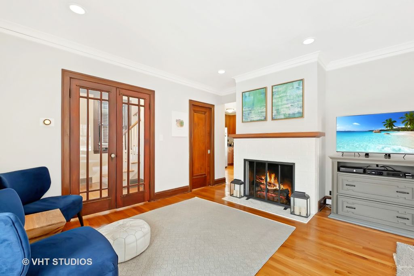
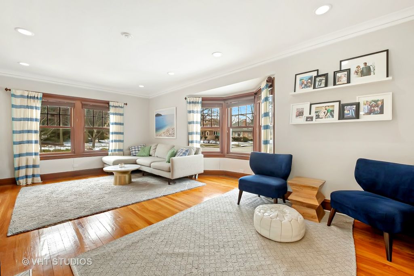
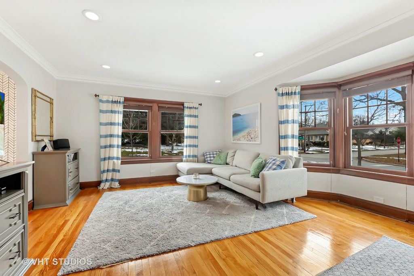
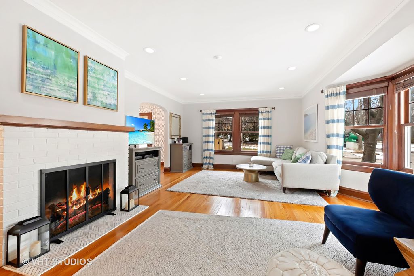
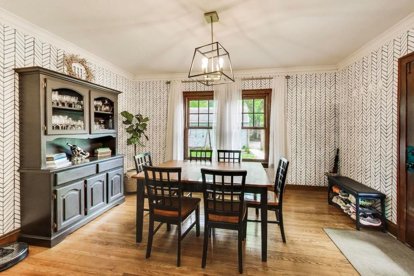
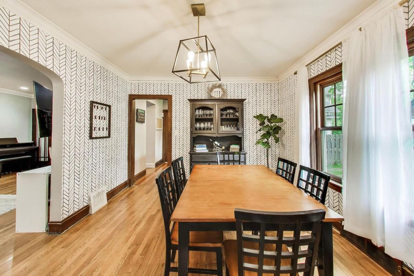
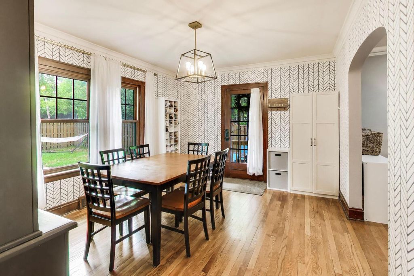
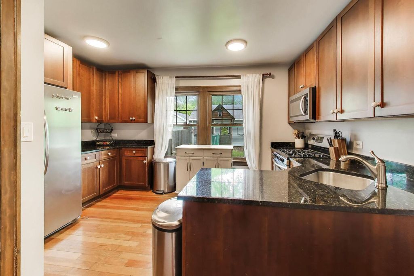
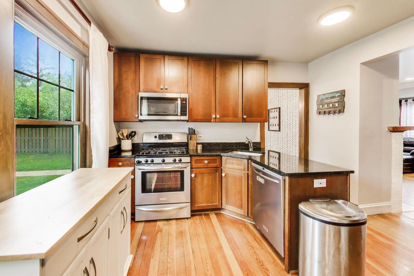
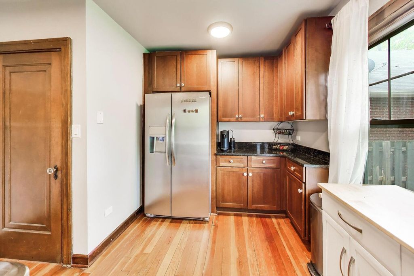
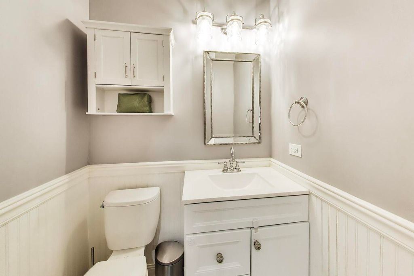
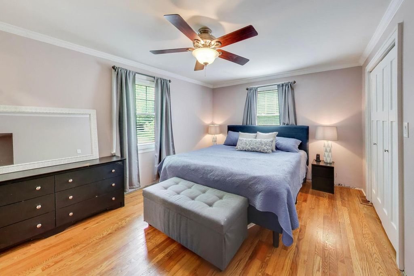
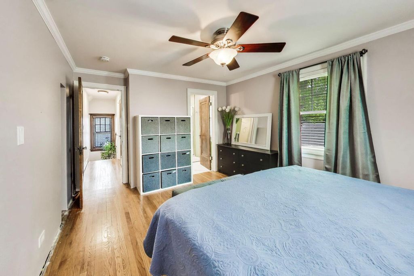
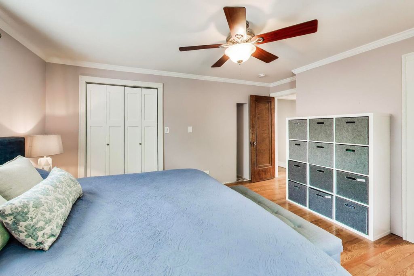
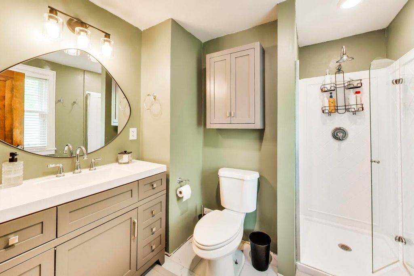
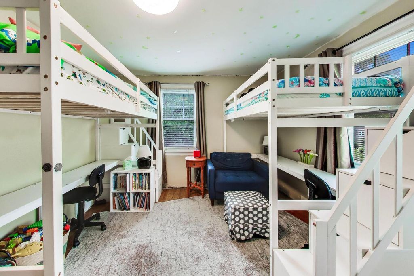
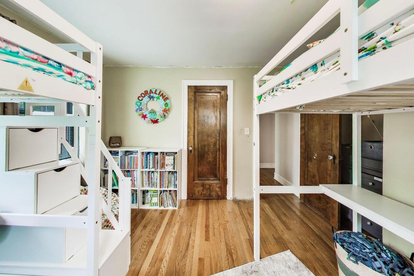
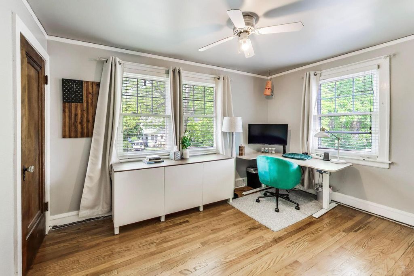
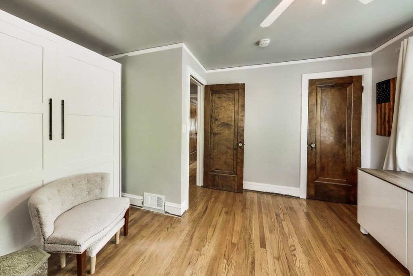
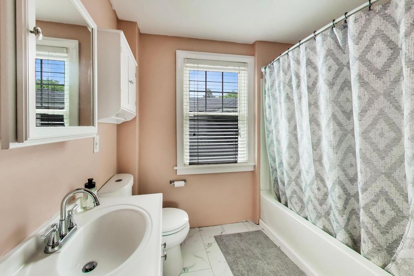
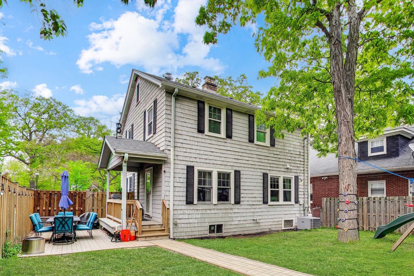
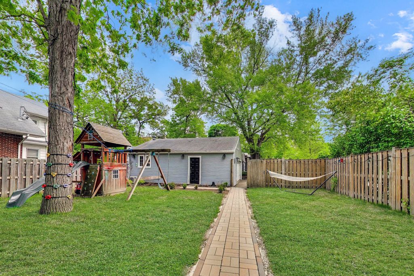
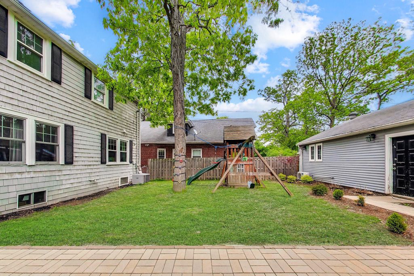
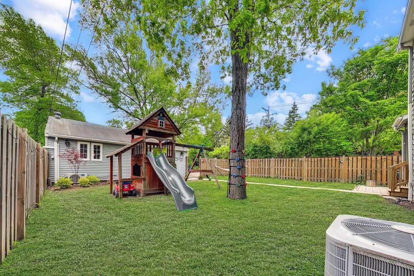
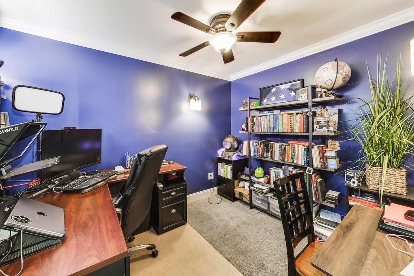
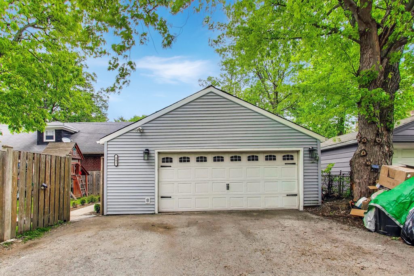
Step into this charming Colonial in an incredible Highland Park location! Walking distance to downtown Highland Park, schools, parks, and the lake, this beautifully updated 3-bedroom, 2.5-bath home blends timeless character with modern updates throughout. Highlights Include: Bright and spacious living room with French doors. Gas fireplace with stunning new marble herringbone hearth. Living Room Bay window flooding the home with natural light. Formal dining room with designer wallpaper overlooking the expansive fenced backyard. Updated kitchen with cherry cabinets, granite countertops & stainless steel appliances. Spacious primary suite with brand new luxury bath. Walk-up attic with expansion possibilities. Large Basement Rec Room w/ new recessed lighting. Gorgeous hardwood floors & original millwork throughout. 2.5-car garage with climate-controlled office. Beautiful landscaped backyard with porch, paver patio & endless entertaining space. Numerous updates completed by the current owners including newer electric, plumbing, drain tile and more! Warm, inviting, and move-in ready - this is the one you've been waiting for. Welcome Home to Highland Park's most charming house in the best location for the price!
Property Type(s):
Single Family
| Last Updated | 5/24/2026 | Year Built | 1930 |
|---|---|---|---|
| Community | Highland Park | Garage Spaces | 2.5 |
| County | Lake |
SCHOOLS
| School District | Highland Park High School |
|---|---|
| Elementary School | Indian Trail Elementary School |
| Jr. High School | Edgewood Middle School |
| High School | Highland Park High School |
Additional Details
| AIR | Central Air |
|---|---|
| AIR CONDITIONING | Yes |
| APPLIANCES | Dishwasher, Dryer, Microwave, Range, Refrigerator, Stainless Steel Appliance(s), Washer |
| AREA | Highland Park |
| BASEMENT | Full, Partially Finished, Yes |
| CONSTRUCTION | Cedar |
| FIREPLACE | Yes |
| GARAGE | Yes |
| HEAT | Forced Air, Natural Gas |
| INTERIOR | Beamed Ceilings, Entrance Foyer |
| LOT | 6011 sq ft |
| LOT DESCRIPTION | Corner Lot |
| LOT DIMENSIONS | 50 X 119.9 X 50 X 120 |
| PARKING | Concrete, Garage Door Opener, Detached, Garage |
| SEWER | Public Sewer |
| TAXES | 11014 |
Location
Listed with Compass
The data relating to real estate for sale on this web site comes in part from the Broker ReciprocitySM Program of MRED. All real estate listings are marked with the Broker ReciprocitySM logo or the MRED Broker ReciprocitySM thumbnail logo (a little black house) and detailed information about them includes the name of the listing brokers.
The broker providing these data believes them to be correct, but advises interested parties to confirm them before relying on them in a purchase decision.
Copyright 2026 MRED. All rights reserved.

The broker providing these data believes them to be correct, but advises interested parties to confirm them before relying on them in a purchase decision.
Copyright 2026 MRED. All rights reserved.
This IDX solution is (c) Diverse Solutions 2026.
 Twitter
 Facebook
 Email
Email



