
 Request More Info
 Share
Share
 Print
Print
|
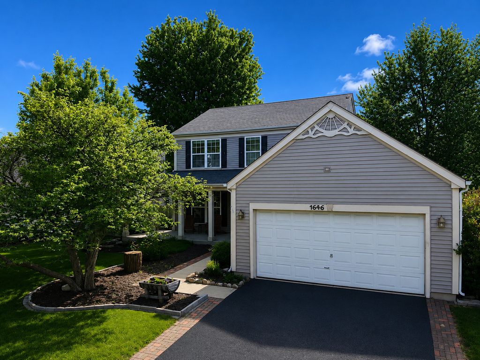
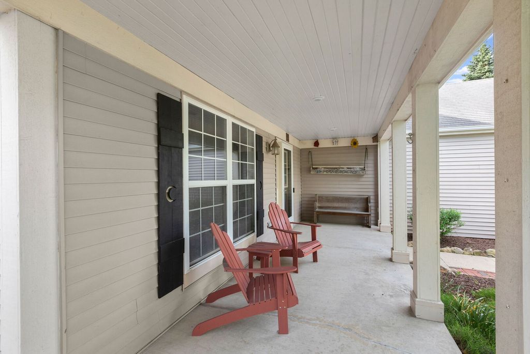
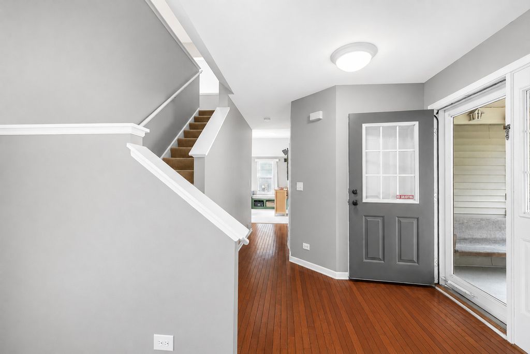
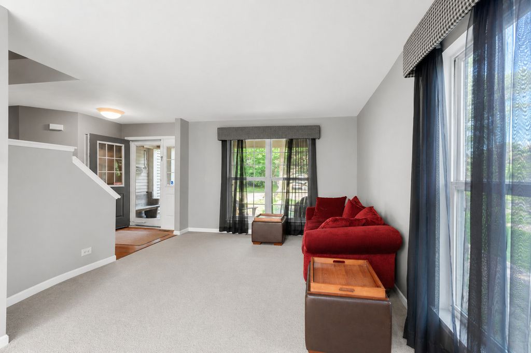
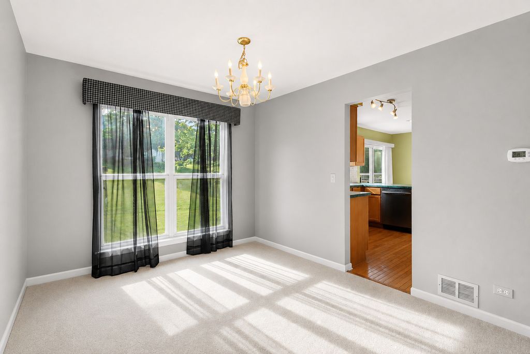
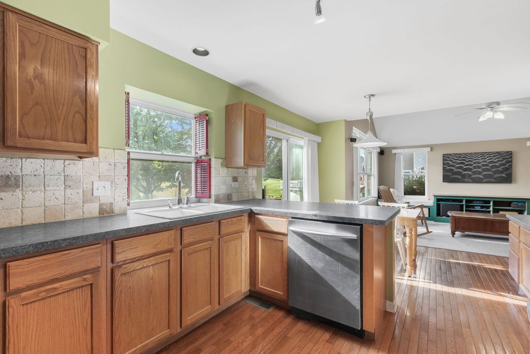
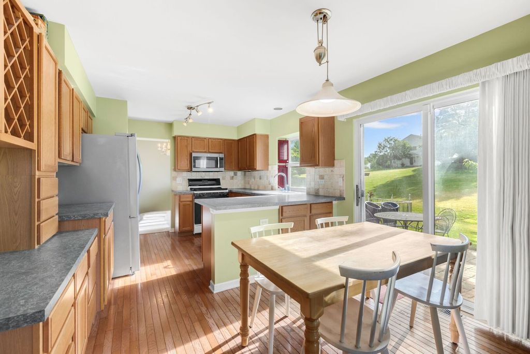
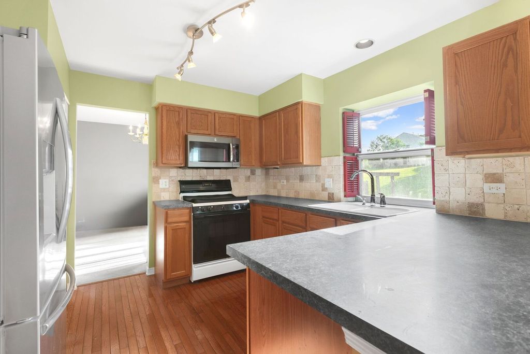
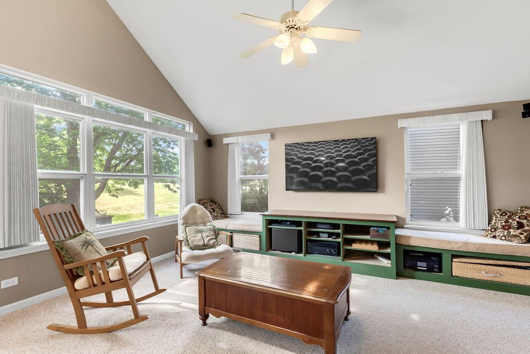
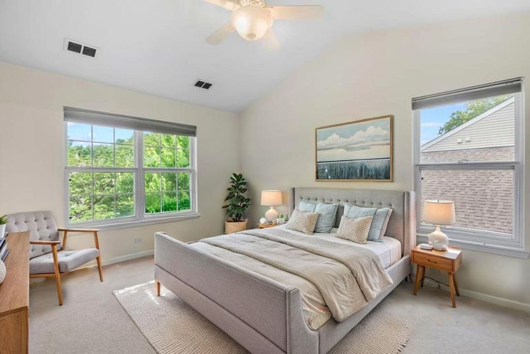
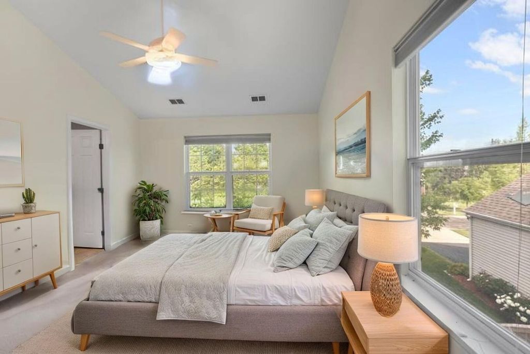
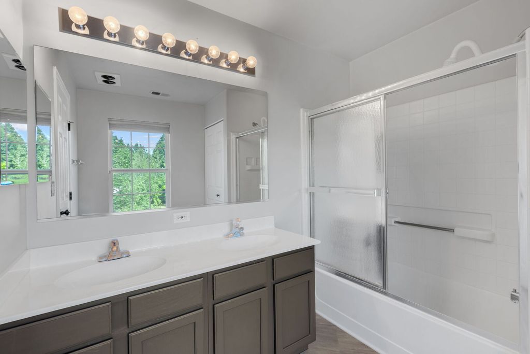
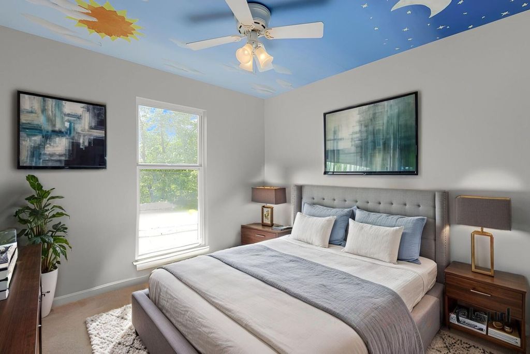
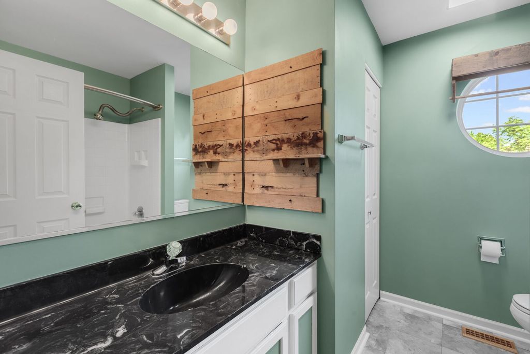
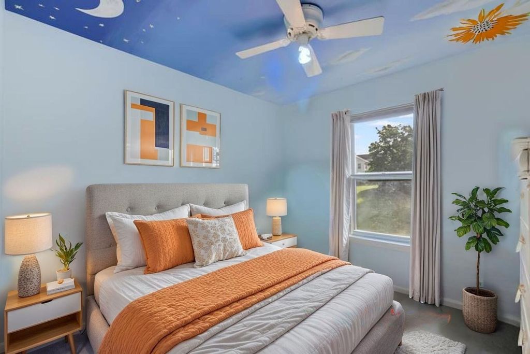
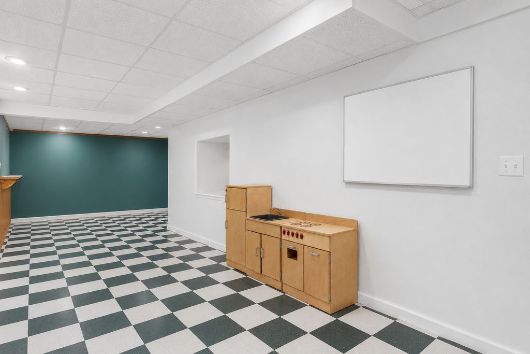
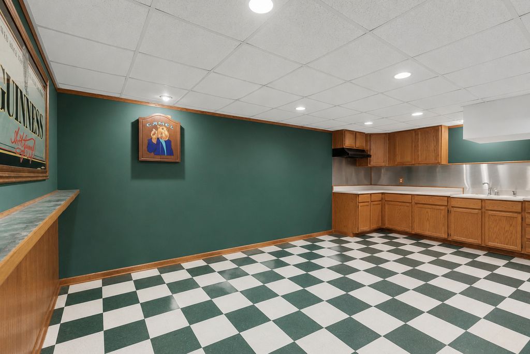
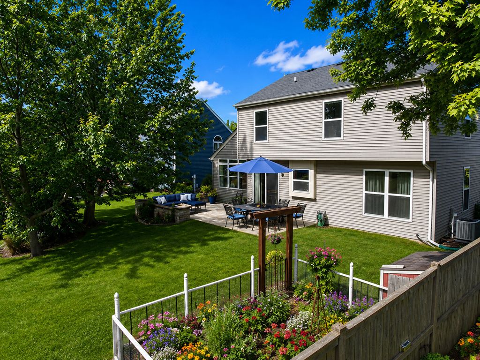
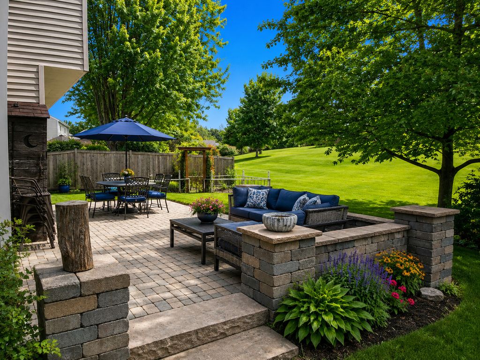
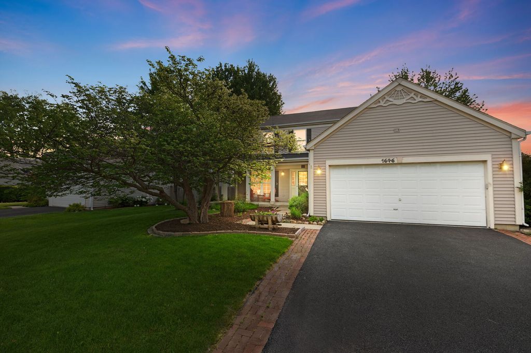
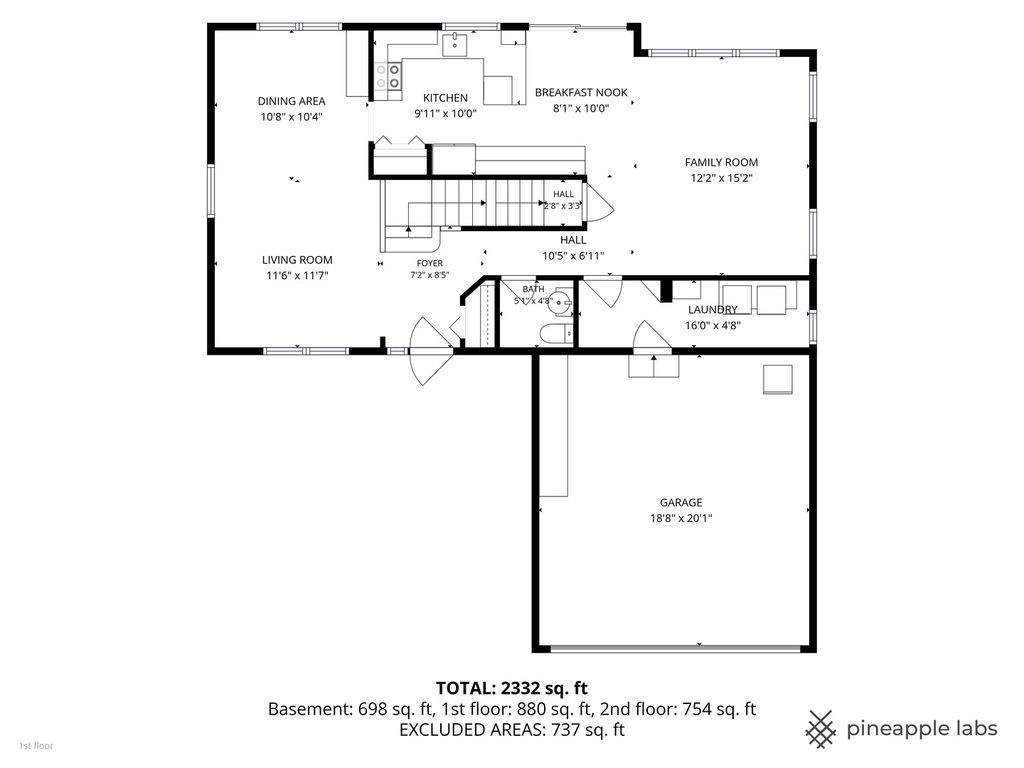
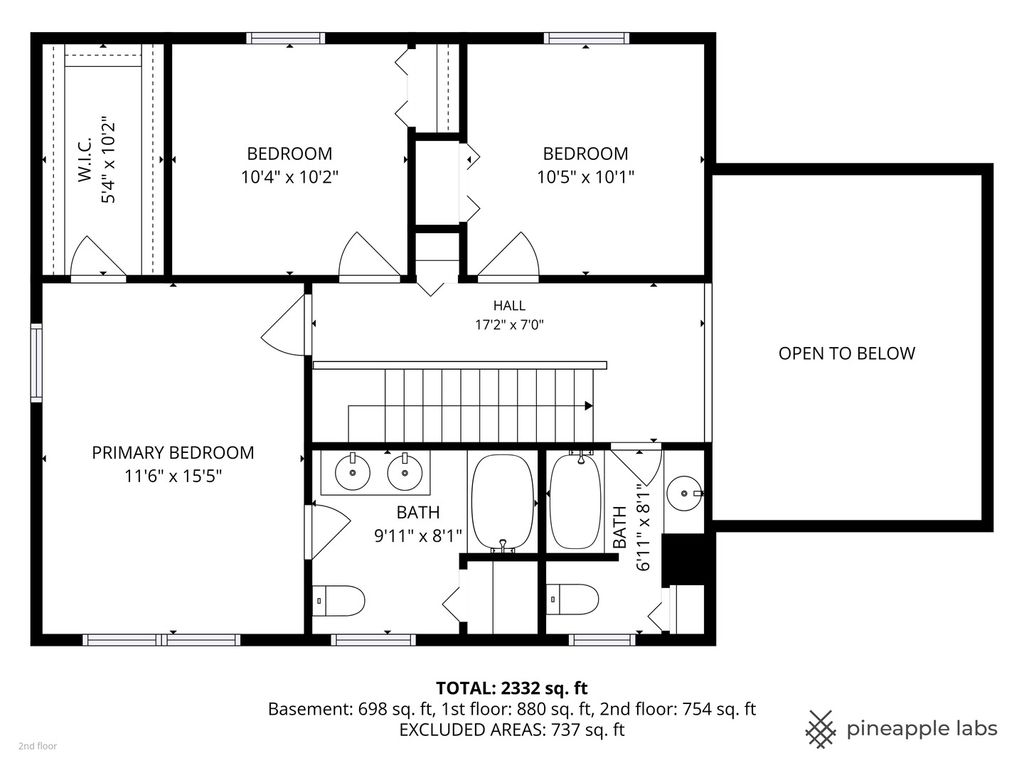
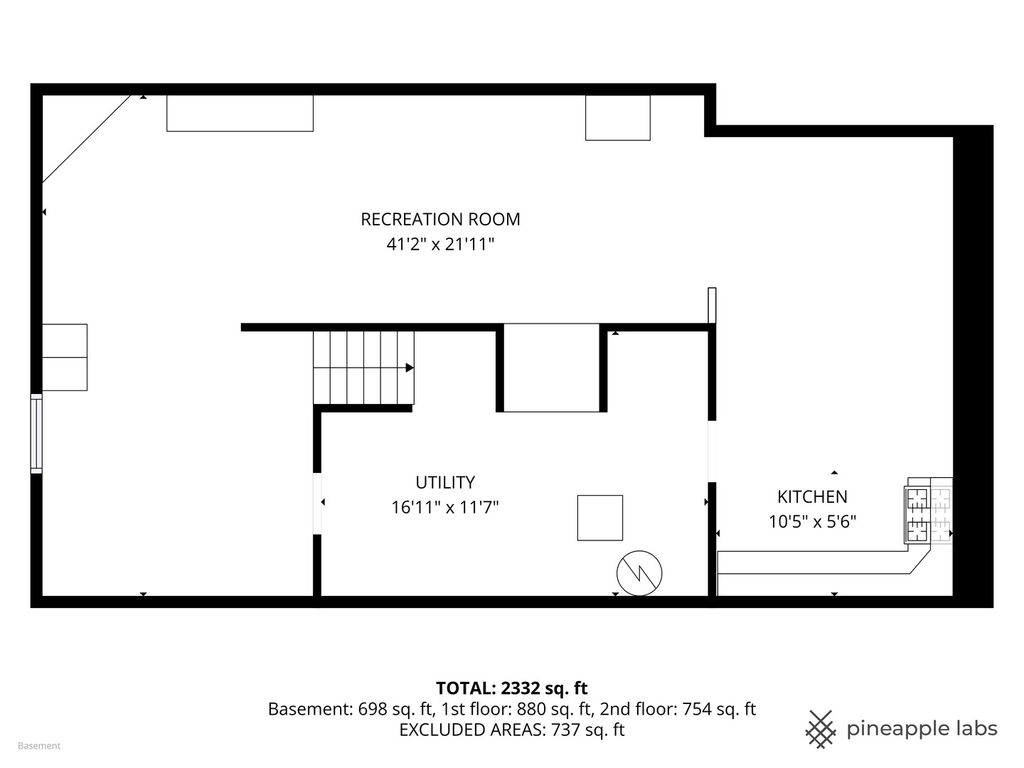
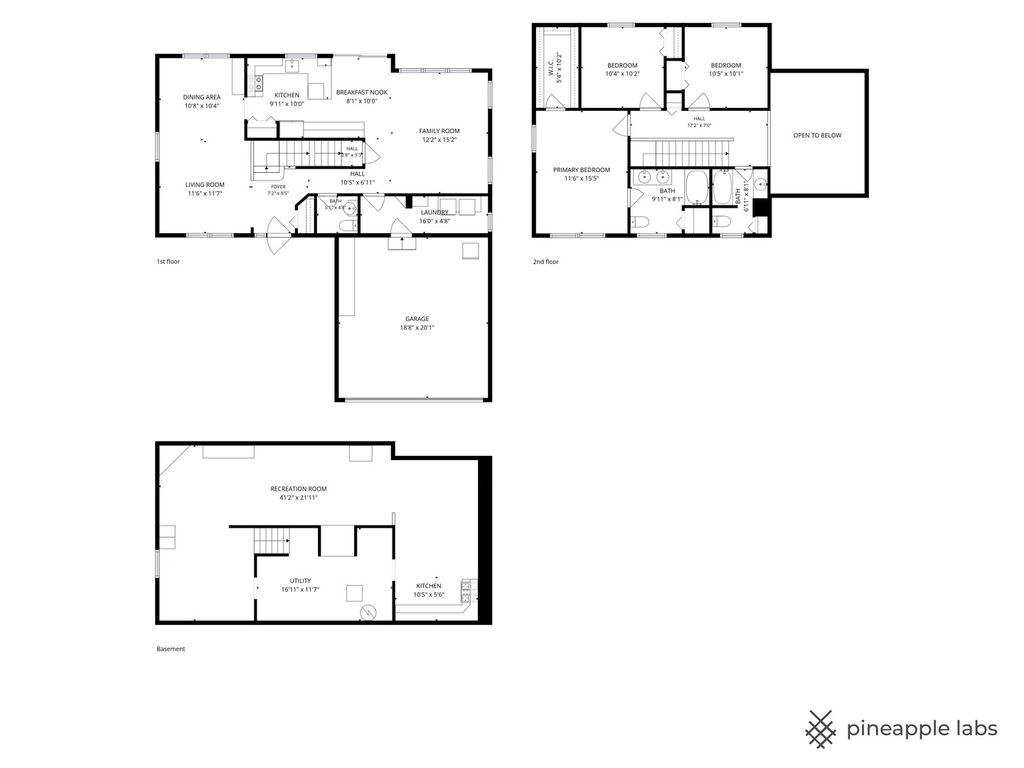
A colonial reimagined with an extended front porch that is one of one in the community. This charming outdoor retreat invites a lifestyle of leisure while welcoming guests into a remarkable floor plan, beginning with a beautiful entry and an adjacent living room adorned with floor-to-ceiling windows that seamlessly flow into the dining room. Designed with entertaining in mind, the dining room is conveniently situated just off the kitchen, making hosting both effortless and elegant. The kitchen is appointed with solid 36" oak cabinetry, an abundance of stainless steel appliances, and a spacious breakfast nook with direct access to the brick patio. Overlooking the kitchen is a stunning vaulted family room featuring custom built-ins and ample space to design and furnish to your personal taste. The main level also offers a generous laundry room complete with cabinet storage and counter space, along with a well-appointed powder room. The second floor is equally impressive, showcasing three bedrooms and two full bathrooms. One of the three bedrooms is the expansive primary vaulted suite, offering enough room for a king-size bed, an exceptional walk-in closet, and direct access to the private primary bath. The bath is finished with double vanities and a shower/tub combination. The remaining two bedrooms share a hall bathroom with a single vanity and shower/tub combination. The full finished lower level adds incredible versatility with a mini kitchen, media area, gym, and office space. Outdoors, the phenomenal yard offers mature trees, privacy, and exceptional space for entertaining. Complete with a 2-car attached garage, this home is ideally located with sidewalks leading to Randall Oaks Golf Club, grocery shopping, restaurants, and entertainment.



Property Type(s):
Single Family
| Last Updated | 5/29/2026 | Tract | Gleneagle Farms |
|---|---|---|---|
| Year Built | 1996 | Community | Carpentersville |
| Garage Spaces | 2.0 | County | Kane |
SCHOOLS
| School District | Hampshire High School |
|---|---|
| Elementary School | Sleepy Hollow Elementary School |
| Jr. High School | Dundee Middle School |
| High School | Hampshire High School |
Additional Details
| AIR | Central Air |
|---|---|
| AIR CONDITIONING | Yes |
| AMENITIES | Insurance |
| APPLIANCES | Dishwasher, Disposal, Dryer, Humidifier, Microwave, Range, Refrigerator, Washer |
| AREA | Carpentersville |
| BASEMENT | Finished, Full, Sump Pump, Yes |
| CONSTRUCTION | Vinyl Siding |
| EXTERIOR | Lighting |
| GARAGE | Attached Garage, Yes |
| HEAT | Forced Air, Natural Gas |
| HOA DUES | 75 |
| INTERIOR | Built-in Features, Entrance Foyer, Open Floorplan, Vaulted Ceiling(s), Walk-In Closet(s) |
| LOT | 5881 sq ft |
| LOT DIMENSIONS | 69x105x55x105 |
| PARKING | Asphalt, Garage Door Opener, Attached, Garage |
| SEWER | Public Sewer |
| STYLE | Colonial |
| SUBDIVISION | Gleneagle Farms |
| TAXES | 7491 |
| WATER | Public |
Location
Listed with Coldwell Banker Realty
The data relating to real estate for sale on this web site comes in part from the Broker ReciprocitySM Program of MRED. All real estate listings are marked with the Broker ReciprocitySM logo or the MRED Broker ReciprocitySM thumbnail logo (a little black house) and detailed information about them includes the name of the listing brokers.
The broker providing these data believes them to be correct, but advises interested parties to confirm them before relying on them in a purchase decision.
Copyright 2026 MRED. All rights reserved.

The broker providing these data believes them to be correct, but advises interested parties to confirm them before relying on them in a purchase decision.
Copyright 2026 MRED. All rights reserved.
This IDX solution is (c) Diverse Solutions 2026.
 Twitter
 Facebook
 Email
Email



