
 Request More Info
 Share
Share
 Print
Print
|
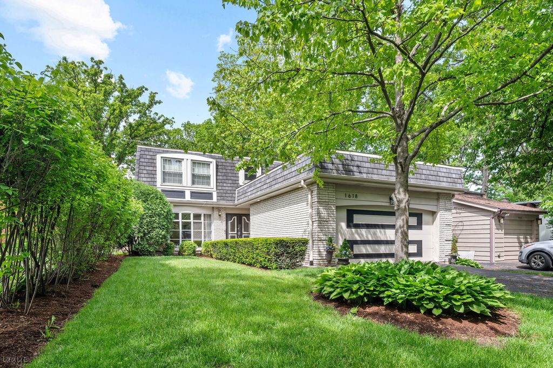
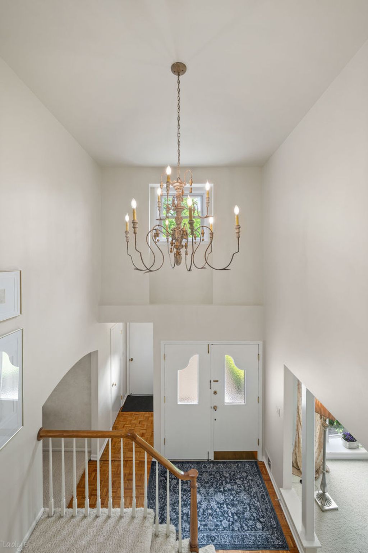
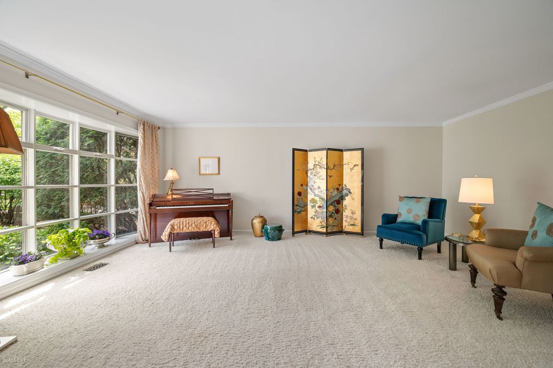
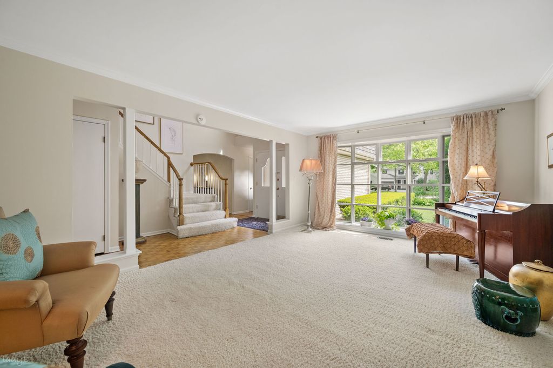
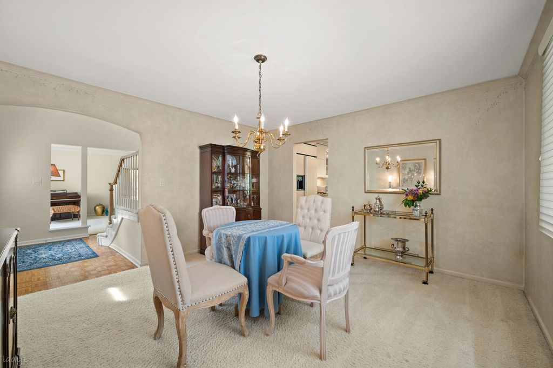
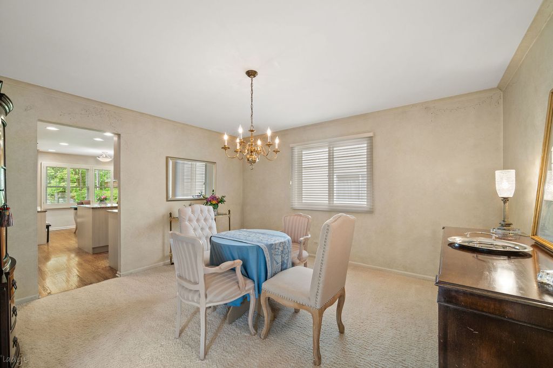
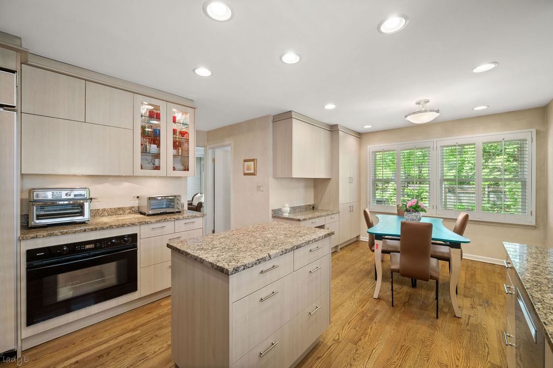
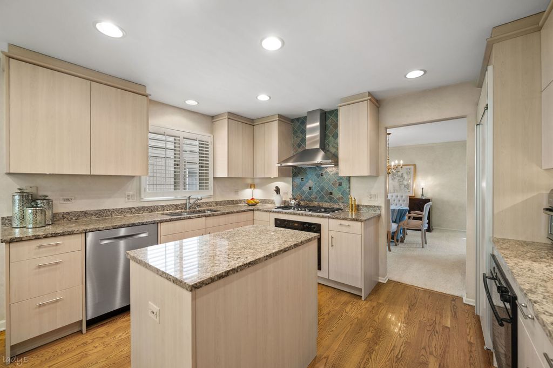
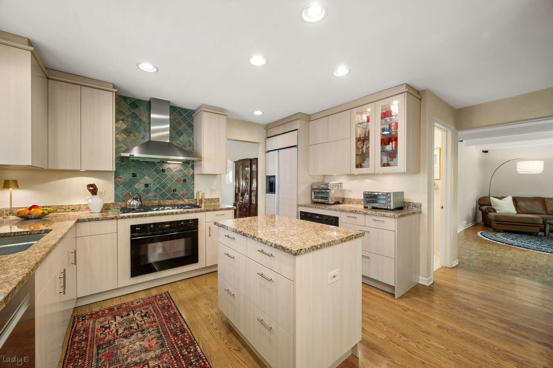
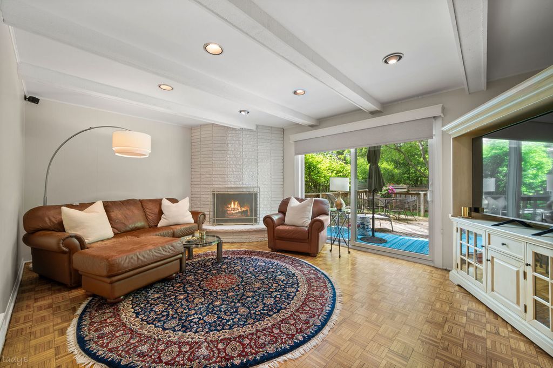
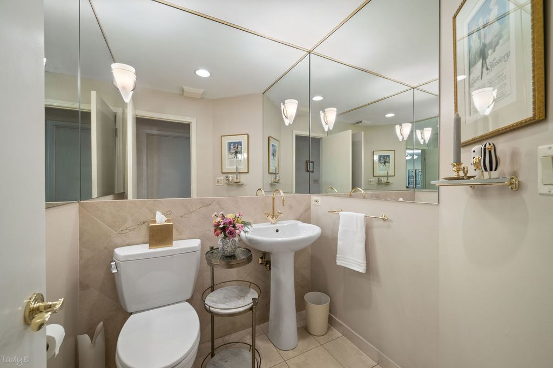
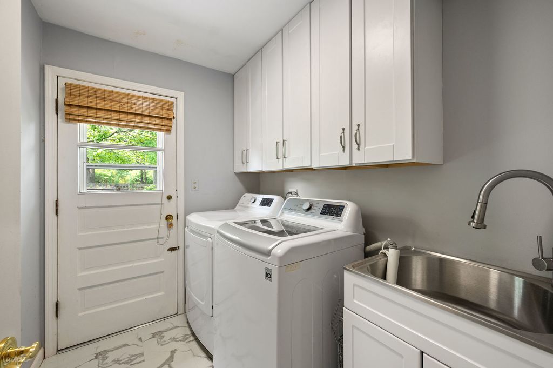
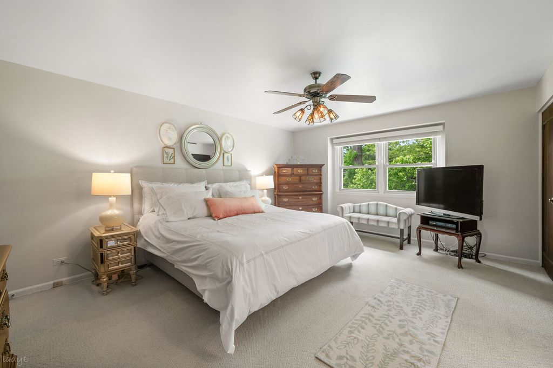
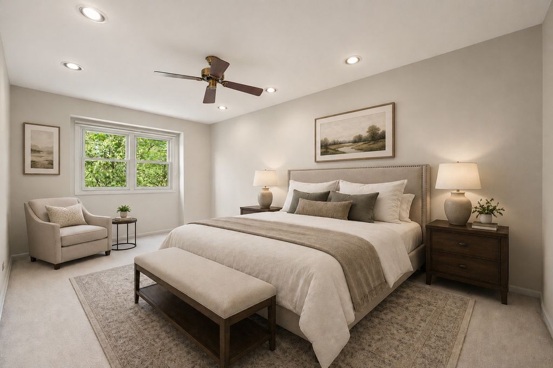
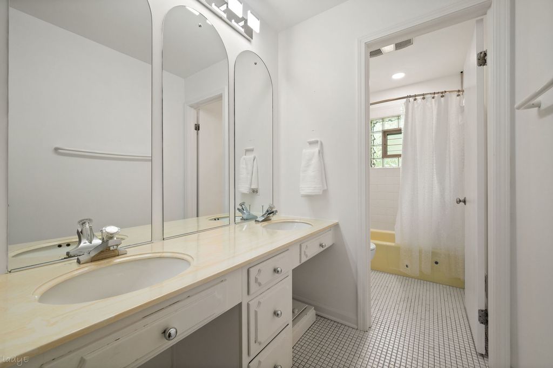
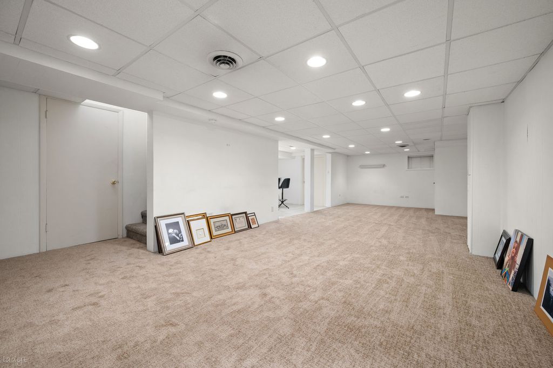
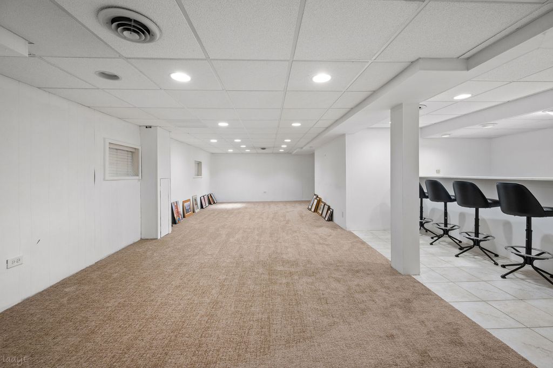
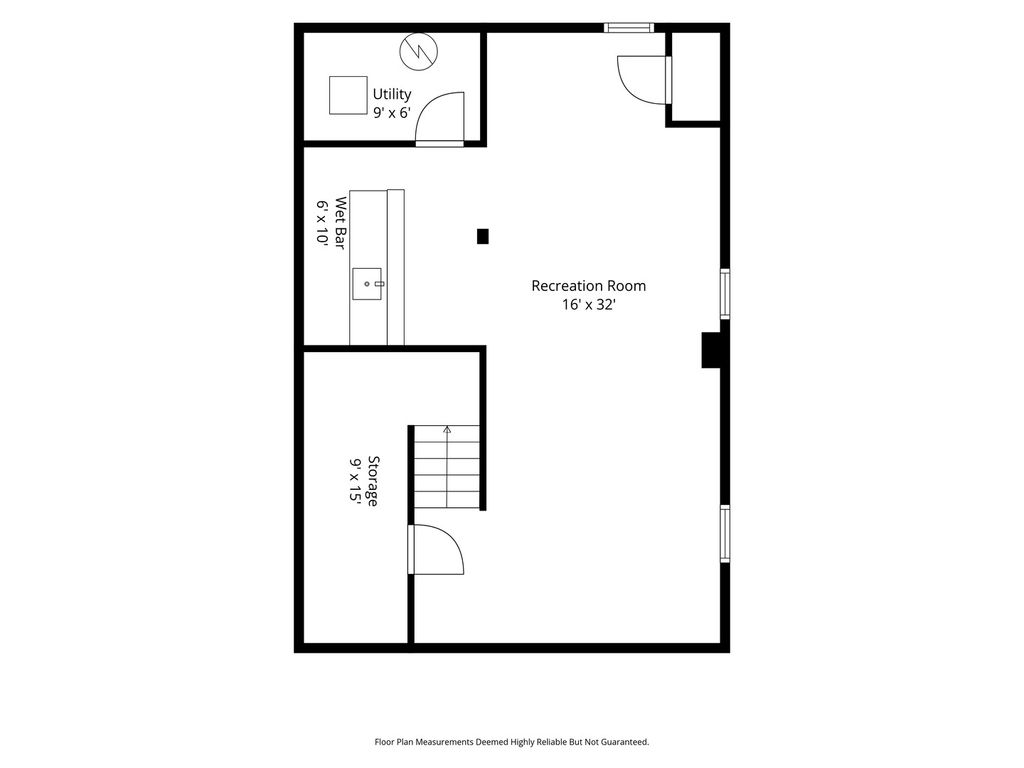
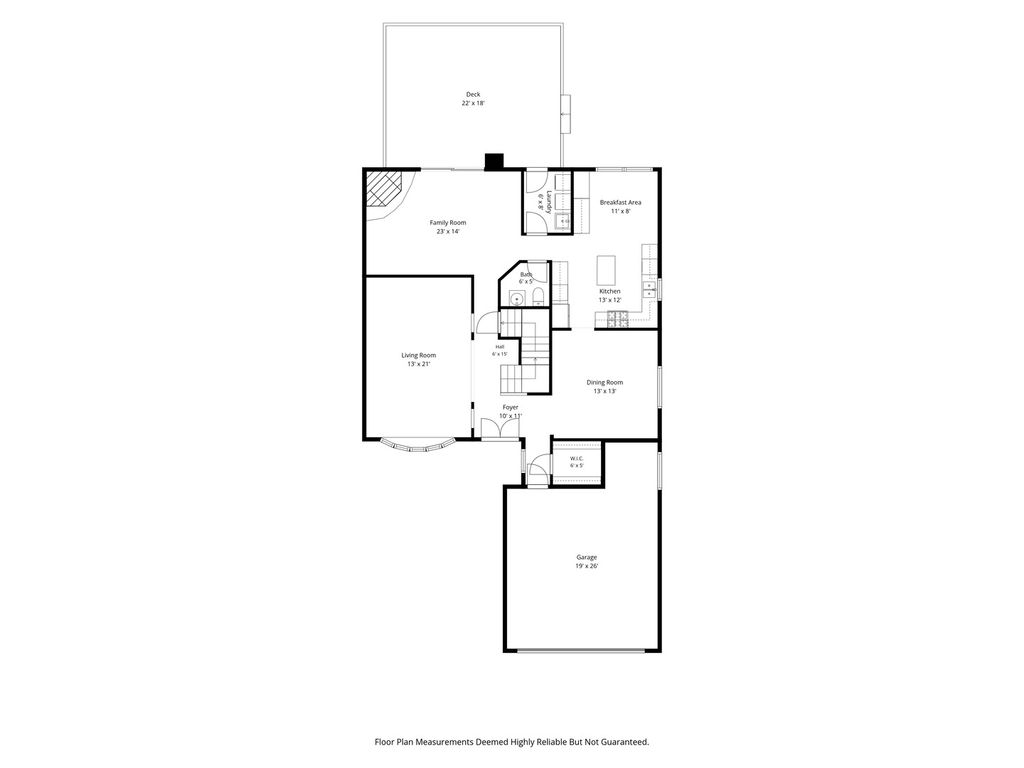
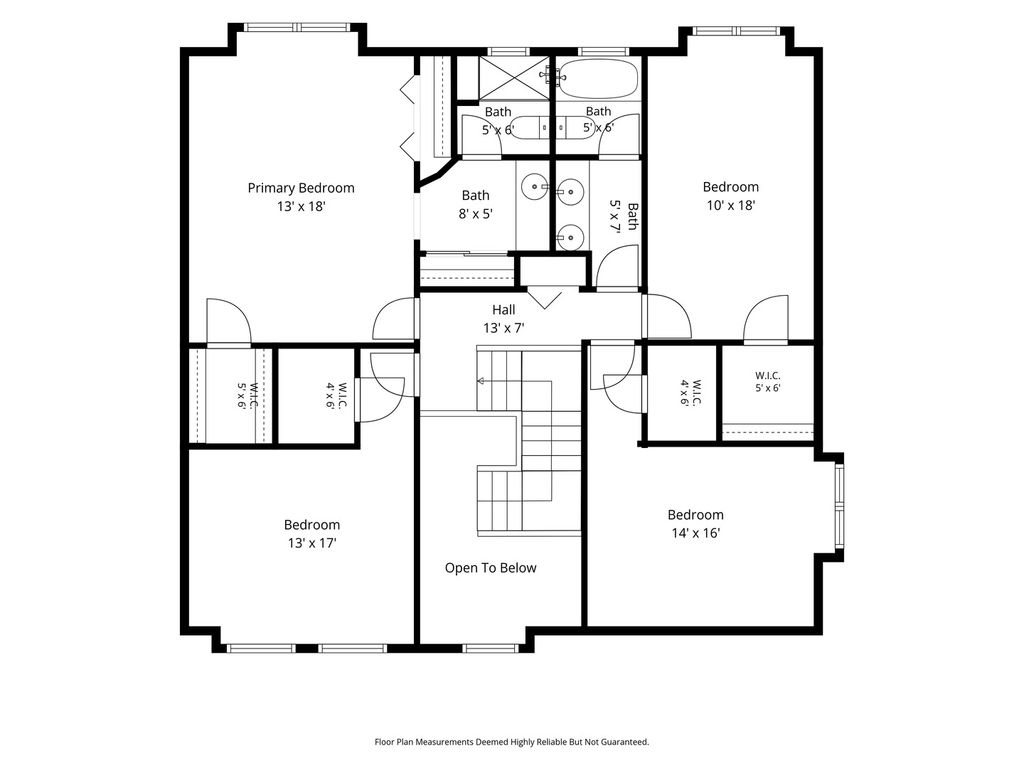
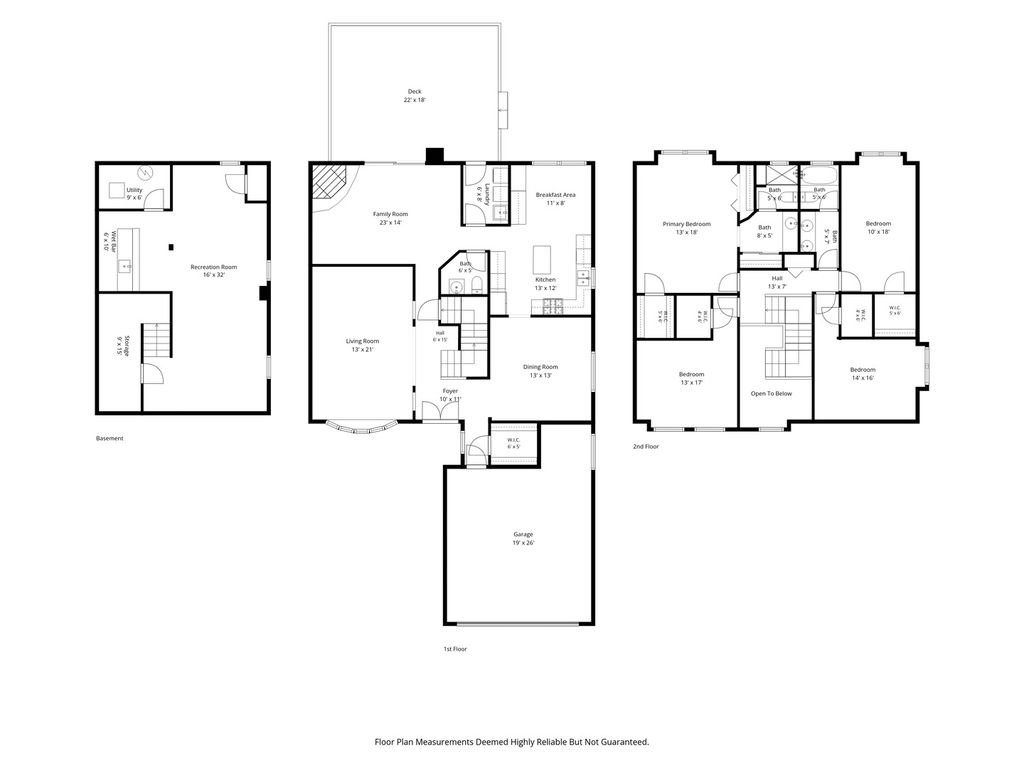
Pristine and impeccably maintained, this spacious 4 bedroom, 2.1 bathroom home in highly desirable Sherwood Forest offers exceptional room sizes, timeless appeal, and an ideal layout for everyday living and entertaining. A dramatic two-story foyer welcomes you inside, leading to an expansive living room with oversized picture windows, gracious dining room, and updated kitchen featuring abundant custom cabinetry, granite countertops, center island, and sunny breakfast eating area. Seamlessly connected to the kitchen, the inviting family room is anchored by a cozy fireplace and opens through sliding doors to an oversized deck and beautifully landscaped backyard. A spacious laundry room with additional cabinetry, utility sink, and powder room completes the first level. The second level features four generously sized bedrooms, including a large primary suite with walk-in closet and private bath. Three additional generously sized bedrooms and full hall bath provide comfort and flexibility for family and guests alike. The finished lower level offers an expansive recreation space with wet bar area and abundant storage. Set on a beautifully landscaped lot with mature trees, this lovingly maintained home presents a wonderful opportunity to move right in or bring your own vision and updates over time. Home is being sold "As-Is".



Property Type(s):
Single Family
| Last Updated | 5/29/2026 | Year Built | 1966 |
|---|---|---|---|
| Community | Highland Park | Garage Spaces | 2.0 |
| County | Lake |
SCHOOLS
| School District | Highland Park High School |
|---|---|
| Elementary School | Sherwood Elementary School |
| Jr. High School | Edgewood Middle School |
| High School | Highland Park High School |
Additional Details
| AIR | Central Air |
|---|---|
| AIR CONDITIONING | Yes |
| APPLIANCES | Dishwasher, Disposal, Dryer, Freezer, Gas Cooktop, Gas Oven, Microwave, Oven, Range, Range Hood, Refrigerator, Washer |
| AREA | Highland Park |
| BASEMENT | Finished, Full, Storage Space, Yes |
| CONSTRUCTION | Brick |
| FIREPLACE | Yes |
| GARAGE | Attached Garage, Yes |
| HEAT | Forced Air, Natural Gas |
| INTERIOR | Beamed Ceilings, Entrance Foyer, Granite Counters, Open Floorplan, Wet Bar |
| LOT | 7318 sq ft |
| LOT DIMENSIONS | 50 x 146 |
| PARKING | Asphalt, Garage Door Opener, Attached, Garage |
| SEWER | Public Sewer |
| TAXES | 13654 |
| WATER | Public |
Location
Listed with @properties Christie's International Real Estate
The data relating to real estate for sale on this web site comes in part from the Broker ReciprocitySM Program of MRED. All real estate listings are marked with the Broker ReciprocitySM logo or the MRED Broker ReciprocitySM thumbnail logo (a little black house) and detailed information about them includes the name of the listing brokers.
The broker providing these data believes them to be correct, but advises interested parties to confirm them before relying on them in a purchase decision.
Copyright 2026 MRED. All rights reserved.

The broker providing these data believes them to be correct, but advises interested parties to confirm them before relying on them in a purchase decision.
Copyright 2026 MRED. All rights reserved.
This IDX solution is (c) Diverse Solutions 2026.
 Twitter
 Facebook
 Email
Email



