
 Request More Info
 Share
Share
 Print
Print

|
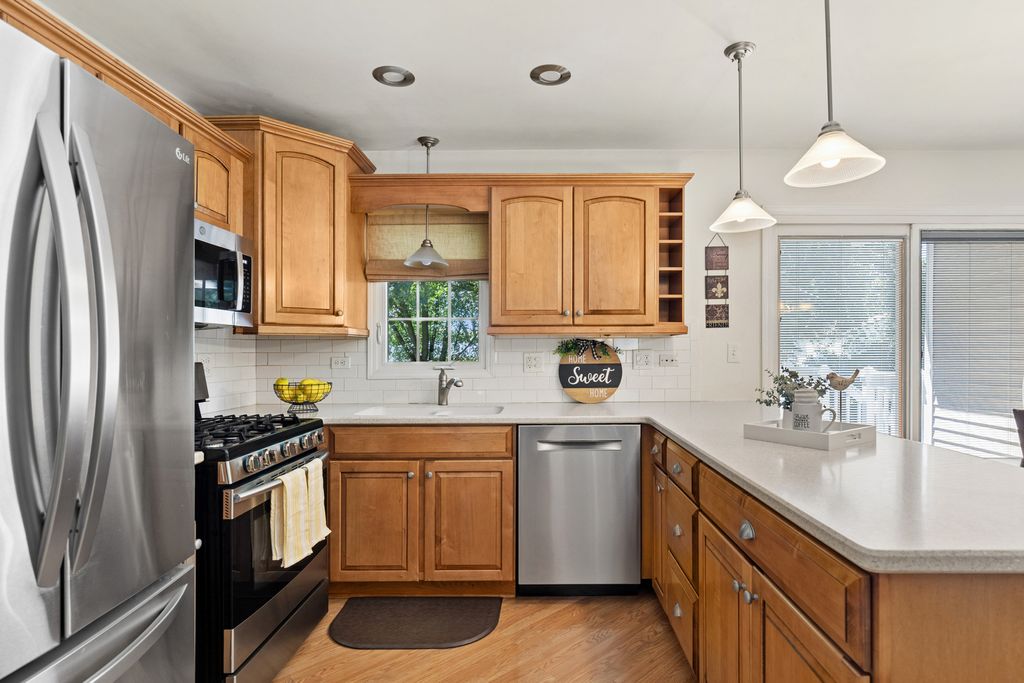
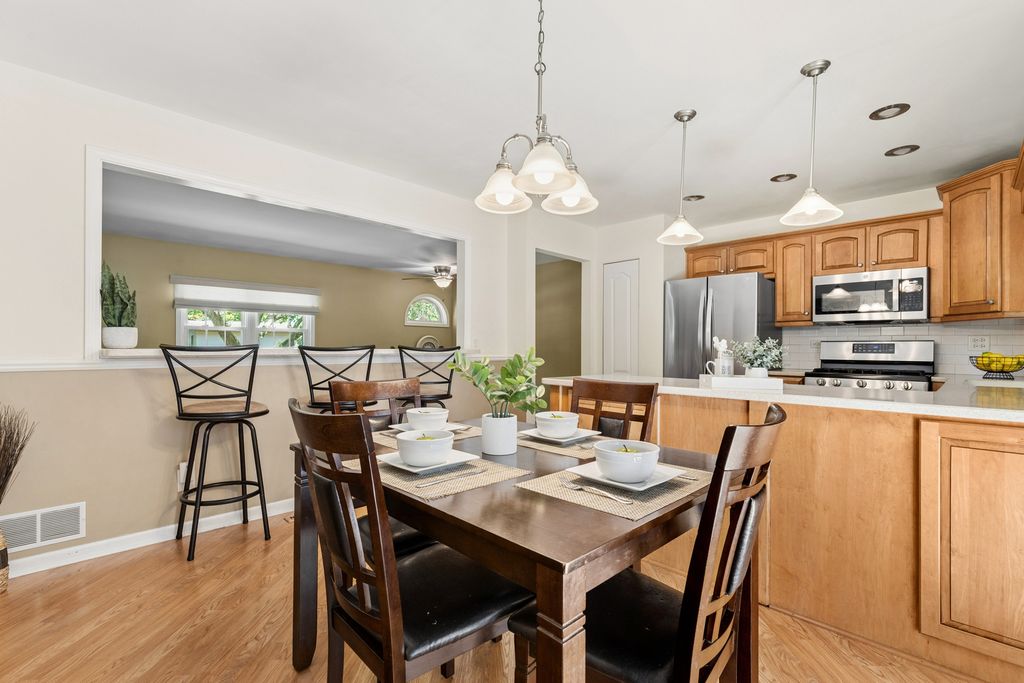
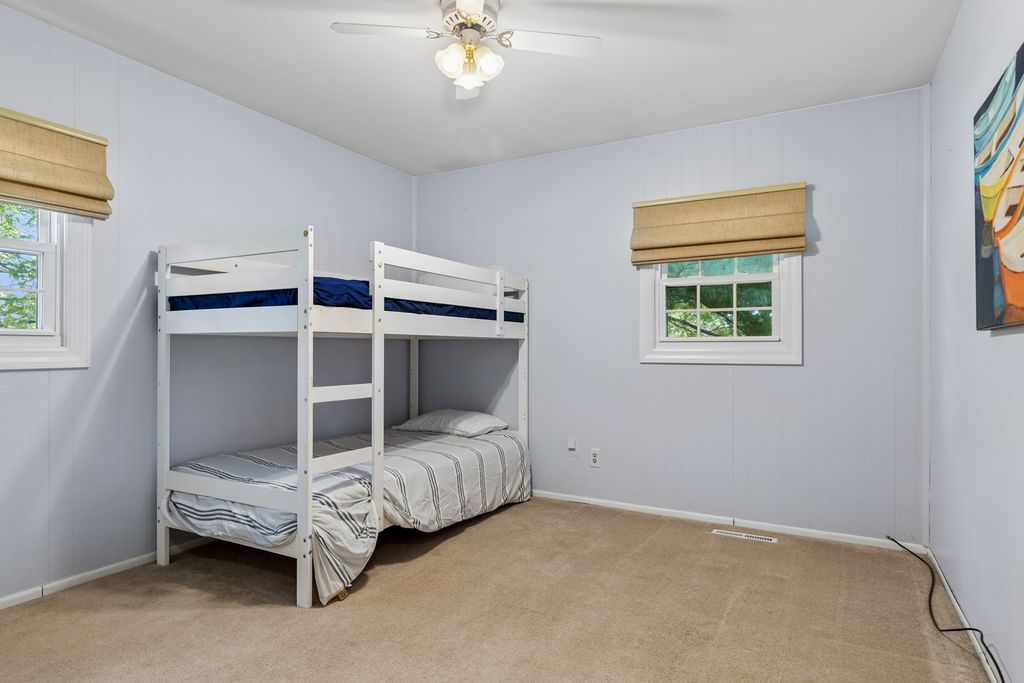
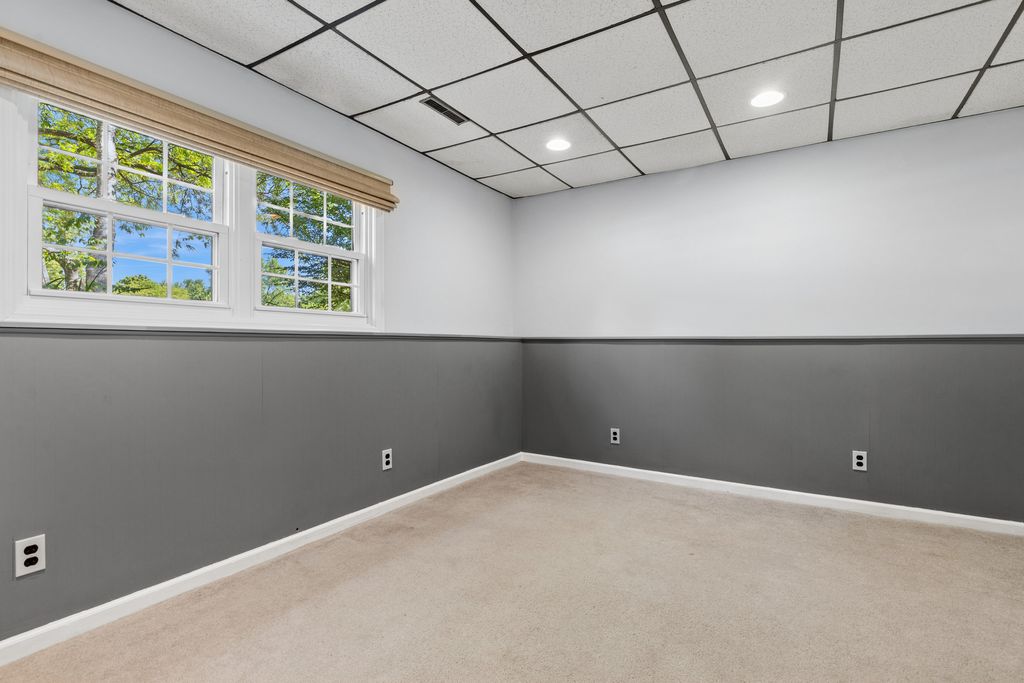
Wonderful 4 bedroom Crystal Lake home offering generous living space, thoughtful updates, and a central location! The open-concept main level features an updated kitchen with maple cabinetry, Corian countertops, stainless steel appliances, and a spacious laundry/mudroom. Beautiful hardwood floors extend throughout the main level (and continue beneath the carpeting!). The finished lower level provides exceptional flexibility with a huge family room centered around a cozy freestanding gas stove, two additional bedrooms, and a bonus room perfect for storage, hobbies, or a home office. Step outside to enjoy the large deck overlooking the fenced backyard - an ideal space for relaxing or entertaining. The expanded concrete driveway apron offers additional parking for extra vehicles, a boat, or RV. Major improvements include replacement windows and roof within the past 10 years, and the home has been lovingly maintained throughout. Located within the Crystal Lake school district and just minutes from shopping, dining, downtown Crystal Lake, and the Metra. Enjoy easy access to some of the area's most popular amenities, including Crystal Lake's beautiful public beaches, Three Oaks Recreation Area, The Quarry Cable Park and Aqua Park, Veteran Acres, and the award-winning Crystal Lake Public Library. A fantastic opportunity to enjoy all that Crystal Lake has to offer at an affordable price!








Property Type(s):
Single Family
| Last Updated | 5/29/2026 | Year Built | 1969 |
|---|---|---|---|
| Community | Crystal Lake / Lakewood / Prairie Grove | Garage Spaces | 1.0 |
| County | McHenry |
Additional Details
| AIR | Central Air |
|---|---|
| AIR CONDITIONING | Yes |
| APPLIANCES | Dishwasher, Dryer, Microwave, Range, Refrigerator, Stainless Steel Appliance(s), Washer |
| AREA | Crystal Lake / Lakewood / Prairie Grove |
| BASEMENT | None |
| CONSTRUCTION | Vinyl Siding |
| EXTERIOR | Balcony |
| GARAGE | Attached Garage, Yes |
| HEAT | Natural Gas |
| LOT | 9017 sq ft |
| LOT DIMENSIONS | 75x120 |
| PARKING | Concrete, Garage Door Opener, Attached, Garage |
| SEWER | Public Sewer |
| STYLE | Raised Ranch |
| TAXES | 6983.62 |
| WATER | Public |
Location
Listed with Baird & Warner
The data relating to real estate for sale on this web site comes in part from the Broker ReciprocitySM Program of MRED. All real estate listings are marked with the Broker ReciprocitySM logo or the MRED Broker ReciprocitySM thumbnail logo (a little black house) and detailed information about them includes the name of the listing brokers.
The broker providing these data believes them to be correct, but advises interested parties to confirm them before relying on them in a purchase decision.
Copyright 2026 MRED. All rights reserved.

The broker providing these data believes them to be correct, but advises interested parties to confirm them before relying on them in a purchase decision.
Copyright 2026 MRED. All rights reserved.
This IDX solution is (c) Diverse Solutions 2026.
 Twitter
 Facebook
 Email
Email



