
 Request More Info
 Share
Share
 Print
Print

|
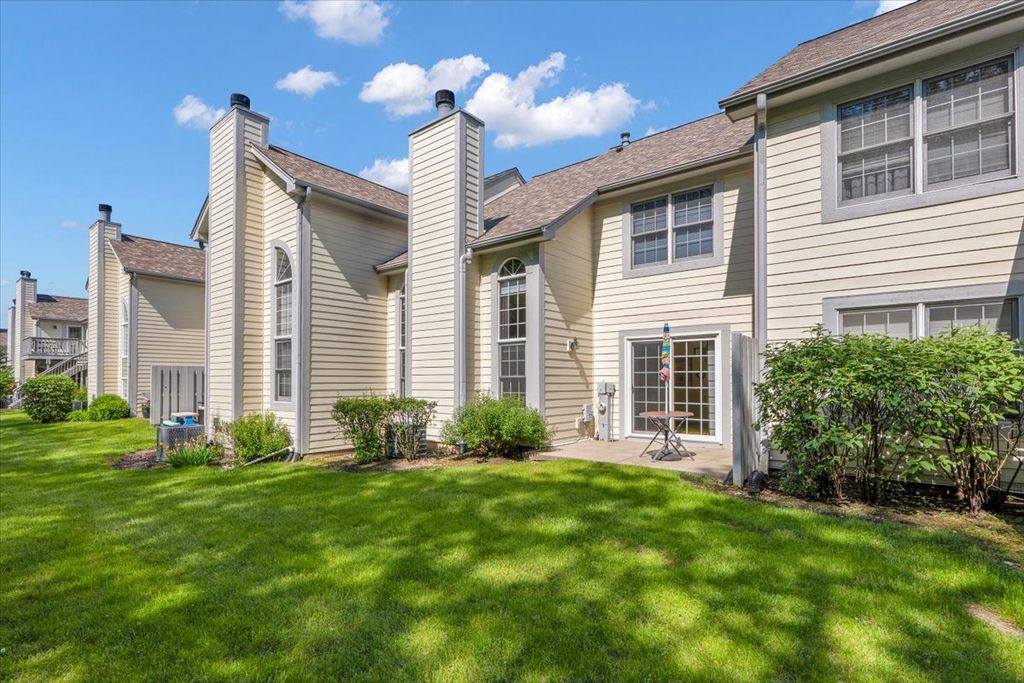
Spacious floor plan in quiet Cul-De-Sac with wooded view out the rear walk out patio. Convenient location for commuters with nearby access to I-355 and I-88 as well as the Metra Belmont commuter train station within walking distance. ( One mile) Well cared for home with same owner for the past 27 years. HOA recently completed roofing and siding upgrades.


Property Type(s):
Condo/Townhouse/Co-Op
| Last Updated | 5/29/2026 | Tract | Inverness Woods |
|---|---|---|---|
| Year Built | 1992 | Community | Downers Grove |
| Garage Spaces | 2.0 | County | DuPage |
SCHOOLS
| School District | Downers Grove North High School |
|---|---|
| Elementary School | Henry Puffer Elementary School |
| Jr. High School | Herrick Middle School |
| High School | Downers Grove North High School |
Additional Details
| AIR | Ceiling Fan(s), Central Air |
|---|---|
| AIR CONDITIONING | Yes |
| AMENITIES | Insurance, Snow Removal |
| APPLIANCES | Dishwasher, Disposal, Dryer, Humidifier, Microwave, Range, Refrigerator, Washer |
| AREA | Downers Grove |
| BASEMENT | None |
| CONSTRUCTION | Brick, Cedar |
| FIREPLACE | Yes |
| GARAGE | Attached Garage, Yes |
| HEAT | Electric, Forced Air, Natural Gas |
| HOA DUES | 353 |
| INTERIOR | Vaulted Ceiling(s) |
| LOT | 0 |
| LOT DESCRIPTION | Cul-de-sac |
| LOT DIMENSIONS | 0 |
| PARKING | Asphalt, Garage Door Opener, Attached, Garage |
| SEWER | Public Sewer |
| STORIES | 2 |
| SUBDIVISION | Inverness Woods |
| TAXES | 3047 |
| UTILITIES | Cable Available |
Location
Listed with Circle One Realty
The data relating to real estate for sale on this web site comes in part from the Broker ReciprocitySM Program of MRED. All real estate listings are marked with the Broker ReciprocitySM logo or the MRED Broker ReciprocitySM thumbnail logo (a little black house) and detailed information about them includes the name of the listing brokers.
The broker providing these data believes them to be correct, but advises interested parties to confirm them before relying on them in a purchase decision.
Copyright 2026 MRED. All rights reserved.

The broker providing these data believes them to be correct, but advises interested parties to confirm them before relying on them in a purchase decision.
Copyright 2026 MRED. All rights reserved.
This IDX solution is (c) Diverse Solutions 2026.
 Twitter
 Facebook
 Email
Email



