
 Request More Info
 Share
Share
 Print
Print
|
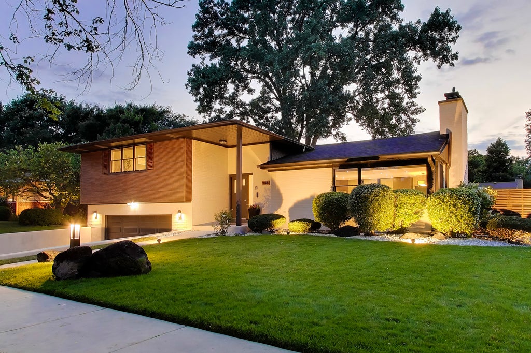
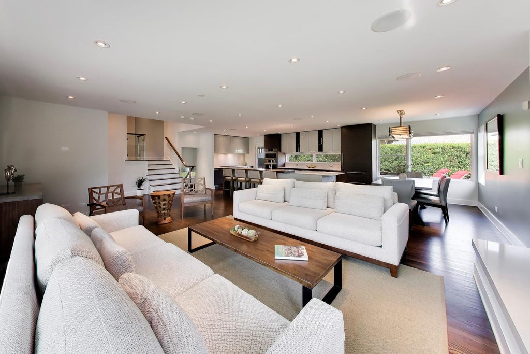
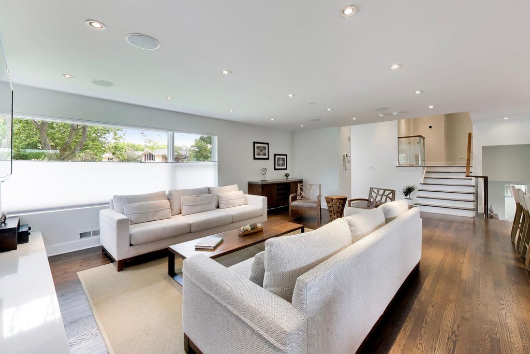
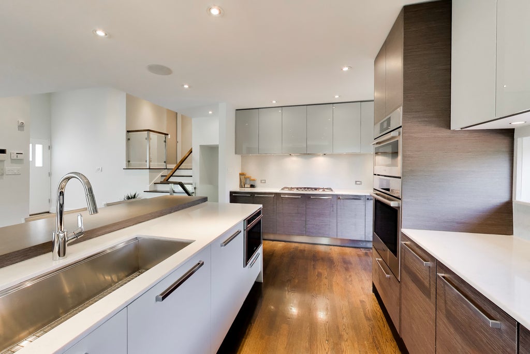
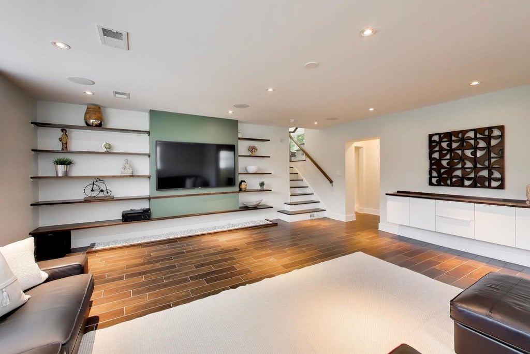
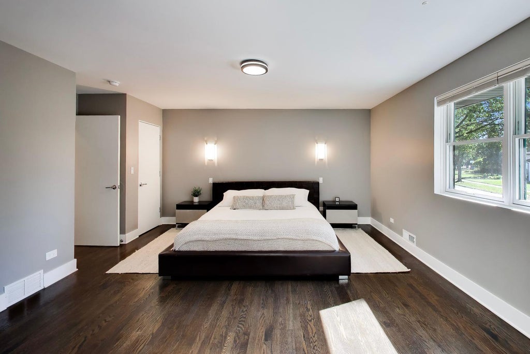
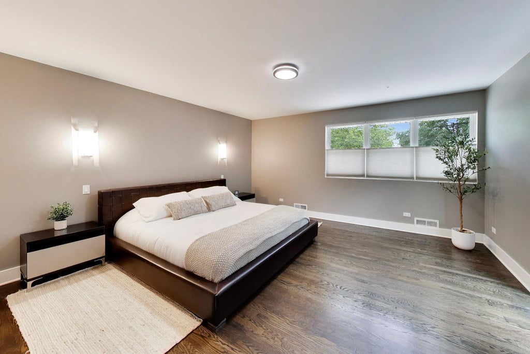
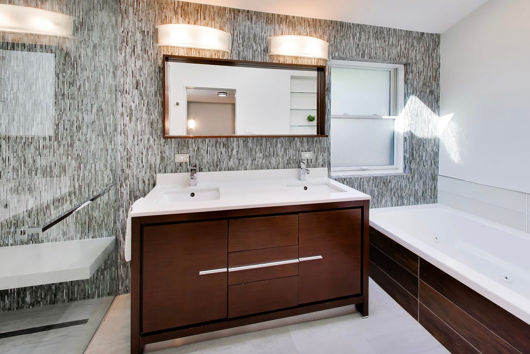
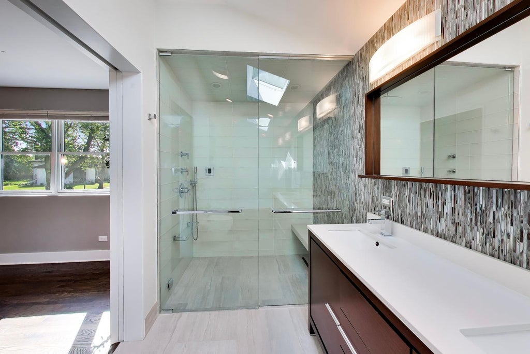
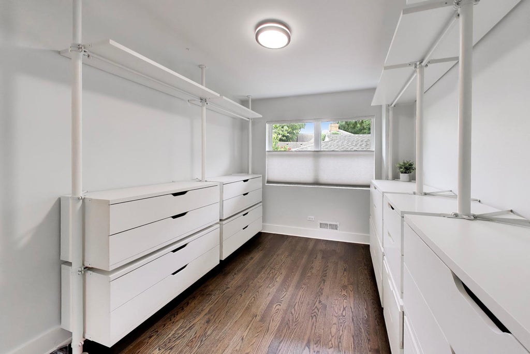
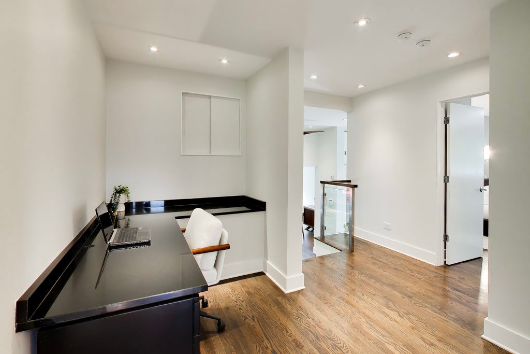
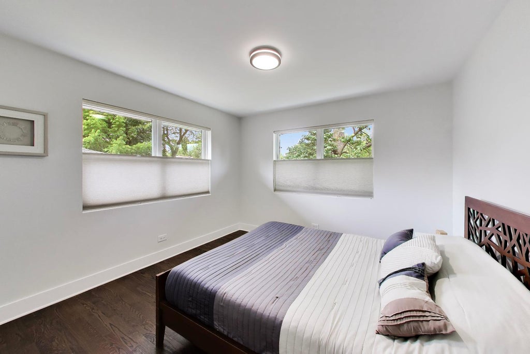
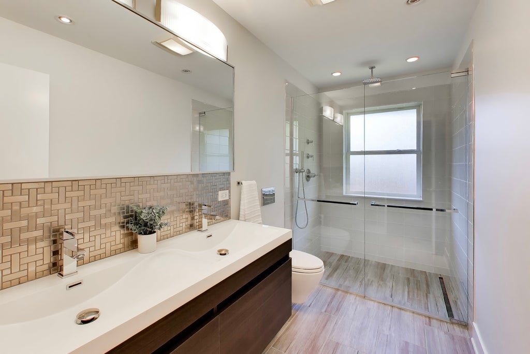
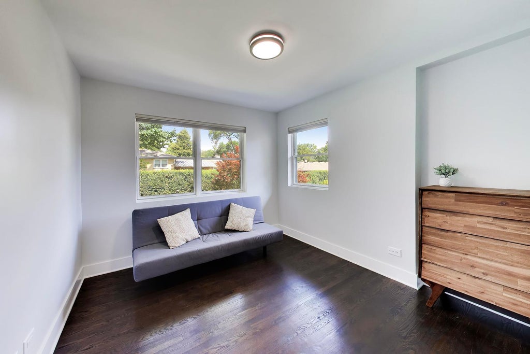
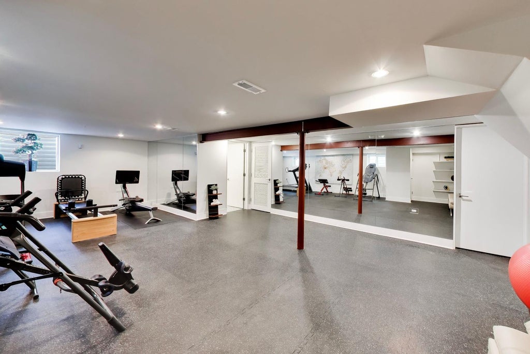
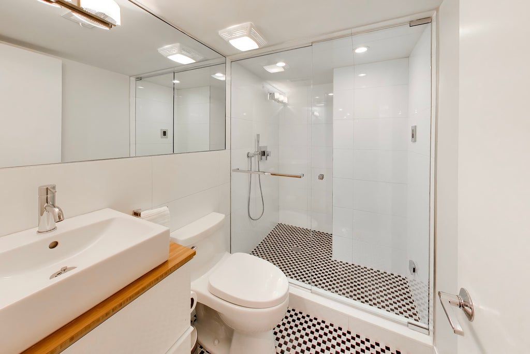
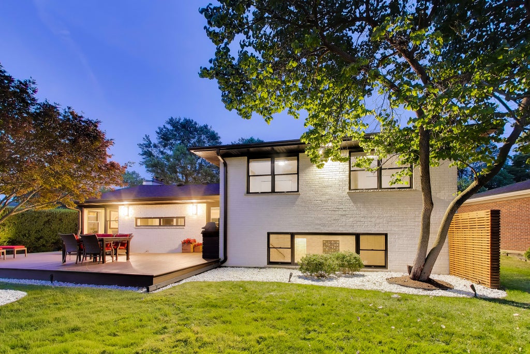
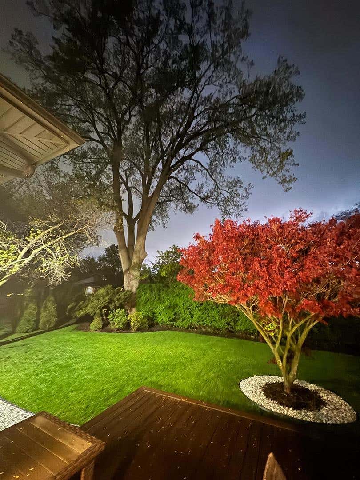
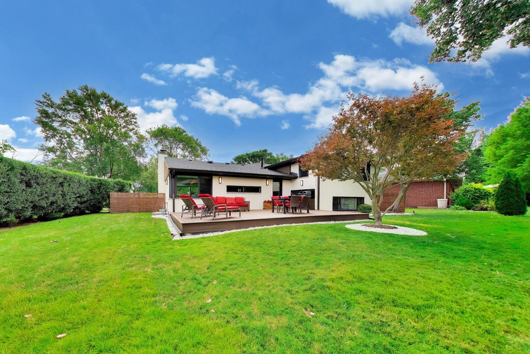
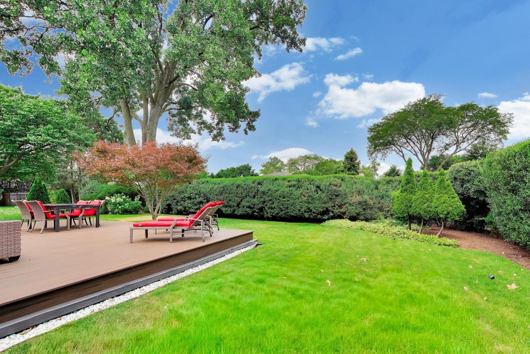
Exceptional modern residence in Park Ridge's sought-after Country Club area, just blocks from Field Elementary, Northeast Park, playgrounds, tennis courts, and within the highly regarded Field/Emerson/Maine South school district. Offering 4 bedrooms, 3.5 baths, and more than 3,100 square feet of total finished living space, this turnkey home was extensively gut-renovated in 2015 and enhanced with a complete exterior modernization in 2020. Recent improvements include a new air-conditioning system in 2025 and a new roof in 2026. A dramatic two-story foyer opens to a bright, open-concept interior featuring abundant natural light, clean architectural lines, solid wood doors, Pella windows and exterior doors, foam-insulated exterior walls, contemporary finishes, and a dedicated office/study area. The chef's kitchen features custom Florense cabinetry, an oversized quartz waterfall island, and premium Bosch and Sub-Zero appliances, including gas and steam ovens, a microwave, and panel-ready built-ins. Whole-house water filtration and an undercounter reverse-osmosis system add everyday convenience. The expansive primary suite offers a spa-inspired bath with heated floors, a large walk-in rain and steam shower, and a separate jetted tub. The adjoining custom dressing room may also function as the home's fourth bedroom, nursery, private office, or sitting room. The finished lower level includes a full bath with a second steam shower and is currently configured as a home gym, laundry area, and storage. This flexible space also offers potential for an additional bedroom, recreation room, or guest suite. Outdoor living features a professionally landscaped and illuminated backyard, a four-zone sprinkler system, and a 480-square-foot Trex deck with a fully equipped outdoor kitchen. Additional highlights include a fireplace that can be used with either gas or wood, an on-demand water heater, an attached insulated 2.5-car garage, exterior security cameras, and energy-efficient construction. Set on an oversized lot in a mature, tree-lined neighborhood, this exceptional home offers modern luxury, thoughtful functionality, and an outstanding Park Ridge location.













Property Type(s):
Single Family
| Last Updated | 7/24/2026 | Year Built | 1959 |
|---|---|---|---|
| Community | Park Ridge | Garage Spaces | 2.0 |
| County | Cook |
SCHOOLS
| School District | Maine South High School |
|---|---|
| Elementary School | Eugene Field Elementary School |
| Jr. High School | Emerson Middle School |
| High School | Maine South High School |
Additional Details
| AIR | Ceiling Fan(s), Central Air |
|---|---|
| AIR CONDITIONING | Yes |
| APPLIANCES | Cooktop, Dishwasher, Disposal, Double Oven, Dryer, Freezer, Gas Cooktop, Gas Oven, Humidifier, Microwave, Oven, Range, Range Hood, Refrigerator, Stainless Steel Appliance(s), Washer, Water Purifier, Water Purifier Owned |
| AREA | Park Ridge |
| BASEMENT | Finished, Partial, Storage Space, Sump Pump, Yes |
| CONSTRUCTION | Brick |
| EXTERIOR | Barbecue, Outdoor Grill |
| FIREPLACE | Yes |
| GARAGE | Attached Garage, Yes |
| HEAT | Forced Air, Natural Gas, Radiant Floor |
| INTERIOR | Built-in Features, Entrance Foyer, Granite Counters, Open Floorplan, Walk-In Closet(s) |
| LOT | 0 |
| LOT DESCRIPTION | Landscaped |
| LOT DIMENSIONS | 65X110X84X109 |
| PARKING | Concrete, Garage Door Opener, Heated Garage, Electric Vehicle Charging Station(s), Attached, Garage |
| SEWER | Public Sewer |
| TAXES | 13334.06 |
| UTILITIES | Cable Available |
Location
Listed with @properties Christie's International Real Estate
The data relating to real estate for sale on this web site comes in part from the Broker ReciprocitySM Program of MRED. All real estate listings are marked with the Broker ReciprocitySM logo or the MRED Broker ReciprocitySM thumbnail logo (a little black house) and detailed information about them includes the name of the listing brokers.
The broker providing these data believes them to be correct, but advises interested parties to confirm them before relying on them in a purchase decision.
Copyright 2026 MRED. All rights reserved.

The broker providing these data believes them to be correct, but advises interested parties to confirm them before relying on them in a purchase decision.
Copyright 2026 MRED. All rights reserved.
This IDX solution is (c) Diverse Solutions 2026.
 Twitter
 Facebook
 Email
Email



